Exceptional opportunity with development potential. Classic Portland home w/ lots of potential. Wonderful floor plan, large rooms, ornate woodwork and period touches throughout. High ceilings on main and in basement. Bring flashlight for basement and attic. Cash or Private Financing Offers Only. Sale is subject to Probate Court approval. [Home Energy Score = 2. HES Report at https://rpt.greenbuildingregistry.com/hes/OR10252000]
Active
$399,900
6921 N Swift St, Portland, OR 97203
3beds
2,794sqft
Residential, Single Family Residence
Built in 1916
10,018 Square Feet Lot
$-- Zestimate®
$143/sqft
$-- HOA
What's special
Wonderful floor planPeriod touches throughoutOrnate woodworkLarge rooms
- 13 days
- 538
- 36
Zillow last checked:
Listing updated:
Listed by:
Matthew Andrews 503-290-6958,
MORE Realty
Source: RMLS (OR),MLS#: 189866816
Facts & features
Interior
Bedrooms & bathrooms
- Bedrooms: 3
- Bathrooms: 1
- Full bathrooms: 1
- Main level bathrooms: 1
Rooms
- Room types: Bedroom 2, Bedroom 3, Dining Room, Family Room, Kitchen, Living Room, Primary Bedroom
Primary bedroom
- Level: Main
Bedroom 2
- Level: Main
Bedroom 3
- Level: Main
Dining room
- Features: Builtin Features, High Ceilings, Wood Floors
- Level: Main
Kitchen
- Features: Builtin Features, High Ceilings
- Level: Main
Living room
- Features: Fireplace, High Ceilings, Wood Floors
- Level: Main
Heating
- Forced Air, Fireplace(s)
Cooling
- None
Appliances
- Included: Electric Water Heater
Features
- High Ceilings, Built-in Features
- Flooring: Wood
- Basement: Unfinished
Interior area
- Total structure area: 2,794
- Total interior livable area: 2,794 sqft
Property
Parking
- Total spaces: 1
- Parking features: Detached
- Garage spaces: 1
Features
- Stories: 1
- Patio & porch: Porch
Lot
- Size: 10,018 Square Feet
- Features: Level, SqFt 10000 to 14999
Details
- Parcel number: R151340
Construction
Type & style
- Home type: SingleFamily
- Architectural style: Bungalow
- Property subtype: Residential, Single Family Residence
Materials
- Metal Siding
- Roof: Composition
Condition
- Fixer
- New construction: No
- Year built: 1916
Utilities & green energy
- Sewer: Public Sewer
- Water: Public
Community & HOA
HOA
- Has HOA: No
Location
- Region: Portland
Financial & listing details
- Price per square foot: $143/sqft
- Tax assessed value: $586,730
- Annual tax amount: $3,482
- Date on market: 9/21/2026
- Listing terms: Cash
- Road surface type: Paved
Estimated market value
Not available
Estimated sales range
Not available
Not available
Price history
| Date | Event | Price |
|---|---|---|
| 9/21/2026 | Listed for sale | $399,900$143/sqft |
Source:  RMLS (OR) #189866816 Report a problem RMLS (OR) #189866816 Report a problem | ||
Public tax history
| Year | Property taxes | Tax assessment |
|---|---|---|
| 2025 | $3,482 +3.7% | $129,240 +3% |
| 2024 | $3,357 +4% | $125,480 +3% |
| 2023 | $3,228 +2.2% | $121,830 +3% |
| 2022 | $3,159 +1.7% | $118,290 +3% |
| 2021 | $3,105 +9% | $114,850 +3% |
| 2020 | $2,849 +3.8% | $111,510 +3% |
| 2019 | $2,744 | $108,260 -17.2% |
| 2018 | $2,744 +3% | $130,780 +28.1% |
| 2017 | $2,663 -8.4% | $102,060 -17.2% |
| 2016 | $2,907 | $123,290 +3% |
| 2015 | $2,907 +2.7% | $119,700 +3% |
| 2014 | $2,831 +3.9% | $116,220 +3% |
| 2013 | $2,723 +10.5% | $112,840 +3% |
| 2012 | $2,464 +3.9% | $109,560 +3% |
| 2011 | $2,371 +5.4% | $106,370 +3% |
| 2010 | $2,250 +2.7% | $103,280 +3% |
| 2009 | $2,191 +6% | $100,280 +3% |
| 2008 | $2,067 +0.3% | $97,360 +3% |
| 2007 | $2,061 +11.4% | $94,530 +3% |
| 2006 | $1,851 +4.7% | $91,780 +3% |
| 2005 | $1,768 -8.2% | $89,110 +3% |
| 2004 | $1,926 +2.3% | $86,520 +3% |
| 2003 | $1,883 +8.9% | $84,000 +3% |
| 2002 | $1,730 +7.4% | $81,560 +6.1% |
| 2000 | $1,611 | $76,890 |
Find assessor info on the county website
Monthly payment
Est. payment
Payment breakdown
Explore the cost of this home by adjusting the details. Changes won't be saved.Climate risks
Neighborhood: St.Johns
Nearby schools
Schools provided by the listing agent
- Elementary: James John
- Middle: George
- High: Roosevelt
Source: RMLS (OR). This data may not be complete. We recommend contacting the local school district to confirm school assignments for this home.
Similar homes
- $410,0003 bd1 ba2.2k sqft5415 N Fessenden St, Portland, OR 97203Active
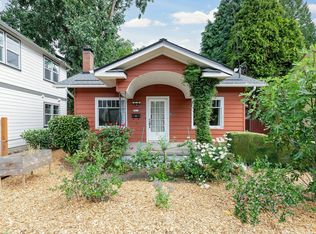
 MLS ID #662892209, Debra Neal, Windermere Realty Trust. RMLS (OR)
 - $420,0003 bd1 ba1.4k sqft9832 N Van Houten Ave, Portland, OR 97203Active
 MLS ID #413789399, Desiree Moore, Windermere Realty Trust. RMLS (OR)
 - $430,0003 bd3 ba1.5k sqft9350 N Hodge Ave, Portland, OR 97203Active
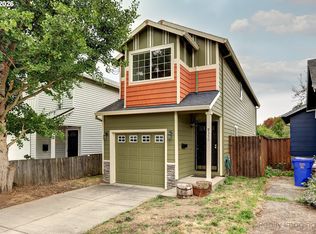 MLS ID #700559085, Linda Cohn, Coldwell Banker Bain. RMLS (OR)
 - $419,9003 bd1 ba1.7k sqft8950 N Smith St, Portland, OR 97203Active
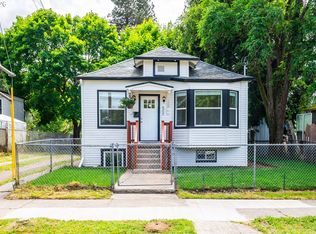 MLS ID #212637284, Diep Tran, MORE Realty. RMLS (OR)
 - $434,9003 bd3 ba1.5k sqft9128 N Hudson St, Portland, OR 97203ActiveMLS ID #231411829, Katelin Wille, Keller Williams Realty Professionals. RMLS (OR)
- $485,0003 bd1 ba1.8k sqft9534 N Kellogg St, Portland, OR 97203ActiveMLS ID #381135823, Lauren Goche, Think Real Estate. RMLS (OR)
- $550,0003 bd2 ba1.9k sqft9027 N Charleston Ave, Portland, OR 97203ActiveMLS ID #542837820, Kristina Horning, Premiere Property Group, LLC. RMLS (OR)
- $450,0003 bd2 ba1.4k sqft9307 N Haven Ave, Portland, OR 97203ActiveMLS ID #401158596, Isha Budhiraja, Keller Williams Sunset Corridor. RMLS (OR)
- $469,9003 bd2 ba1.7k sqft6281 N Bank St, Portland, OR 97203ActiveMLS ID #369371921, Terrance Brown, Cascade Hasson Sotheby's International Realty. RMLS (OR)
- $378,0002 bd1 ba1.5k sqft7922 N Ivanhoe St, Portland, OR 97203ActiveMLS ID #310991865, Beth Dillight, Urban Nest Realty. RMLS (OR)
- $429,0003 bd3 ba1.5k sqft9223 N Hodge Ave, Portland, OR 97203ActiveMLS ID #458492705, Stephen FitzMaurice, eXp Realty, LLC. RMLS (OR)
- $530,0003 bd1 ba1.8k sqft8000 N Woolsey Ave, Portland, OR 97203ActiveMLS ID #617298974, Jayson Mitchell, eXp Realty, LLC. RMLS (OR)
- $429,0003 bd4 ba1.5k sqft8526 N Syracuse St, Portland, OR 97203ActiveMLS ID #203652908, Mimi Porter, Windermere Heritage. RMLS (OR)
- $399,0003 bd2 ba1.6k sqft63 NE Baldwin St, Portland, OR 97211ActiveMLS ID #665681603, Debbe Crawford, eXp Realty, LLC. RMLS (OR)
- $499,9003 bd2 ba2.7k sqft9312 N Polk Ave, Portland, OR 97203For Sale
 MLS ID #845792, PAUL BORISYUK, Dat Real Estate Solutions, Pc. WVMLS
 - $459,9953 bd3 ba1.4k sqft8550 N Allegheny Ave, Portland, OR 97203ActiveMLS ID #277572642, Harlow Vernwald, Projection Realty. RMLS (OR)
- $474,9004 bd2 ba1.8k sqft9115 N Portsmouth Ave, Portland, OR 97203ActiveMLS ID #625845159, Valerie Brown, HomeSmart Realty Group. RMLS (OR)
- $540,0003 bd3 ba1.4k sqft10016 N Polk Ave, Portland, OR 97203ActiveMLS ID #612454844, Kelley Hutchison, Neighbors Realty. RMLS (OR)
- $385,0003 bd3 ba1.4k sqft2723 N Houghton St, Portland, OR 97217ActiveMLS ID #671352209, Brad Hammond, Keller Williams PDX Central. RMLS (OR)
- $510,0004 bd2 ba1.7k sqft9535 N Charleston Ave, Portland, OR 97203For Sale
 MLS ID #220226764, Liz Puffenbarger, Roots Real Estate Collective LLC.. Oregon Datashare
