Classic Tudor Charm. Discover unmatched craftsmanship and "good bones" in this gorgeous 3-bedroom 2 1/2 bath traditional home. Includes a quaint front dinette perfect for morning coffee and daily meals with an efficient kitchen's top of the line appliances. Host incredible gatherings in the massive formal dining room (seating for 20!) or relax in the oversized family room framed by large windows overlooking the scenic backyard and canvas awing on the expansive deck. The primary suite offers generous closets and an updated en-suite bath with heated floor designed to match the historic aesthetic. No problem if you work from home, the dedicated office is designed for organization. Outside, enjoy a peaceful pond and waterfall, thriving perennial gardens, and rich soil ready for your green thumb, plus sidewalks to walk to the Village or Poland Woods. Complete with a dry basement and two storage sheds, floored attic above the oversized heated garage, and parking for a large motorhome with electric hookup. Schedule your private tour today 330 550 5433
Pending
$339,000
6922 Youngstown Pittsburgh Rd, Poland, OH 44514
3beds
2,288sqft
Single Family Residence
Built in 1939
0.61 Acres Lot
$-- Zestimate®
$148/sqft
$-- HOA
What's special
Two storage shedsThriving perennial gardensPeaceful pond and waterfall
- 35 days
- 600
- 22
Zillow last checked:
Listing updated:
Listed by:
Kathy M Miller 330-550-5433 Kathymillerrealty@gmail.com,
Brighton Realty & Management
Source: MLS Now,MLS#: 5244568 Originating MLS: Youngstown Columbiana Association of REALTORS
Facts & features
Interior
Bedrooms & bathrooms
- Bedrooms: 3
- Bathrooms: 3
- Full bathrooms: 2
- 1/2 bathrooms: 1
- Main level bathrooms: 1
Primary bedroom
- Description: Electric insert for fireplace,Flooring: Hardwood
- Features: Fireplace
- Level: Second
- Dimensions: 17.2 x 14.8
Bedroom
- Description: Flooring: Carpet,Hardwood
- Features: Built-in Features
- Level: Second
- Dimensions: 9 x 8.6
Bedroom
- Description: Flooring: Hardwood
- Level: Second
- Dimensions: 14.2 x 12.4
Other
- Description: Covered Porch, canvas awning, owner has a new one that will remain,Flooring: Wood
- Level: First
- Dimensions: 19.4 x 15.1
Dining room
- Description: gas fireplace,,Flooring: Hardwood
- Features: Fireplace
- Level: First
- Dimensions: 22.4 x 15.2
Eat in kitchen
- Features: Built-in Features, Granite Counters
- Level: First
- Dimensions: 21.2 x 8.2
Family room
- Description: Flooring: Hardwood
- Features: Bookcases, Built-in Features, Granite Counters, Sound System, Vaulted Ceiling(s), Wired for Sound
- Level: First
- Dimensions: 21.4 x 15.9
Office
- Description: Office furniture will stay,Flooring: Hardwood
- Features: Built-in Features
- Level: First
- Dimensions: 15.2 x 13.2
Heating
- Forced Air, Gas
Cooling
- Central Air, Electric
Appliances
- Included: Dryer, Dishwasher, Freezer, Disposal, Microwave, Range, Refrigerator, Washer
- Laundry: In Basement
Features
- Built-in Features, Double Vanity, Entrance Foyer, Eat-in Kitchen, Granite Counters, His and Hers Closets, Multiple Closets, Pantry, Wired for Sound
- Windows: Insulated Windows, Screens
- Basement: Sump Pump
- Number of fireplaces: 2
- Fireplace features: Dining Room, Electric, Gas Log, Primary Bedroom
Interior area
- Total structure area: 2,288
- Total interior livable area: 2,288 sqft
- Finished area above ground: 2,288
Video & virtual tour
Property
Parking
- Total spaces: 2.5
- Parking features: Garage, Garage Door Opener
- Garage spaces: 2.5
Features
- Levels: Two
- Stories: 2
- Patio & porch: Awning(s), Rear Porch, Deck, Front Porch
- Exterior features: RV Hookup, Storage
Lot
- Size: 0.61 Acres
- Dimensions: 100 x 267
- Features: Landscaped
Details
- Additional structures: Shed(s)
- Parcel number: 350310031.000
- Special conditions: Standard
Construction
Type & style
- Home type: SingleFamily
- Architectural style: Colonial
- Property subtype: Single Family Residence
Materials
- Brick, Vinyl Siding
- Foundation: Block
- Roof: Asphalt
Condition
- Updated/Remodeled
- Year built: 1939
Details
- Warranty included: Yes
Utilities & green energy
- Sewer: Public Sewer
- Water: Public
Community & HOA
Community
- Subdivision: Kirkland Farm
HOA
- Has HOA: No
Location
- Region: Poland
Financial & listing details
- Price per square foot: $148/sqft
- Tax assessed value: $225,730
- Annual tax amount: $3,278
- Date on market: 9/25/2026
- Cumulative days on market: 19 days
Estimated market value
Not available
Estimated sales range
Not available
Not available
Price history
| Date | Event | Price |
|---|---|---|
| 10/13/2026 | Pending sale | $339,000$148/sqft |
Source:  MLS Now #5244568 Report a problem | ||
| 9/25/2026 | Listed for sale | $339,000$148/sqft |
Source: MLS Now #5244568 Report a problem | ||
Public tax history
| Year | Property taxes | Tax assessment |
|---|---|---|
| 2025 | $3,278 -3.4% | $79,000 |
| 2024 | $3,393 +1.5% | $79,000 |
| 2023 | $3,344 +16.7% | $79,000 +34.5% |
| 2022 | $2,865 +4.8% | $58,750 |
| 2021 | $2,733 -0.4% | $58,750 |
| 2020 | $2,745 +13.5% | $58,750 +18% |
| 2019 | $2,418 +0.7% | $49,800 |
| 2018 | $2,401 +6% | $49,800 |
| 2017 | $2,266 -2.5% | $49,800 +2.1% |
| 2016 | $2,324 +2.2% | $48,760 |
| 2015 | $2,274 -0.4% | $48,760 |
| 2014 | $2,283 +1.3% | $48,760 |
| 2013 | $2,254 +0.2% | $48,760 |
| 2012 | $2,250 +10.1% | $48,760 |
| 2011 | $2,044 -20.2% | $48,760 -5.7% |
| 2010 | $2,563 +3.4% | $51,730 |
| 2009 | $2,480 -0.1% | $51,730 |
| 2008 | $2,482 -0.3% | $51,730 |
| 2007 | $2,489 -1% | $51,730 |
| 2006 | $2,514 +5.6% | $51,730 +7.6% |
| 2005 | $2,380 -35.6% | $48,090 |
| 2003 | $3,693 +9.5% | -- |
| 2002 | $3,374 -0.1% | -- |
| 2001 | $3,378 +1% | -- |
| 2000 | $3,345 | -- |
Find assessor info on the county website
Monthly payment
Est. payment
Payment breakdown
Explore the cost of this home by adjusting the details. Changes won't be saved.Climate risks
Neighborhood: 44514
Nearby schools
Schools provided by the listing agent
- District: Poland LSD - 5007
Source: MLS Now. This data may not be complete. We recommend contacting the local school district to confirm school assignments for this home.
- $232,3003 bd2 ba1.7k sqft6904 Youngstown Pittsburgh Rd, Poland, OH 44514Off Market

- $248,9003 bd2 ba1.6k sqft6940 Youngstown Pittsburgh Rd, Poland, OH 44514Off Market
- $247,5003 bd1 ba2.2k sqft6960 Youngstown Pittsburgh Rd, Poland, OH 44514Off Market
- $243,8003 bd1 ba1.2k sqft6882 Youngstown Pittsburgh Rd, Poland, OH 44514Off Market
Similar homes
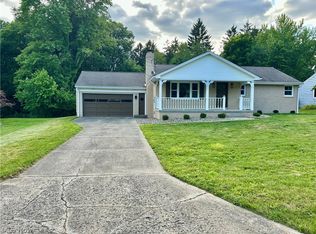
- $308,9003 bd3 ba2.1k sqft2760 Poland Village Blvd, Poland, OH 44514For Sale
 MLS ID #5249718, Daniel T Durkin, Russell Real Estate Services. MLS Now
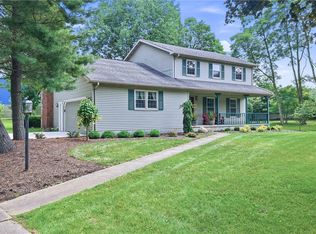
- $324,9003 bd2 ba3.1k sqft22 Orchard Dr, Poland, OH 44514For Sale
 MLS ID #5230513, Julia C Hackett, RE/MAX Valley Real Estate. MLS Now
- $310,0003 bd3 ba2.6k sqft2985 Heatherbrae Dr, Poland, OH 44514For Sale
 MLS ID #5228727, David Melidona, CENTURY 21 Lakeside Realty. MLS Now
- $355,0003 bd2 ba2.6k sqft7645 Locust Ln, Poland, OH 44514For Sale
 MLS ID #5234376, Bobbi Seguin, Berkshire Hathaway HomeServices Stouffer Realty. MLS Now
