WOW! You do not want to miss this beautifully updated and thoughtfully maintained 4-bedroom, 2.5-bath Roseville home offering 1,928 square feet of comfortable living on a spacious corner lot with wonderful interior privacy. From the moment you step inside, you'll appreciate the natural light, modern color palette, tasteful updates, and welcoming atmosphere. Hard-surface flooring flows throughout the home, creating a clean, contemporary look that is both stylish and easy to maintain. The updated kitchen and bathrooms add a fresh, modern feel, while multiple living spaces provide plenty of flexibility for everyday living and entertaining. Enjoy a living room/dining area, separate family room, and breakfast area, with the family room featuring a gas-log fireplace that creates a warm and inviting gathering space. Numerous improvements provide comfort and peace of mind, including a newer HVAC system, newer water heater, whole-house fan, solar window shades, LED garage lighting, and newer backyard fencing. The tandem 3-car garage offers exceptional versatility with plenty of room for vehicles, storage, hobbies, a workshop, or a dedicated work area. Step outside to the low-maintenance backyard designed for enjoying the outdoors, featuring a covered patio, newer fencing, gas hookup, and 220V power - perfect for summer BBQs, entertaining, kids, or pets. The generous corner-lot setting adds a wonderful sense of space and privacy. Ideally located near shopping, restaurants, top-ranked schools, parks, and renowned hiking and biking trails, this home offers the convenience, and lifestyle Roseville is known for. Enjoy Roseville Electric and NO HOA! With its modern updates, flexible living spaces, private backyard, and desirable location, this move-in-ready home is ready to welcome its next owners. Come see why this one should be at the top of your list!
Active
$649,999
6924 Copper Glen Cir, Roseville, CA 95678
4beds
1,928sqft
Single Family Residence
Built in 2003
6,394 Square Feet Lot
$642,900 Zestimate®
$337/sqft
$-- HOA
What's special
Solar window shadesNewer backyard fencingModern color paletteThoughtfully maintainedWelcoming atmosphereBeautifully updatedTasteful updates
- 5 days |
- 818 |
- 77 |
Likely to sell faster than
Zillow last checked:
Listing updated:
Listed by:
Melinda Shrader DRE #00994757 916-747-7535,
Coldwell Banker Realty
Source: MetroList Services of CA,MLS#: 226100883Originating MLS: MetroList Services, Inc.
Facts & features
Interior
Bedrooms & bathrooms
- Bedrooms: 4
- Bathrooms: 3
- Full bathrooms: 2
- Partial bathrooms: 1
Rooms
- Room types: Bathroom, Dining Room, Family Room, Storage, Kitchen, Laundry, Living Room
Primary bedroom
- Features: Sitting Area
Primary bathroom
- Features: Shower Stall(s), Double Vanity, Soaking Tub, Tile, Walk-In Closet(s), Window
Dining room
- Features: Breakfast Nook, Bar, Dining/Family Combo, Dining/Living Combo, Formal Area
Kitchen
- Features: Breakfast Room, Pantry Closet, Quartz Counter, Slab Counter, Kitchen/Family Combo
Heating
- Central, Fireplace(s)
Cooling
- Ceiling Fan(s), Central Air, Whole House Fan
Appliances
- Included: Free-Standing Gas Range, Gas Water Heater, Dishwasher, Disposal, Microwave, Plumbed For Ice Maker, Free-Standing Gas Oven
- Laundry: Laundry Room, Cabinets, Laundry Closet, Ground Floor, Inside Room
Features
- Flooring: Tile, Luxury Vinyl Plank, Other
- Number of fireplaces: 1
- Fireplace features: Family Room, Gas Log
Interior area
- Total structure area: 0
- Total interior livable area: 1,928 sqft
Video & virtual tour
Property
Parking
- Total spaces: 3
- Parking features: 24'+ Deep Garage, Attached, Boat, Tandem, Garage Door Opener, Garage Faces Front, Interior Access, Driveway
- Attached garage spaces: 3
- Has uncovered spaces: Yes
Features
- Levels: Two
- Stories: 2
- Fencing: Back Yard,Wood,Fenced
Lot
- Size: 6,394 Square Feet
- Features: Corner Lot, Curb(s)/Gutter(s), Shape Regular, Street Lights, Landscape Back, Landscape Front, Low Maintenance
- Topography: Level,Trees Many,Level,Trees Many
Details
- Additional structures: RV/Boat Storage
- Parcel number: 358091033000
- Zoning: Res
- Special conditions: Standard
Construction
Type & style
- Home type: SingleFamily
- Architectural style: Contemporary
- Property subtype: Single Family Residence
Materials
- Stone, Stucco, Wood
- Foundation: Concrete, Slab
- Roof: Tile
Condition
- Year built: 2003
Utilities & green energy
- Electric: 220 Volts
- Sewer: Public Sewer
- Water: Public
- Utilities for property: Cable Available, Public, Sewer In & Connected, Internet Available
Community & HOA
Community
- Subdivision: Highland Reserve
Location
- Region: Roseville
Financial & listing details
- Price per square foot: $337/sqft
- Tax assessed value: $627,000
- Price range: $650K - $650K
- Date on market: 8/19/2026
- Road surface type: Asphalt, Paved, Paved Sidewalk
Estimated market value
$642,900
$611,000 - $675,000
$3,150/mo
Price history
| Date | Event | Price |
|---|---|---|
| 8/19/2026 | Listed for sale | $649,999+0.2%$337/sqft |
Source: MetroList Services of CA #226100883 Report a problem | ||
| 7/13/2022 | Sold | $649,000$337/sqft |
Source: Public Record Report a problem | ||
| 6/17/2022 | Pending sale | $649,000$337/sqft |
Source: MetroList Services of CA #222045750 Report a problem | ||
| 6/14/2022 | Price change | $649,000-1.7%$337/sqft |
Source: MetroList Services of CA #222045750 Report a problem | ||
| 6/7/2022 | Price change | $659,950-1.9%$342/sqft |
Source: MetroList Services of CA #222045750 Report a problem | ||
| 6/2/2022 | Price change | $673,000-1.3%$349/sqft |
Source: MetroList Services of CA #222045750 Report a problem | ||
| 5/13/2022 | Price change | $681,950-1.9%$354/sqft |
Source: MetroList Services of CA #222045750 Report a problem | ||
| 5/5/2022 | Price change | $694,950-1.8%$360/sqft |
Source: MetroList Services of CA #222045750 Report a problem | ||
| 4/25/2022 | Price change | $707,777-1.7%$367/sqft |
Source: MetroList Services of CA #222045750 Report a problem | ||
| 4/14/2022 | Listed for sale | $719,950+154%$373/sqft |
Source: MetroList Services of CA #222045750 Report a problem | ||
| 2/26/2003 | Sold | $283,500$147/sqft |
Source: Public Record Report a problem | ||
Public tax history
| Year | Property taxes | Tax assessment |
|---|---|---|
| 2026 | -- | $627,000 -1.4% |
| 2025 | $7,705 -12.8% | $636,000 -3.9% |
| 2024 | $8,836 +1.3% | $661,980 +2% |
| 2023 | $8,719 +56.6% | $649,000 +79.2% |
| 2022 | $5,568 +2.1% | $362,148 +2% |
| 2021 | $5,455 +0.7% | $355,048 +1% |
| 2020 | $5,416 | $351,408 +2% |
| 2019 | $5,416 -0.4% | $344,519 +2% |
| 2018 | $5,436 +1.7% | $337,765 +2% |
| 2017 | $5,347 +5.7% | $331,143 +2% |
| 2016 | $5,056 -3.2% | $324,651 +1.5% |
| 2015 | $5,225 +1.9% | $319,775 +2% |
| 2014 | $5,127 | $313,512 +12% |
| 2013 | -- | $280,000 +7.7% |
| 2012 | -- | $260,000 -7.5% |
| 2011 | -- | $281,000 -2.8% |
| 2010 | -- | $289,199 -3.8% |
| 2009 | -- | $300,767 -3.6% |
| 2008 | -- | $312,082 +2% |
| 2007 | -- | $305,963 +2% |
| 2006 | -- | $299,965 +2% |
| 2005 | -- | $294,084 +2% |
| 2004 | -- | $288,318 +43.3% |
| 2003 | -- | $201,164 +978.9% |
| 2002 | -- | $18,645 |
Find assessor info on the county website
Monthly payment
Est. payment
Payment breakdown
Explore the cost of this home by adjusting the details. Changes won't be saved.Climate risks
Neighborhood: Stanford
Nearby schools
GreatSchools rating
- 5/10Thomas Jefferson Elementary SchoolGrades: K-5Distance: 0.4 mi
- 5/10George A. Buljan Middle SchoolGrades: 6-8Distance: 1.9 mi
- 7/10Roseville High SchoolGrades: 9-12Distance: 2.4 mi
- $709,9005 bd3 ba2.3k sqft6916 Copper Glen Cir, Roseville, CA 95678Off Market
- $668,1005 bd3 ba2k sqft6908 Copper Glen Cir, Roseville, CA 95678Off Market
- $789,0004 bd3 ba2.5k sqft6733 Cherry Ridge Cir, Roseville, CA 95678Sold
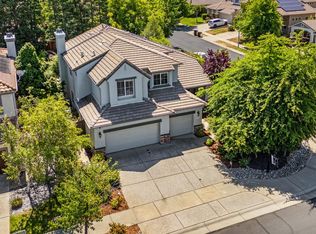
- $893,7004 bd3 ba2.9k sqft6741 Cherry Ridge Cir, Roseville, CA 95678Off Market
- $602,3003 bd2 ba1.6k sqft6749 Cherry Ridge Cir, Roseville, CA 95678Off Market
- $597,4003 bd2 ba1.4k sqft6900 Copper Glen Cir, Roseville, CA 95678Off Market
- $711,5005 bd3 ba2.3k sqft6680 Silver Mill Way, Roseville, CA 95678Off Market
- $676,0005 bd3 ba2k sqft6713 Silver Mill Way, Roseville, CA 95678Off Market
A local agent can set up tours, give advice and negotiate with sellers.
Similar homes
- $650,0004 bd3 ba1.9k sqft2339 Canary Dr, Rocklin, CA 95765For Sale
 MLS ID #226104295, Carla Hart. MetroList Services of CA
 - $650,0004 bd2 ba1.8k sqft5401 Sandpiper Ct, Rocklin, CA 95765For Sale
 MLS ID #226103452, Debbie Austin. MetroList Services of CA
 - $639,9004 bd3 ba1.9k sqft2000 Peridot St, Roseville, CA 95678For Sale
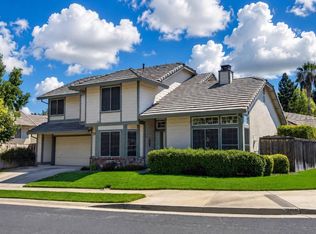 MLS ID #226089535, Titus Mejia. MetroList Services of CA
 - $590,0004 bd3 ba1.6k sqft76 Chambord Way #76, Roseville, CA 95678For Sale
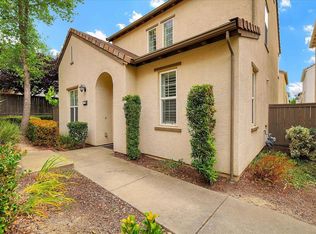 MLS ID #226088264, Valeriya Brauer. MetroList Services of CA
 - $625,0005 bd3 ba2.7k sqft5517 Sage Dr, Rocklin, CA 95765For SaleMLS ID #226106912, Kenneth McNinch. MetroList Services of CA
- $649,9004 bd3 ba1.5k sqft5795 Casa Grande Ave, Rocklin, CA 95677For SaleMLS ID #226069900, Johnny Jennings. MetroList Services of CA
- $598,8003 bd2 ba1.4k sqft317 Avila Dr, Roseville, CA 95678For SaleMLS ID #226096059, Lorisa Sherwood. MetroList Services of CA
- $700,0005 bd3 ba2.2k sqft5324 Brandon Dr, Rocklin, CA 95765For SaleMLS ID #226105459, Anna Nelson. MetroList Services of CA
- $599,9994 bd3 ba1.8k sqft336 Wildflower Dr, Roseville, CA 95678For SaleMLS ID #226038736, Andres Escoto Olvera. MetroList Services of CA
- $649,9994 bd2 ba1.8k sqft6186 Springview Dr, Rocklin, CA 95677For SaleMLS ID #226090094, Anthony DiCicco. MetroList Services of CA
- $645,0003 bd2 ba1.8k sqft6284 Arctic Loon Way, Rocklin, CA 95765For SaleMLS ID #226097928, Diane Sindt. MetroList Services of CA
- $635,0003 bd2 ba1.5k sqft5319 Wesley Road, Rocklin, CA 95765For SaleMLS ID #226071795, Melissa Aberson, Twin Oaks Real Estate INC. BAREIS
- $570,0003 bd3 ba1.9k sqft133 Talmont Cir #133, Roseville, CA 95678For SaleMLS ID #226099008, Brandice Banta. MetroList Services of CA
- $625,0003 bd2 ba1.6k sqft678 Young Way, Roseville, CA 95678For SaleMLS ID #226080011, Jack Placido. MetroList Services of CA
- $625,0003 bd2 ba1.4k sqft617 Grider Dr, Roseville, CA 95678For SaleMLS ID #226077796, Jared LaLonde. MetroList Services of CA
- $599,9993 bd2 ba1.6k sqft641 Grider Dr, Roseville, CA 95678For SaleMLS ID #OR26113705, Alex Kircher, Table Mountain Realty, Inc.. CRMLS
- $599,9003 bd2 ba1.9k sqft315 Diamond Oaks Rd, Roseville, CA 95678For SaleMLS ID #226074956, Samantha Tov. MetroList Services of CA
- $645,0003 bd2 ba1.7k sqft3403 Rockford Ct, Rocklin, CA 95765For SaleMLS ID #226034679, Stacy Moffat. MetroList Services of CA
- $--4 bd3 ba2.6k sqft3136 Sceptre Dr, Rocklin, CA 95765AuctionXome
- $674,9004 bd3 ba2.3k sqft5400 Sandpiper Ct, Rocklin, CA 95765For SaleMLS ID #226091005, Richard Boren. MetroList Services of CA
Local buyer's agents are ready to help
