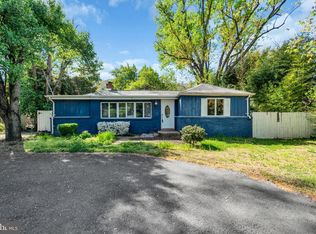
Opportunity awaits in this charming Cape Cod, ready for your personal touch! Situated on a spacious, level lot, this home offers a fantastic option for first-time buyers, investors, or anyone looking to create their dream home. Inside, you'll find newly refinished hardwood floors, fresh paint throughout, and an inviting open-concept living and dining area filled with natural light. The main level provides the convenience of a bedroom, full bath, and laundry, making everyday living easy. The kitchen features two windows, including one overlooking the backyard, along with a door providing direct access outside. The existing layout is functional as-is or can be reconfigured to suit your needs. Upstairs are two additional bedrooms and convenient under-eave storage. The large, fenced backyard offers space for gardening, outdoor activities, or simply enjoying the outdoors. A shed provides additional storage, and the existing koi pond offers an opportunity for the next owner to restore and enjoy. Major updates include a new air conditioning unit (June 2026) and a roof replaced in 2019, offering added peace of mind. It's ideally located just 4 miles from Old Town and minutes from the George Washington Memorial Parkway, providing easy access to DC, I-495 and Richmond Highway. You are also within 1 mile to three parks and minutes to the Mount Vernon Trail where you can walk or bike along the Potomac. Just 1 mile to the newly revitalized Mount Vernon Recreation Center. Located within the Belle View/ Sandburg/ West Potomac school pyramid. It is conveniently located near Fort Belvoir and the US Coast Guard Service Center. Sold As-Is, this home is full of potential and ready for its next chapter.
Under contract
$590,000
6925 Columbia Dr, Alexandria, VA 22307
3beds
1,080sqft
:
Get pre-qualified$3,811/mo
Single Family Residence
Built in 1950
7,200 Square Feet Lot
$595,100 Zestimate®
$546/sqft
$-- HOA
What's special
Fresh paint throughoutSpacious level lotExisting koi pondConvenient under-eave storageNewly refinished hardwood floors
- 25 days |
- 312 |
- 19 |
Likely to sell faster than
Zillow last checked:
Listing updated:
Listed by:
Sarah Picot 202-251-5635,
Corcoran McEnearney 7035251900
Source: Bright MLS,MLS#: VAFX2325948
Facts & features
Interior
Bedrooms & bathrooms
- Bedrooms: 3
- Bathrooms: 1
- Full bathrooms: 1
- Main level bathrooms: 1
- Main level bedrooms: 1
Rooms
- Room types: Living Room, Dining Room, Bedroom 2, Bedroom 3, Kitchen, Bedroom 1, Bathroom 1
Bedroom 1
- Features: Flooring - HardWood
- Level: Main
Bedroom 2
- Features: Flooring - HardWood
- Level: Upper
Bedroom 3
- Features: Flooring - HardWood
- Level: Upper
Bathroom 1
- Level: Main
Dining room
- Features: Flooring - HardWood
- Level: Main
Kitchen
- Level: Main
Living room
- Features: Flooring - HardWood
- Level: Main
Heating
- Central, Natural Gas
Cooling
- Central Air, Electric
Appliances
- Included: Gas Water Heater
- Laundry: Main Level
Features
- Bathroom - Tub Shower, Ceiling Fan(s), Entry Level Bedroom
- Flooring: Hardwood, Wood
- Has basement: No
- Has fireplace: No
Interior area
- Total structure area: 1,080
- Total interior livable area: 1,080 sqft
- Finished area above ground: 1,080
- Finished area below ground: 0
Property
Parking
- Total spaces: 2
- Parking features: Driveway, On Street
- Uncovered spaces: 2
Accessibility
- Accessibility features: None
Features
- Levels: Two
- Stories: 2
- Exterior features: Sidewalks, Street Lights
- Pool features: None
Lot
- Size: 7,200 Square Feet
- Features: Rear Yard
Details
- Additional structures: Above Grade, Below Grade
- Parcel number: 0931 23080030
- Zoning: 140
- Special conditions: Standard
Construction
Type & style
- Home type: SingleFamily
- Architectural style: Cape Cod
- Property subtype: Single Family Residence
Materials
- Vinyl Siding
- Foundation: Slab
Condition
- New construction: No
- Year built: 1950
Utilities & green energy
- Sewer: Public Sewer
- Water: Public
Community & HOA
Community
- Subdivision: Bucknell Manor
HOA
- Has HOA: No
Location
- Region: Alexandria
Financial & listing details
- Price per square foot: $546/sqft
- Tax assessed value: $628,920
- Annual tax amount: $7,885
- Date on market: 7/9/2026
- Listing agreement: Exclusive Right To Sell
- Ownership: Fee Simple
Estimated market value
$595,100
$565,000 - $625,000
$2,908/mo
Price history
| Date | Event | Price |
|---|---|---|
| 7/14/2026 | Contingent | $590,000$546/sqft |
Source:  Bright MLS #VAFX2325948 Report a problem Bright MLS #VAFX2325948 Report a problem | ||
| 7/9/2026 | Listed for sale | $590,000+327.5%$546/sqft |
Source: Bright MLS #VAFX2325948 Report a problem | ||
| 5/14/1991 | Sold | $138,000$128/sqft |
Source: Agent Provided Report a problem | ||
Public tax history
| Year | Property taxes | Tax assessment |
|---|---|---|
| 2025 | $7,231 +0.3% | $572,760 -0.3% |
| 2024 | $7,211 +7.8% | $574,550 +4.6% |
| 2023 | $6,688 +6.6% | $549,220 +8.3% |
| 2022 | $6,277 | $507,360 +5.1% |
| 2021 | -- | $482,970 +11.5% |
| 2020 | $5,495 +3.3% | $433,010 +3.9% |
| 2019 | $5,319 +7.2% | $416,860 +7% |
| 2018 | $4,961 +7% | $389,590 +5.4% |
| 2017 | $4,637 +2.1% | $369,710 +2.1% |
| 2016 | $4,542 +4.9% | $362,260 +1.5% |
| 2015 | $4,328 +4.4% | $356,880 +4.5% |
| 2014 | $4,146 | $341,380 +1.3% |
| 2013 | -- | $336,840 +5% |
| 2012 | -- | $320,940 -1.1% |
| 2011 | -- | $324,540 +3.9% |
| 2010 | -- | $312,400 -2.4% |
| 2009 | -- | $319,950 -14% |
| 2008 | -- | $372,180 -3.1% |
| 2007 | -- | $384,050 +110.6% |
| 2003 | -- | $182,345 +25% |
| 2002 | -- | $145,875 +8% |
| 2001 | -- | $135,070 |
Find assessor info on the county website
Monthly payment
Est. payment
Payment breakdown
Explore the cost of this home by adjusting the details. Changes won't be saved.Climate risks
Neighborhood: 22307
Nearby schools
GreatSchools rating
- 6/10Belle View Elementary SchoolGrades: PK-6Distance: 0.5 mi
- 5/10Sandburg Middle SchoolGrades: 7-8Distance: 2.6 mi
- 4/10West Potomac High SchoolGrades: 9-12Distance: 0.6 mi
Schools provided by the listing agent
- District: Fairfax County Public Schools
Source: Bright MLS. This data may not be complete. We recommend contacting the local school district to confirm school assignments for this home.
- $714,9003 bd2 ba1.2k sqft6923 Columbia Dr, Alexandria, VA 22307Sold

- $588,800-- bd2 ba1k sqft6927 Columbia Dr, Alexandria, VA 22307Off Market
- $562,5003 bd1 ba1k sqft6921 Columbia Dr, Alexandria, VA 22307Off Market
- $606,800-- bd1 ba1.2k sqft6929 Columbia Dr, Alexandria, VA 22307Off Market
- $655,6003 bd2 ba1.2k sqft6930 Vanderbilt Dr, Alexandria, VA 22307Off Market
- $627,8003 bd1 ba1k sqft6928 Vanderbilt Dr, Alexandria, VA 22307Off Market
- $825,0004 bd4 ba2.1k sqft6932 Vanderbilt Dr, Alexandria, VA 22307Sold
- $643,3003 bd1 ba1k sqft6924 Columbia Dr, Alexandria, VA 22307Off Market
A local agent can set up tours, give advice and negotiate with sellers.
Similar homes
- $625,0003 bd2 ba1k sqft5739 Cannon Ln, Alexandria, VA 22303For Sale

 MLS ID #VAFX2323658, Jeannine Garcia, KW Metro Center. Bright MLS
 - $615,0002 bd2 ba1.2k sqft2612 Jefferson Dr, Alexandria, VA 22303For Sale
 MLS ID #VAFX2324594, Tom Rickert, Coldwell Banker Realty. Bright MLS
 - $575,0003 bd2 ba1.5k sqft8106 Fort Hunt Rd, Alexandria, VA 22308For Sale
 MLS ID #VAFX2300464, Mary Cay Harris, Taylor Properties. Bright MLS
 - $650,0004 bd2 ba1.3k sqft6019 N Kings Hwy, Alexandria, VA 22303For Sale
 MLS ID #VAFX2320826, Tammy Le, Redfin Corporation. Bright MLS
 - $645,0003 bd2 ba1.5k sqft48 W Taylor Run Pkwy, Alexandria, VA 22314For SaleMLS ID #VAAX2062812, Karen Olmstead, Coldwell Banker Realty. Bright MLS
- $549,9002 bd2 ba816 sqft2218 Farrington Ave, Alexandria, VA 22303For SaleMLS ID #VAFX2313266, Chris Craddock, EXP Realty, LLC. Bright MLS
- $590,0003 bd2 ba1k sqft2139 S Oxford St, Arlington, VA 22204For SaleMLS ID #VAAR2074666, Sarah Bunn, Compass. Bright MLS
- $619,4105 bd3 ba1.2k sqft6410 Bushey Dr, Temple Hills, MD 20748For SaleMLS ID #MDPG2210944, Keith James, Keller Williams Capital Properties. Bright MLS
- $640,0003 bd2 ba1.2k sqft3804 Kemper Rd, Arlington, VA 22206For SaleMLS ID #VAAR2073690, Paul Scott, Long & Foster Real Estate, Inc.. Bright MLS
- $549,9902 bd2 ba1.3k sqft3736 Keller Ave, Alexandria, VA 22302For SaleMLS ID #VAAX2063302, Aaron Nichols, Real Broker, LLC. Bright MLS
- $649,9993 bd2 ba1.5k sqft116 E Taylor Run Pkwy, Alexandria, VA 22314For SaleMLS ID #VAAX2059112, Nathan Johnson, Keller Williams Capital Properties. Bright MLS
- $599,9004 bd2 ba1.4k sqft1112 Kirklynn Ave, Takoma Park, MD 20912For SaleMLS ID #MDMC2248532, Philip Sturm, Long & Foster Real Estate, Inc.. Bright MLS
- $659,0005 bd2 ba1k sqft5712 Ash Dr, Springfield, VA 22150For SaleMLS ID #VAFX2328532, Jerry Baig, Fairfax Realty Select. Bright MLS
- $699,9002 bd2 ba1.5k sqft5940 Edgehill Dr, Alexandria, VA 22303For SaleMLS ID #VAFX2323456, Lauryn Eadie, Real Broker, LLC. Bright MLS
- $585,0001 bd2 ba1.4k sqftFairlington Mews, Arlington, VA 22206For SaleMLS ID #VAAR2075354, Steve Patten, KW Metro Center. Bright MLS
- $850,0002 bd2 ba1.1k sqft8 E Masonic View Ave, Alexandria, VA 22301For SaleMLS ID #VAAX2064580, Dina Thomas, RLAH @properties. Bright MLS
- $409,9004 bd1 ba1.4k sqft1224 Van Buren Dr, Fort Washington, MD 20744For SaleMLS ID #MDPG2212292, Maisa Megahed, Next Step Realty. Bright MLS
- $600,0003 bd2 ba1.5k sqft5703 Blair Rd NE, Washington, DC 20011For SaleMLS ID #DCDC2252416, Debbie Reynolds, Keller Williams Realty. Bright MLS
- $630,0002 bd2 ba1.5k sqftFairlington Glen, Arlington, VA 22206For SaleMLS ID #VAAR2075660, Patricia Ammann, Redfin Corporation. Bright MLS
- $409,9002 bd1 ba930 sqftParkfairfax, Alexandria, VA 22302For SaleMLS ID #VAAX2064826, John Evans, Paul Wesley Real Estate. Bright MLS
