Virtually Staged. Why choose between work and play when you can have both? Welcome to your fully upgraded sanctuary in Eagle Lake, perfectly situated for the modern Central Florida lifestyle between Orlando and Tampa. Why wait for a basic new construction build when this home comes loaded with premium features you can enjoy on day one? This spacious 2,236 sq. ft. single-story home offers a level of finish that sets it apart from the competition. Step out back to your extended, fully screened-in lanai, allowing you to enjoy the Florida breeze year-round without the worry of insects. The outdoor oasis continues with a fully fenced backyard for total privacy and beautifully paved outdoor areas perfect for barbecues and entertaining. Inside, the attention to detail is unmatched. Say goodbye to basic wire shelving—this home features custom built-in closet systems, maximizing storage and organization in the bedrooms. The smart split floor plan is designed for families who need room to breathe, featuring a massive Primary Suite at the rear, plus a separate Guest Suite with its own full bathroom at the front entrance—perfect for visiting in-laws or independent teenagers. Enjoy the best of Eagle Lake: You are just minutes from the Chain of Lakes for boating and fishing, 15 minutes from Legoland, and less than an hour from Disney World. Don’t settle for a construction site when you can own this upgraded, turn-key home with custom closets and a finished backyard. Schedule your tour today!
For sale
$354,990
693 CROWN ROSE DRIVE, EAGLE LAKE, FL 33839
4beds
2,236sqft
Single Family Residence
Built in 2024
6,055 Square Feet Lot
$354,300 Zestimate®
$159/sqft
$44/mo HOA
What's special
Extended fully screened-in lanaiFully upgraded sanctuary
- 195 days |
- 213 |
- 17 |
Zillow last checked:
Listing updated:
Listed by:
Ivan Caro 321-247-8824,
LA ROSA REALTY KISSIMMEE 407-930-3530
Source: Stellar MLS,MLS#: S5142913 Originating MLS: Osceola
Originating MLS: Osceola
Facts & features
Interior
Bedrooms & bathrooms
- Bedrooms: 4
- Bathrooms: 3
- Full bathrooms: 3
Other
- Features: En Suite Bathroom, Built-in Closet
- Level: First
- Area: 140 Square Feet
- Dimensions: 14x10
Primary bedroom
- Features: Built-In Shelving, En Suite Bathroom, Built-in Closet
- Level: First
- Area: 260 Square Feet
- Dimensions: 20x13
Bedroom 4
- Features: Built-In Shelving, Built-in Closet
- Level: First
- Area: 120 Square Feet
- Dimensions: 12x10
Primary bathroom
- Features: Dual Sinks, Shower No Tub, Stone Counters, Water Closet/Priv Toilet, Linen Closet
- Level: First
Bathroom 3
- Features: Built-in Closet
- Level: First
- Area: 100 Square Feet
- Dimensions: 10x10
Bathroom 3
- Features: Single Vanity, Tub With Shower
- Level: First
Dining room
- Level: First
- Area: 198 Square Feet
- Dimensions: 18x11
Foyer
- Level: First
Great room
- Level: First
- Area: 216 Square Feet
- Dimensions: 18x12
Kitchen
- Features: Kitchen Island, Pantry
- Level: First
- Area: 144 Square Feet
- Dimensions: 12x12
Laundry
- Level: First
Heating
- Central, Electric
Cooling
- Central Air
Appliances
- Included: Dishwasher, Disposal, Dryer, Electric Water Heater, Microwave, Range, Refrigerator, Washer
- Laundry: Laundry Room
Features
- Eating Space In Kitchen, Kitchen/Family Room Combo, Living Room/Dining Room Combo, Open Floorplan, Primary Bedroom Main Floor, Stone Counters, Thermostat, Walk-In Closet(s)
- Flooring: Carpet, Ceramic Tile
- Has fireplace: No
Interior area
- Total structure area: 2,840
- Total interior livable area: 2,236 sqft
Video & virtual tour
Property
Parking
- Total spaces: 2
- Parking features: Garage - Attached
- Attached garage spaces: 2
- Details: Garage Dimensions: 20x20
Features
- Levels: One
- Stories: 1
- Patio & porch: Covered, Front Porch, Patio, Rear Porch, Screened
- Exterior features: Other
- Fencing: Fenced,Vinyl
Lot
- Size: 6,055 Square Feet
- Features: Cleared, Landscaped, Sidewalk
Details
- Parcel number: 252913359370001630
- Special conditions: None
Construction
Type & style
- Home type: SingleFamily
- Architectural style: Ranch,Traditional
- Property subtype: Single Family Residence
Materials
- Block, Cement Siding, Stucco, Vinyl Siding
- Foundation: Slab
- Roof: Shingle
Condition
- Completed
- New construction: No
- Year built: 2024
Details
- Warranty included: Yes
Utilities & green energy
- Sewer: Public Sewer
- Water: Public
- Utilities for property: Cable Available, Electricity Connected, Public, Sewer Connected, Water Connected
Community & HOA
Community
- Features: Deed Restrictions, Sidewalks
- Pet fee: $0 monthly
- Subdivision: VILLAGE AT WINDSOR RESERVE
HOA
- Has HOA: Yes
- Services included: Maintenance Grounds
- HOA fee: $44 monthly
- HOA name: PRIME MANAGEMENT ASSOCIATION
- HOA phone: 863-293-7400
Location
- Region: Eagle Lake
Financial & listing details
- Price per square foot: $159/sqft
- Tax assessed value: $292,491
- Annual tax amount: $6,172
- Date on market: 2/3/2026
- Cumulative days on market: 172 days
- Listing terms: Cash,Conventional,FHA,VA Loan
- Ownership: Fee Simple
- Total actual rent: 0
- Electric utility on property: Yes
- Road surface type: Paved
Estimated market value
$354,300
$337,000 - $372,000
$2,281/mo
Price history
| Date | Event | Price |
|---|---|---|
| 7/24/2026 | Listed for sale | $354,990$159/sqft |
Source:  Stellar MLS #S5142913 Report a problem Stellar MLS #S5142913 Report a problem | ||
| 7/21/2026 | Contingent | $354,990$159/sqft |
Source: My State MLS #11642092 Report a problem | ||
| 7/20/2026 | Pending sale | $354,990$159/sqft |
Source: Stellar MLS #S5142913 Report a problem | ||
| 4/21/2026 | Price change | $354,990-2.7%$159/sqft |
Source: Stellar MLS #S5142913 Report a problem | ||
| 3/6/2026 | Price change | $365,000-1.3%$163/sqft |
Source: Stellar MLS #S5142913 Report a problem | ||
| 2/3/2026 | Listed for sale | $369,900+9.1%$165/sqft |
Source: Stellar MLS #S5142913 Report a problem | ||
| 5/1/2024 | Sold | $339,190$152/sqft |
Source: Stellar MLS #O6175009 Report a problem | ||
| 3/15/2024 | Pending sale | $339,190$152/sqft |
Source: Stellar MLS #O6175009 Report a problem | ||
| 3/8/2024 | Price change | $339,190-2.9%$152/sqft |
Source: Stellar MLS #O6175009 Report a problem | ||
| 2/6/2024 | Price change | $349,190+2.6%$156/sqft |
Source:  Stanley Martin Homes Report a problem Stanley Martin Homes Report a problem | ||
| 2/2/2024 | Price change | $340,190-2.6%$152/sqft |
Source: Stanley Martin Homes Report a problem | ||
| 1/31/2024 | Listed for sale | $349,190$156/sqft |
Source: Stellar MLS #O6175009 Report a problem | ||
Public tax history
| Year | Property taxes | Tax assessment |
|---|---|---|
| 2025 | $5,779 +484.6% | $292,491 +485% |
| 2024 | $989 | $50,000 |
| 2023 | -- | -- |
Find assessor info on the county website
Monthly payment
Est. payment
Payment breakdown
Explore the cost of this home by adjusting the details. Changes won't be saved.Climate risks
Neighborhood: 33839
Nearby schools
GreatSchools rating
- 2/10Eagle Lake Elementary SchoolGrades: PK-5Distance: 0.6 mi
- 4/10Westwood Middle SchoolGrades: 6-8Distance: 4.6 mi
- 2/10Lake Region High SchoolGrades: 9-12Distance: 1.4 mi
- $2,1004 bd2 ba1.8k sqft689 Crown Rose Dr, Eagle Lake, FL 33839For Rent

- $1,8003 bd2 ba1.3k sqft685 Crown Rose Dr, Eagle Lake, FL 33839For Rent

- $321,7003 bd2 ba1.9k sqft688 Crown Rose Dr, Eagle Lake, FL 33839Sold
- $318,7003 bd2 ba1.8k sqft684 Crown Rose Dr, Eagle Lake, FL 33839Sold
- $295,4904 bd2 ba1.8k sqft713 Crown Rose Dr, Eagle Lake, FL 33839New Construction
- $308,9904 bd3 ba2k sqft717 Crown Rose Dr, Eagle Lake, FL 33839New Construction
- $329,0004 bd3 ba2.2k sqft912 Pearlwood Loop, Eagle Lake, FL 33839Sold
- $315,0004 bd2 ba1.8k sqft882 Pebble Crest Ln, Eagle Lake, FL 33839Sold
A local agent can set up tours, give advice and negotiate with sellers.
Similar homes
- $374,9005 bd3 ba2.9k sqft321 LAKE HILLS LANE, EAGLE LAKE, FL 33839For Sale

 MLS ID #TB8537805, Michelle Paez, SILVER DOOR REALTY LLC. Stellar MLS
 - $370,0004 bd2 ba1.8k sqft2303 JAGGER LANE, EAGLE LAKE, FL 33839For Sale
 MLS ID #G5112687, Nan Seelall LLC, HOMESMART. Stellar MLS
 - $316,4904 bd3 ba2.1k sqft2858 PIONEER TRAIL, EAGLE LAKE, FL 33839New Construction
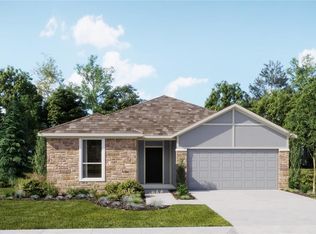 MLS ID #O6427575, Ben Goldstein, LENNAR REALTY. Stellar MLS
 - $316,4904 bd3 ba2.1k sqft2866 PIONEER TRAIL, EAGLE LAKE, FL 33839New Construction
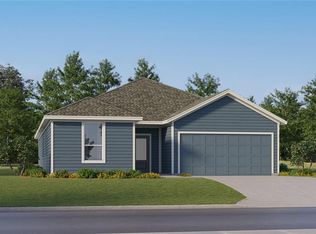 MLS ID #O6427579, Ben Goldstein, LENNAR REALTY. Stellar MLS
 - $316,4904 bd3 ba2.1k sqft2863 PIONEER TRAIL, EAGLE LAKE, FL 33839New ConstructionStellar MLS
- $314,4904 bd3 ba2.1k sqft2874 PIONEER TRAIL, EAGLE LAKE, FL 33839New ConstructionStellar MLS
- $257,9903 bd2 ba1.3k sqft929 PEARLWOOD LOOP, EAGLE LAKE, FL 33839New ConstructionMLS ID #O6377396, Jason Walzer, SM FLORIDA BROKERAGE LLC. Stellar MLS
- $298,0004 bd2 ba1.8k sqft3012 TOTEM ROAD, EAGLE LAKE, FL 33839New ConstructionMLS ID #L4963667, Michele Falvey, LIVE FLORIDA REALTY. Stellar MLS
- $270,2404 bd2 ba1.9k sqft3467 ROVER ROAD, EAGLE LAKE, FL 33839New ConstructionMLS ID #O6427402, Ben Goldstein, LENNAR REALTY. Stellar MLS
- $237,7403 bd2 ba1.4k sqft2662 LASSO LOOP, EAGLE LAKE, FL 33839New ConstructionStellar MLS
- $359,0004 bd3 ba2k sqft(Undisclosed Address), LAKELAND, FL 33811For SaleMLS ID #TB8532412, Daniel Ishee, REALNET FLORIDA REAL ESTATE. Stellar MLS
- $340,0004 bd2 ba1.8k sqft643 GROVE STREET, WINTER HAVEN, FL 33881For SaleMLS ID #O6379127, Martha Leighton, PA, MIHOUSE REALTY LLC. Stellar MLS
- from $345,9905 bd3 ba2k sqftLAKESIDE Plan, Harmony at Lake Eloise, Winter Haven, FL 33884New ConstructionDR Horton
- $395,0004 bd3 ba2.3k sqft3890 BEDFORD AVENUE, WINTER HAVEN, FL 33884For SaleMLS ID #L4961088, Christie Weeks, DREAM REALTY GROUP. Stellar MLS
- $359,9904 bd3 ba2.6k sqft1234 ANDALUSIA LOOP, DAVENPORT, FL 33837For SaleMLS ID #O6363396, Jean Lubin, THE PEOPLE'S REALTY OF CENTRAL FLORIDA, LLC. Stellar MLS
- $359,9004 bd2 ba2.1k sqft530 BUCKSHOT LANE, LAKELAND, FL 33809For SaleMLS ID #L4964099, Jason Stone, BHHS FLORIDA PROPERTIES GROUP. Stellar MLS
- $329,9004 bd3 ba1.6k sqft1725 PARK DRIVE, LAKELAND, FL 33803For SaleMLS ID #R4911762, Jocelyn Lugo, MILLSHIRE REALTY. Stellar MLS
- from $332,9905 bd3 ba2.4k sqftROBIE Plan, Harmony at Lake Eloise, Winter Haven, FL 33884New ConstructionDR Horton
- $326,9904 bd2 ba1.8k sqft2759 ADELINE AVENUE, WINTER HAVEN, FL 33881New ConstructionStellar MLS
- $365,0004 bd2 ba1.8k sqft823 AUBURN GROVE COURT, AUBURNDALE, FL 33823New ConstructionMLS ID #S5135343, Maria Gomez Arevalo, PA, MY REALTY GROUP, LLC.. Stellar MLS
