Ready to trade the noise for hilltop views, room to roam, and a little more privacy? This tucked-away, off the grid-type property could be the escape you’ve been looking for.
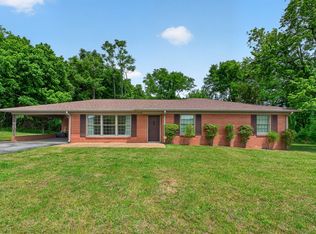
Set back from the road on 10 surveyed acres, this home is surrounded by Tennessee hills, wooded slopes, and abundant wildlife. Enjoy your morning coffee on the back or side decks surrounded by the woods, explore the hills, or take a peaceful stroll beside the wet-weather creek/branch in front of the house that goes throughout the property along the hillside. The land also offers cleared, level areas, an old barn, property has long road frontage with frontage along two roads. Property may possibly have enough room for additional building sites if needing another structure. Located towards the end of a dead-end road, it feels wonderfully removed from the everyday rush and making it a peaceful retreat. Great hunting area for the hunter. Mostly hillside in back, with flat in front.
Inside, you’ll find three bedrooms and two full baths, including two spacious upstairs bedrooms and bathroom and a large main-level bedroom and bathroom. The spacious living room’s many windows bring the surrounding scenery into view, while the eat-in kitchen offers a welcoming place to gather. Two additional main-level rooms give you options for two more bedrooms, a den, home office, formal dining room, recreation room, or guest space.
Enjoy the quiet country setting with downtown Smithville, shopping, dining, entertainment on the square, and Center Hill Lake just minutes away. Nashville is a little over an hour’s drive making it easy to commute.
New Water heater-2026. HVAC-2 years old with transferable warranty. Septic pumped-3 yrs ago.
Come see the views, stroll the land, and imagine what life could look like here with every road that you travel having that gorgeous hilltop scenery.
Buyers/Buyer's agent to verify all pertinent information deemed important to you., to include sqft of home, schools, etc.
Under contract - showing
$325,000
693 Davis Rd, Dowelltown, TN 37059
3beds
2,238sqft
Single Family Residence, Residential
Built in 1982
10 Acres Lot
$-- Zestimate®
$145/sqft
$-- HOA
What's special
Old barnHilltop viewsCleared level areasThree bedrooms
- 8 days
- 2,435
- 402
Likely to sell faster than
Zillow last checked:
Listing updated:
Listed by:
Rosemary Wallace 931-743-3394,
RE/MAX Choice Properties 615-444-3752
Source: RealTracs MLS as distributed by MLS GRID,MLS#: 3634087
Facts & features
Interior
Bedrooms & bathrooms
- Bedrooms: 3
- Bathrooms: 2
- Full bathrooms: 2
- Main level bedrooms: 1
Bedroom 1
- Features: Extra Large Closet
- Area: 225 Square Feet
- Dimensions: 15x15
Bedroom 2
- Area: 486 Square Feet
- Dimensions: 27x18
Bedroom 3
- Area: 273 Square Feet
- Dimensions: 21x13
Den
- Features: Separate
- Area: 195 Square Feet
- Dimensions: 15x13
Kitchen
- Features: Eat-in Kitchen
- Area: 143 Square Feet
- Dimensions: 13x11
Living room
- Features: Separate
- Area: 377 Square Feet
- Dimensions: 29x13
Other
- Features: Utility Room
- Area: 182 Square Feet
- Dimensions: 13x14
Recreation room
- Features: Main Level
- Level: Main
- Area: 195 Square Feet
- Dimensions: 15x13
Heating
- Baseboard, Central, Electric
Cooling
- Central Air, Electric, Wall/Window Unit(s)
Appliances
- Included: Gas Oven, Cooktop, Dishwasher, Refrigerator
- Laundry: Electric Dryer Hookup, Washer Hookup
Features
- High Speed Internet
- Flooring: Carpet, Wood, Tile
- Basement: Crawl Space
Interior area
- Total structure area: 2,238
- Total interior livable area: 2,238 sqft
- Finished area above ground: 2,238
Property
Parking
- Total spaces: 3
- Parking features: Detached, Driveway, Gravel
- Carport spaces: 1
- Uncovered spaces: 2
Features
- Levels: Two
- Stories: 2
- Patio & porch: Deck, Porch
- Has view: Yes
- View description: Valley, Mountain(s)
Lot
- Size: 10 Acres
- Features: Cleared, Hilly, Level, Views, Wooded
- Topography: Cleared,Hilly,Level,Views,Wooded
Details
- Parcel number: 057 01600 000
- Special conditions: Standard
Construction
Type & style
- Home type: SingleFamily
- Property subtype: Single Family Residence, Residential
Materials
- Hardboard Siding, Vinyl Siding
- Roof: Metal
Condition
- New construction: No
- Year built: 1982
Utilities & green energy
- Sewer: Septic Tank
- Water: Private
- Utilities for property: Electricity Available, Water Available
Community & HOA
HOA
- Has HOA: No
Location
- Region: Dowelltown
Financial & listing details
- Price per square foot: $145/sqft
- Tax assessed value: $176,200
- Annual tax amount: $1,106
- Date on market: 11/8/2026
- Electric utility on property: Yes
Estimated market value
Not available
Estimated sales range
Not available
Not available
Price history
| Date | Event | Price |
|---|---|---|
| 11/12/2026 | Contingent | $325,000$145/sqft |
Source:  RealTracs MLS as distributed by MLS GRID #3634087 Report a problem | ||
| 11/9/2026 | Listed for sale | $325,000+153.9%$145/sqft |
Source: RealTracs MLS as distributed by MLS GRID #3634087 Report a problem | ||
| 6/2/2010 | Sold | $128,000-5.1%$57/sqft |
Source: Public Record Report a problem | ||
| 2/21/2010 | Price change | $134,900-3.6%$60/sqft |
Source: Agee & Johnson Realty & Auct. #1128176 Report a problem | ||
| 2/14/2010 | Price change | $139,900-3.5%$63/sqft |
Source: Agee & Johnson Realty & Auct. #1128176 Report a problem | ||
| 2/11/2010 | Price change | $144,900-3.3%$65/sqft |
Source: Agee & Johnson Realty & Auct. #1128176 Report a problem | ||
| 1/30/2010 | Price change | $149,900-3.2%$67/sqft |
Source: Agee & Johnson Realty & Auct. #1128176 Report a problem | ||
| 10/24/2009 | Listed for sale | $154,900+40.8%$69/sqft |
Source: Agee & Johnson Realty & Auct. #1128176 Report a problem | ||
| 9/10/2001 | Sold | $110,000+340%$49/sqft |
Source: Public Record Report a problem | ||
| 1/2/1999 | Sold | $25,000$11/sqft |
Source: Public Record Report a problem | ||
Public tax history
| Year | Property taxes | Tax assessment |
|---|---|---|
| 2025 | $1,106 | $44,050 |
| 2024 | $1,106 +25.5% | $44,050 |
| 2023 | $881 +15.6% | $44,050 |
| 2022 | $762 | $44,050 |
| 2021 | -- | $44,050 +49.7% |
| 2020 | $625 | $29,425 |
| 2019 | $625 +15.8% | $29,425 |
| 2018 | $540 -0.1% | $29,425 |
| 2017 | $540 | $29,425 |
| 2016 | $540 +13.3% | $29,425 |
| 2015 | $477 -6.9% | $29,425 -6.9% |
| 2014 | $512 | $31,600 |
| 2013 | $512 | $31,600 |
| 2011 | $512 +2.2% | $31,600 -7.9% |
| 2010 | $501 | $34,300 |
| 2009 | $501 | $34,300 |
| 2008 | $501 +0.3% | $34,300 +16.8% |
| 2007 | $499 -10.5% | $29,375 |
| 2006 | $558 +25.8% | $29,375 |
| 2005 | $444 +3.6% | $29,375 +11.8% |
| 2004 | $428 +2.4% | $26,275 +2.4% |
| 2003 | $418 | $25,650 +18.9% |
| 2001 | -- | $21,580 -82.8% |
| 2000 | -- | $125,568 |
Find assessor info on the county website
Monthly payment
Est. payment
Payment breakdown
Explore the cost of this home by adjusting the details. Changes won't be saved.Climate risks
Neighborhood: 37059
Nearby schools
Schools provided by the listing agent
- Elementary: DeKalb West Elementary
- Middle: DeKalb Middle School
- High: De Kalb County High School
Source: RealTracs MLS as distributed by MLS GRID. This data may not be complete. We recommend contacting the local school district to confirm school assignments for this home.

Similar homes
- $448,9004 bd2 ba1.9k sqft394 Lou Dr, Dowelltown, TN 37059For Sale

 MLS ID #3596934, Jennifer Hannah, Broker. RealTracs MLS as distributed by MLS GRID
- $329,9003 bd2 ba1.6k sqft805 W Broad St, Smithville, TN 37166For Sale
 MLS ID #3545738, Robert A. (Tony) Fuston. RealTracs MLS as distributed by MLS GRID
- $262,0003 bd2 ba1.2k sqft117 Windy Cut St, Dowelltown, TN 37059For Sale
 MLS ID #3530879, Jennifer Hannah, Broker. RealTracs MLS as distributed by MLS GRID
- $296,5003 bd2 ba1.5k sqft140 Short St, Liberty, TN 37095For Sale
 MLS ID #3193722, Gina Denman. RealTracs MLS as distributed by MLS GRID
- $--3 bd3 ba2.3k sqft1306 Hollis Creek Rd, Woodbury, TN 37190AuctionMLS ID #3630076, Gregory R. Goff. RealTracs MLS as distributed by MLS GRID
- $325,0004 bd2 ba2.9k sqft16600 Center Hill Dam Rd, Silver Point, TN 38582For SaleMLS ID #3243935, Chad Coker. RealTracs MLS as distributed by MLS GRID
- $245,0003 bd2 ba1.1k sqft199 Moore Ln, Dowelltown, TN 37059For Sale
 MLS ID #245944, Cristy Herman, Crye-Leike Brown Realty Elite. UCMLS
- $269,9003 bd2 ba1.6k sqft380 Holiday Haven Rd, Smithville, TN 37166For SaleMLS ID #3635924, MITCHELL BOWMAN. RealTracs MLS as distributed by MLS GRID
- $329,9003 bd2 ba1.8k sqft942 Mike Muncey Rd, Mc Minnville, TN 37110For SaleMLS ID #3182846, Crystal Ann King. RealTracs MLS as distributed by MLS GRID
- $469,0003 bd3 ba3.2k sqft672 Old Snow Hill Rd, Dowelltown, TN 37059For SaleMLS ID #3598417, Tony Luna. RealTracs MLS as distributed by MLS GRID
- $289,9002 bd2 ba1.6k sqft8997 Holmes Creek Rd, Smithville, TN 37166For SaleMLS ID #3501129, Rosemary Wallace. RealTracs MLS as distributed by MLS GRID
- $320,0004 bd2 ba2.1k sqft161 Shiloh Ln, Smithville, TN 37166For SaleMLS ID #3614427, Chris Rains. RealTracs MLS as distributed by MLS GRID
- $389,9003 bd2 ba1.4k sqft45 McAllister Ln, Woodbury, TN 37190For SaleMLS ID #3320315, Susan Dooley. RealTracs MLS as distributed by MLS GRID
- $337,0003 bd2 ba2k sqft576 Vandagriff Rd, McMinnville, TN 37110For SaleMLS ID #3309162, Jennifer Dixon. RealTracs MLS as distributed by MLS GRID
- $354,0004 bd2 ba2.1k sqft307 Shiloh Ln, Smithville, TN 37166For SaleMLS ID #3619629, David Ely. RealTracs MLS as distributed by MLS GRID
- $269,0003 bd2 ba1.4k sqft464 Hurricane Ridge Rd, Smithville, TN 37166For SaleMLS ID #3314682, Betsy Smith. RealTracs MLS as distributed by MLS GRID
- $339,9003 bd3 ba1.5k sqft377 Rawls Creek Rd, Gordonsville, TN 38563For SaleMLS ID #3632082, Caiti Vaden. RealTracs MLS as distributed by MLS GRID
- $359,9003 bd2 ba1.4k sqft340 Herman Rd, Smithville, TN 37166For SaleMLS ID #3548044, Ken Nelson, Jr.. RealTracs MLS as distributed by MLS GRID
- $389,0003 bd2 ba2.5k sqft148 Maple St, Gordonsville, TN 38563For SaleMLS ID #3303947, William Floyd Massey. RealTracs MLS as distributed by MLS GRID
