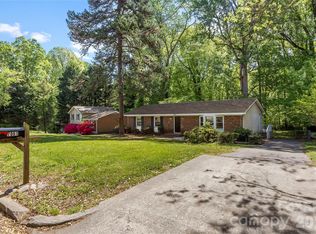
Nestled on a spacious, tree-lined lot, this charming 4-bedroom, 2.5-bath home offers the perfect combination of classic character, generous living space, and a peaceful setting. A welcoming covered front porch creates the perfect first impression and provides a relaxing spot to enjoy your morning coffee or unwind in the evening. Step inside to find warm hardwood floors, inviting living areas, and a comfortable den featuring a cozy fireplace, creating the perfect place to gather with family and friends. The kitchen offers ample cabinetry, plenty of workspace, and an adjoining dining area ideal for everyday meals and entertaining.
Upstairs, you'll find four generously sized bedrooms, including a spacious primary suite with an en-suite bath and abundant closet space. Enjoy the beauty of the outdoors from the large back deck, perfect for grilling, entertaining, or relaxing while overlooking the private backyard surrounded by mature trees. The property offers a wonderful balance of indoor comfort and outdoor living.
Conveniently located near Mountain Island Lake, Northlake Mall, and the U.S. National Whitewater Center, this home provides endless opportunities for boating, kayaking, hiking, biking, and outdoor recreation. Enjoy easy access to I-485, I-85, and Brookshire Boulevard, making commuting to Uptown Charlotte, Charlotte Douglas International Airport, and major employment centers quick and convenient. Nearby shopping, dining, and everyday conveniences include Mountain Island Marketplace, Target, Publix, Harris Teeter, Lowe's Home Improvement, and a variety of popular restaurants and local favorites. Offering space, comfort, timeless appeal, and an exceptional location, this home is ready for its next owner to make it their own.
Under contract-no show
$229,000
6931 Crossridge Rd, Charlotte, NC 28214
4beds
2,003sqft
Single Family Residence
Built in 1972
0.35 Acres Lot
$215,800 Zestimate®
$114/sqft
$-- HOA
What's special
Welcoming covered front porchWarm hardwood floorsSpacious tree-lined lotKitchen offers ample cabinetryFour generously sized bedrooms
- 27 days
- 4,745
- 348
Likely to sell faster than
Zillow last checked:
Listing updated:
Listed by:
Nancy Braun nancy@showcaserealty.net,
Showcase Realty LLC
Source: Canopy MLS as distributed by MLS GRID,MLS#: 4409165
Facts & features
Interior
Bedrooms & bathrooms
- Bedrooms: 4
- Bathrooms: 3
- Full bathrooms: 2
- 1/2 bathrooms: 1
Primary bedroom
- Level: Upper
Bedroom s
- Level: Upper
Bedroom s
- Level: Upper
Bedroom s
- Level: Upper
Bathroom half
- Level: Main
Bathroom full
- Level: Upper
Bathroom full
- Level: Upper
Dining room
- Level: Main
Kitchen
- Level: Main
Laundry
- Level: Main
Living room
- Level: Main
Heating
- Forced Air
Cooling
- Central Air
Appliances
- Included: Gas Water Heater
- Laundry: Laundry Closet, Main Level
Features
- Flooring: Carpet, Tile
- Has basement: No
- Fireplace features: Den
Interior area
- Total structure area: 2,003
- Total interior livable area: 2,003 sqft
- Finished area above ground: 2,003
- Finished area below ground: 0
Video & virtual tour
Property
Parking
- Total spaces: 3
- Parking features: Driveway
- Uncovered spaces: 3
Features
- Levels: Two
- Stories: 2
- Patio & porch: Deck, Patio
Lot
- Size: 0.35 Acres
- Dimensions: 86 x 206 x 63 x 206
Details
- Parcel number: 05540513
- Zoning: N1-B
- Special conditions: Notice Of Default
Construction
Type & style
- Home type: SingleFamily
- Property subtype: Single Family Residence
Materials
- Vinyl
- Foundation: Crawl Space
Condition
- New construction: No
- Year built: 1972
Utilities & green energy
- Sewer: Public Sewer
- Water: City
Community & HOA
Community
- Subdivision: Forest Pawtuckett
Location
- Region: Charlotte
Financial & listing details
- Price per square foot: $114/sqft
- Tax assessed value: $310,000
- Date on market: 9/3/2026
- Cumulative days on market: 27 days
- Listing terms: Cash,FHA 203(K)
- Road surface type: Concrete, Paved
Estimated market value
$215,800
$205,000 - $227,000
$2,178/mo
Price history
| Date | Event | Price |
|---|---|---|
| 7/23/2026 | Sold | $217,800-11.1%$109/sqft |
Source: Public Record Report a problem | ||
| 3/18/2024 | Sold | $245,000-16.9%$122/sqft |
Source:  Canopy MLS as distributed by MLS GRID #4115989 Report a problem Canopy MLS as distributed by MLS GRID #4115989 Report a problem | ||
| 3/10/2024 | Price change | $295,000-4.8%$147/sqft |
Source: Canopy MLS as distributed by MLS GRID #4115989 Report a problem | ||
| 3/8/2024 | Listed for sale | $310,000+144.1%$155/sqft |
Source: Canopy MLS as distributed by MLS GRID #4115989 Report a problem | ||
| 9/18/2008 | Sold | $127,000$63/sqft |
Source: Public Record Report a problem | ||
Public tax history
| Year | Property taxes | Tax assessment |
|---|---|---|
| 2025 | -- | $310,000 |
| 2024 | $2,501 +3.6% | $310,000 |
| 2023 | $2,413 +47.9% | $310,000 +98.7% |
| 2022 | $1,631 +0.7% | $156,000 |
| 2021 | $1,620 +0.5% | $156,000 |
| 2020 | $1,613 +1% | $156,000 |
| 2019 | $1,597 +24% | $156,000 +68.5% |
| 2018 | $1,288 +2.9% | $92,600 |
| 2017 | $1,252 | $92,600 |
| 2016 | $1,252 | $92,600 |
| 2015 | $1,252 +0.1% | $92,600 |
| 2014 | $1,251 | -- |
| 2013 | -- | $102,700 -0.1% |
| 2012 | -- | $102,800 |
| 2011 | -- | $102,800 +6.7% |
| 2010 | -- | $96,300 |
| 2009 | -- | $96,300 |
| 2008 | -- | $96,300 |
| 2007 | -- | $96,300 |
| 2006 | -- | $96,300 |
| 2005 | -- | $96,300 |
| 2004 | -- | $96,300 |
| 2003 | -- | $96,300 +2.8% |
| 2002 | -- | $93,640 |
| 2001 | -- | $93,640 |
| 2000 | -- | $93,640 |
Find assessor info on the county website
Monthly payment
Est. payment
Payment breakdown
Explore the cost of this home by adjusting the details. Changes won't be saved.Climate risks
Neighborhood: Pawtuckett
Nearby schools
Schools provided by the listing agent
- Elementary: Whitewater Academy
- Middle: Whitewater
- High: West Mecklenburg
Source: Canopy MLS as distributed by MLS GRID. This data may not be complete. We recommend contacting the local school district to confirm school assignments for this home.
Similar homes
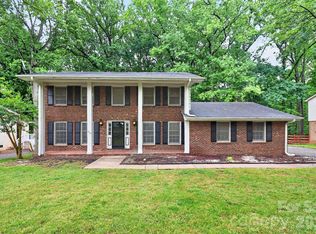
- $245,0003 bd1 ba1k sqft1435 Dean St, Charlotte, NC 28216For Sale

 MLS ID #4429193, Cynthia Worthy, Worthy & Associates Real Estate LLC. Canopy MLS as distributed by MLS GRID
 - $295,0003 bd2 ba1.2k sqft5830 Stone Bluff Ct, Charlotte, NC 28214For Sale
 MLS ID #4352514, Gregory Evangelist, E Realty. Canopy MLS as distributed by MLS GRID
 - $271,0003 bd2 ba1.1k sqft728 Milan Rd E, Charlotte, NC 28216For Sale
 MLS ID #4422393, Lisa McGill, Opendoor Brokerage LLC. Canopy MLS as distributed by MLS GRID
 - $275,0003 bd2 ba1.2k sqft3200 Sam Wilson Rd, Charlotte, NC 28214For Sale
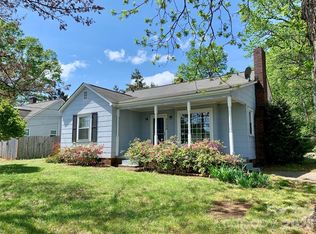 MLS ID #4324510, Laura Maultsby, Maultsby Realty Group. Canopy MLS as distributed by MLS GRID
 - $294,0003 bd3 ba1.3k sqft1131 Jordans Pond Ln, Charlotte, NC 28214For SaleMLS ID #4388666, Lisa McGill, Opendoor Brokerage LLC. Canopy MLS as distributed by MLS GRID
- $249,9003 bd2 ba1.1k sqft701 Bilmark Ave, Charlotte, NC 28213For SaleMLS ID #4421926, Clarissa Ray, NorthGroup Real Estate LLC. Canopy MLS as distributed by MLS GRID
- $304,9003 bd2 ba1.4k sqft1828 Sugar Hollow Dr, Charlotte, NC 28214For SaleMLS ID #4407302, Nancy Braun, Showcase Realty LLC. Canopy MLS as distributed by MLS GRID
- $299,9003 bd2 ba1.6k sqft7616 Christie Ln, Charlotte, NC 28217For SaleMLS ID #4422699, John Kluth, Countryside Properties. Canopy MLS as distributed by MLS GRID
- $335,0003 bd3 ba1.7k sqft2502 Harwood Hills Ln, Charlotte, NC 28214For SaleMLS ID #4414490, Whitney Hunt-Sailors, Opendoor Brokerage LLC. Canopy MLS as distributed by MLS GRID
- $323,9003 bd3 ba2k sqft446 Tribune Dr, Charlotte, NC 28214For SaleMLS ID #4412971, Alexa Moreno, Paola Alban Realtors. Canopy MLS as distributed by MLS GRID
- $309,9003 bd2 ba1.2k sqft2208 Pinebrook Cir, Charlotte, NC 28208For SaleMLS ID #4415234, Emily Smith, Coldwell Banker- CK Select. Canopy MLS as distributed by MLS GRID
- $249,9003 bd2 ba1.1k sqft617 Oakwood Ln, Gastonia, NC 28056For SaleMLS ID #4385772, Angie Annas, RE/MAX A-Team. Canopy MLS as distributed by MLS GRID
- $329,8003 bd2 ba1.1k sqft704 Gum Branch Rd, Charlotte, NC 28214For SaleMLS ID #4397567, Jessica Hunter, Century 21 First Choice. Canopy MLS as distributed by MLS GRID
- $239,9003 bd2 ba1k sqft3125 Amay James Ave, Charlotte, NC 28208For SaleMLS ID #4400177, Jenny Hoang, NorthGroup Real Estate LLC. Canopy MLS as distributed by MLS GRID
- $323,0003 bd3 ba1.5k sqft10648 Secret Garden Ln, Charlotte, NC 28214For SaleMLS ID #4389944, Whitney Hunt-Sailors, Opendoor Brokerage LLC. Canopy MLS as distributed by MLS GRID
- $248,0004 bd2 ba1.6k sqft917 Canterbury Ct, Gastonia, NC 28052For SaleMLS ID #4383928, Danny McKenzie, Mckenzie Property Management LLC. Canopy MLS as distributed by MLS GRID
- $270,0003 bd2 ba1.1k sqft221 Auten Cir, Mount Holly, NC 28120For SaleMLS ID #4416125, Thomas Tran, TT Realty & Investment Group. Canopy MLS as distributed by MLS GRID
- $255,0003 bd1 ba1.3k sqft318 Mitchell St, Belmont, NC 28012For SaleMLS ID #4384963, Lisa Belk, Mark Spain Real Estate. Canopy MLS as distributed by MLS GRID
- $249,0003 bd2 ba1.2k sqft120 Riley Rd, Dallas, NC 28034For SaleMLS ID #4406089, Verria Hairston, Opendoor Brokerage LLC. Canopy MLS as distributed by MLS GRID
- $228,9003 bd1 ba1.1k sqft713 Crestwood Ave, Gastonia, NC 28054For SaleMLS ID #4416200, Angela Shuda, Premier South. Canopy MLS as distributed by MLS GRID
