Why settle for used when you can have new? This gorgeous new construction home greets you with an open-concept living space crowned by a vaulted ceiling and a modern ceiling fan. The sleek kitchen is a showstopper with stainless steel appliances (built-in microwave included), an under-mount sink, stone countertops, matte black hardware, and a pantry. A split bedroom floor plan places the primary suite on one side of the house, complete with a spa-inspired bath featuring double sinks, a soaking tub, a separate shower, and an oversized walk-in closet. Two additional bedrooms share a stylish hall bath. Extras like an electric tankless water heater, recessed lighting, and a covered back porch make this one move-in ready! FIRST TIME HOMEBUYERS may qualify for City of Mobile DOWN PAYMENT ASSISTANCE on this property- Contact agent for details
Active
$229,900
6936 Pocahontas Dr, Mobile, AL 36618
3beds
1,404sqft
Single Family Residence, Residential
Built in 2026
8,572 Square Feet Lot
$-- Zestimate®
$164/sqft
$-- HOA
What's special
Primary suiteSoaking tubStone countertopsDouble sinksOversized walk-in closetMatte black hardwareBuilt-in microwave
- 17 hours
- 62
- 8
Zillow last checked:
Listing updated:
Listed by:
Jill Bedsole 251-656-0866,
Wellhouse Real Estate LLC - Mobile
Source: GCMLS,MLS#: 7852834
Facts & features
Interior
Bedrooms & bathrooms
- Bedrooms: 3
- Bathrooms: 2
- Full bathrooms: 2
Heating
- Central
Cooling
- Ceiling Fan(s), Central Air
Appliances
- Included: Dishwasher, Electric Cooktop, Electric Oven
Features
- Beamed Ceilings, Double Vanity, Walk-In Closet(s)
- Windows: Insulated Windows
- Basement: None
- Has fireplace: No
- Fireplace features: None
Interior area
- Total structure area: 1,404
- Total interior livable area: 1,404 sqft
Property
Parking
- Parking features: None
Accessibility
- Accessibility features: None
Features
- Levels: One
- Patio & porch: Front Porch, Patio
- Exterior features: Private Yard
- Pool features: None
- Spa features: None
- Fencing: None
- Has view: Yes
- Waterfront features: None
Lot
- Size: 8,572 Square Feet
- Features: Back Yard, Front Yard, Landscaped
Details
- Additional structures: None
Construction
Type & style
- Home type: SingleFamily
- Architectural style: Traditional
- Property subtype: Single Family Residence, Residential
Materials
- Brick
- Foundation: None
- Roof: Shingle
Condition
- true
- New construction: Yes
- Year built: 2026
Utilities & green energy
- Electric: 110 Volts
- Sewer: Public Sewer
- Water: Public
- Utilities for property: Cable Available, Electricity Available, Natural Gas Available, Phone Available, Sewer Available, Water Available
Green energy
- Energy efficient items: None
Community & HOA
Community
- Features: None
- Subdivision: Colonial Terrace
Location
- Region: Mobile
Financial & listing details
- Price per square foot: $164/sqft
- Annual tax amount: $318
- Date on market: 10/12/2026
- Electric utility on property: Yes
- Road surface type: Asphalt
Estimated market value
Not available
Estimated sales range
Not available
Not available
Price history
| Date | Event | Price |
|---|---|---|
| 10/12/2026 | Listed for sale | $229,900$164/sqft |
Source:  GCMLS #7852834 Report a problem GCMLS #7852834 Report a problem | ||
Public tax history
Tax history is unavailable.
Monthly payment
Est. payment
Payment breakdown
Explore the cost of this home by adjusting the details. Changes won't be saved.Climate risks
Neighborhood: Bienville
Nearby schools
Schools provided by the listing agent
- Elementary: Orchard
- Middle: CL Scarborough
- High: Mary G Montgomery
Source: GCMLS. This data may not be complete. We recommend contacting the local school district to confirm school assignments for this home.
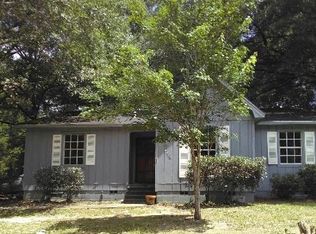

Similar homes
- $199,9003 bd2 ba1.3k sqft2871 Pinetucky Rd, Mobile, AL 36618For Sale
 MLS ID #7798466, Cynthia Byrd, Ty Irby Realty & Development. GCMLS
 - $230,0003 bd2 ba1.4k sqft3750 Ching Dairy Loop Rd E, Mobile, AL 36618For Sale
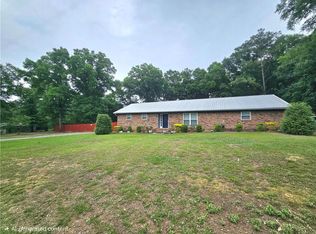 MLS ID #7759972, Luis Torres, IXL Real Estate-Eastern Shore. GCMLS
 - $247,5004 bd2 ba1.8k sqft3381 Woodard Dr, Mobile, AL 36618For Sale
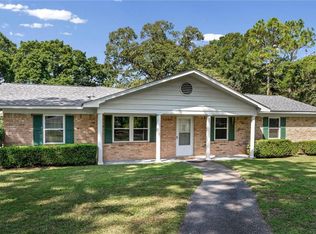 MLS ID #7845913, Michelle Smith, Cooper & Co Inc.. GCMLS
 - $165,0003 bd2 ba1.9k sqft2860 Pretty Branch Dr E, Mobile, AL 36618For Sale
 MLS ID #7843784, Shelia Coleman, The Vine Realty Group. GCMLS
 - $229,0003 bd2 ba1.5k sqft4101 Fox Creek Dr W, Eight Mile, AL 36613For Sale
 MLS ID #21466946, Andrieka Oliver, Leading Edge Decatur. GALMLS
