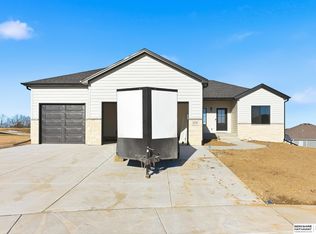
SSDL - Another Custom home by OnCenter Construction
Pending
$549,608
694 24th Cir, Wahoo, NE 68066
4beds
2,806sqft
Villa/Patio Home
Built in 2026
9,583 Square Feet Lot
$-- Zestimate®
$196/sqft
$142/mo HOA
What's special
- 11 days
- 9
- 0
Zillow last checked:
Listing updated:
Listed by:
Tammy Bennett 402-676-7013,
BHHS Ambassador Real Estate
Source: GPRMLS,MLS#: 22628405
Facts & features
Interior
Bedrooms & bathrooms
- Bedrooms: 4
- Bathrooms: 3
- Full bathrooms: 2
- 3/4 bathrooms: 1
- Main level bathrooms: 2
Primary bedroom
- Level: Main
- Area: 156
- Dimensions: 13 x 12
Bedroom 2
- Level: Main
- Area: 121
- Dimensions: 11 x 11
Bedroom 3
- Level: Basement
- Area: 151.96
- Dimensions: 11.6 x 13.1
Bedroom 4
- Level: Basement
- Area: 152.07
- Dimensions: 11.1 x 13.7
Primary bathroom
- Features: 3/4, Shower, Double Sinks
Dining room
- Level: Main
- Area: 70.08
- Dimensions: 9.6 x 7.3
Family room
- Level: Basement
- Area: 547.42
- Dimensions: 20.2 x 27.1
Kitchen
- Level: Main
- Area: 124.8
- Dimensions: 9.6 x 13
Living room
- Level: Main
- Area: 289.52
- Dimensions: 18.8 x 15.4
Basement
- Area: 1456
Office
- Level: Main
- Area: 59.28
- Dimensions: 7.6 x 7.8
Heating
- Natural Gas, Forced Air
Cooling
- Central Air
Appliances
- Included: Range, Refrigerator, Water Softener, Dishwasher, Microwave
Features
- Basement: Daylight,Egress
- Number of fireplaces: 2
- Fireplace features: Direct-Vent Gas Fire
Interior area
- Total structure area: 2,806
- Total interior livable area: 2,806 sqft
- Finished area above ground: 1,456
- Finished area below ground: 1,350
Property
Parking
- Total spaces: 3
- Parking features: Garage - Attached
- Attached garage spaces: 3
Features
- Patio & porch: Covered Deck
- Exterior features: Sprinkler System
- Fencing: None
Lot
- Size: 9,583 Square Feet
- Dimensions: 32.79 x 36.4 x 132.85 x 67.13 x 139.44
- Features: Up to 1/4 Acre., Cul-De-Sac
Details
- Parcel number: 001997541
Construction
Type & style
- Home type: SingleFamily
- Architectural style: Ranch
- Property subtype: Villa/Patio Home
Materials
- Stone, Vinyl Siding, Masonite
- Foundation: Concrete Perimeter
- Roof: Composition
Condition
- Under Construction
- New construction: Yes
- Year built: 2026
Details
- Builder name: OnCenter Construction
Utilities & green energy
- Sewer: Public Sewer
- Water: Public
Community & HOA
Community
- Subdivision: North Highlands
HOA
- Has HOA: Yes
- Services included: Maintenance Grounds, Snow Removal, Common Area Maintenance, Trash
- HOA fee: $425 quarterly
Location
- Region: Wahoo
Financial & listing details
- Price per square foot: $196/sqft
- Annual tax amount: $404
- Date on market: 10/1/2026
- Listing terms: VA Loan,FHA,Conventional,Cash
- Ownership: Fee Simple
Estimated market value
Not available
Estimated sales range
Not available
Not available
Price history
| Date | Event | Price |
|---|---|---|
| 10/1/2026 | Pending sale | $549,608$196/sqft |
Source:  GPRMLS #22628405 Report a problem GPRMLS #22628405 Report a problem | ||
Public tax history
Tax history is unavailable.
Monthly payment
Est. payment
Payment breakdown
Explore the cost of this home by adjusting the details. Changes won't be saved.Climate risks
Neighborhood: 68066
Nearby schools
Schools provided by the listing agent
- Elementary: Wahoo
- Middle: Wahoo
- High: Wahoo
- District: Wahoo
Source: GPRMLS. This data may not be complete. We recommend contacting the local school district to confirm school assignments for this home.
Similar homes
- $549,9504 bd3 ba3.6k sqft128 E Sloup Dr, Wahoo, NE 68066For Sale

 MLS ID #22625947, Tammy Bennett, BHHS Ambassador Real Estate. GPRMLS
 - $595,0003 bd4 ba2.1k sqft976 W 15th St, Wahoo, NE 68066For Sale By Owner

- $430,0004 bd3 ba2.6k sqft1502 Spruce St, Wahoo, NE 68066For Sale
 MLS ID #22623369, Billy Arthur, BHHS Ambassador Real Estate. GPRMLS
 - $604,9004 bd3 ba2k sqft517 25th Cir, Wahoo, NE 68066New Construction
 MLS ID #22615100, Brett Eddie, Nebraska Realty. GPRMLS
 - $469,5004 bd3 ba2.4k sqft2375 Oak St, Wahoo, NE 68066New ConstructionMLS ID #22625992, Tammy Bennett, BHHS Ambassador Real Estate. GPRMLS
- $469,5004 bd3 ba2.5k sqft2361 Oak St, Wahoo, NE 68066New ConstructionMLS ID #22625950, Tammy Bennett, BHHS Ambassador Real Estate. GPRMLS
- $550,0004 bd2 ba1.7k sqft598 County Road 18, Ceresco, NE 68017For SaleMLS ID #22627892, Edith Herbolsheimer, BHHS Ambassador Real Estate. GPRMLS
- $535,0004 bd5 ba3.9k sqft124 N 32nd St, Ashland, NE 68003For SaleMLS ID #22629182, Cameron Wilke, Toast Real Estate. GPRMLS
- $549,9993 bd3 ba2.2k sqft8701 Davey Rd, Lincoln, NE 68517For SaleMLS ID #22624949, Deena Weatherwax, Nebraska Realty. GPRMLS
- $550,0004 bd4 ba3.3k sqft2524 Park Place Dr, Fremont, NE 68025For SaleMLS ID #22628546, Angie Hazen, BHGRE Don Peterson & Associate. GPRMLS
- $625,0005 bd3 ba2.7k sqft23701 Berry St, Elkhorn, NE 68022For SaleMLS ID #22629239, Christina Grubb, BHHS Ambassador Real Estate. GPRMLS
- $595,0003 bd2 ba1.9k sqft1751 County Road T, Cedar Bluffs, NE 68015For SaleMLS ID #22625480, Dan Sanderson, Nebraska Realty. GPRMLS
- $449,0004 bd4 ba3.1k sqft2615 Park Place Dr, Fremont, NE 68025For SaleMLS ID #22629279, Marlin Brabec, BHGRE Don Peterson & Associate. GPRMLS
- $700,0003 bd2 ba1.6k sqft702 County Road K, Yutan, NE 68073For SaleMLS ID #22629179, Adrea Clark, BHHS Ambassador Real Estate. GPRMLS
- $639,9005 bd4 ba3.7k sqft7402 N 281st Ave, Valley, NE 68064For SaleMLS ID #22629238, Rachel Skradski Luhrs, BHHS Ambassador Real Estate. GPRMLS
- $499,9004 bd3 ba3.1k sqft1119 Wood Ct, Fremont, NE 68025For SaleMLS ID #22623948, Crystal Archer, Nebraska Realty. GPRMLS
- $549,9006 bd4 ba3.3k sqft951 Abbey Ln, Fremont, NE 68025For SaleMLS ID #22625096, Darin Whitmer, Dodge County Realty Group. GPRMLS
- $599,0004 bd4 ba2.8k sqft3319 Robyn Rdg, Fremont, NE 68025For SaleMLS ID #22626830, Mark Gorup, Better Homes and Gardens R.E.. GPRMLS
