This beautifully designed, well-laid-out 4 bdrm, 3 bth ranch offers over 3,600 FSF on a walk-out lot backing to an open field! Thoughtfully designed w/ both comfort & accessibility in mind, this home features zero-entry access, zero-entry showers & wide doorways throughout. The spacious open floor plan is perfect for everyday living featuring 14-foot ceilings & a fireplace in the living rm w/ abundant natural light. The kitchen offers plenty of workspace, a walk-in pantry & double ovens. Outside you'll enjoy the covered deck overlooking the peaceful open space behind the home. The main level provides convenient living w/ a thoughtfully designed layout, while the expansive walk-out lower level offers incredible additional living space including a 4th bdrm, full bth, wet bar, huge family/rec rm, & excellent storage, making it ideal for entertaining, guests, hobbies, or a comfortable second living area. An oversized 3-car garage provides plenty of room for vehicles, toys, and storage.
For sale
$575,000
128 E Sloup Dr, Wahoo, NE 68066
4beds
3,666sqft
Single Family Residence
Built in 2018
0.29 Acres Lot
$559,400 Zestimate®
$157/sqft
$-- HOA
What's special
Wet barZero-entry showersFull bthZero-entry accessSpacious open floor planExcellent storageBeautifully designed
- 18 days
- 1,877
- 49
Likely to sell faster than
Zillow last checked:
Listing updated:
Listed by:
Tammy Bennett 402-676-7013,
BHHS Ambassador Real Estate
Source: GPRMLS,MLS#: 22625947
Facts & features
Interior
Bedrooms & bathrooms
- Bedrooms: 4
- Bathrooms: 3
- Full bathrooms: 1
- 3/4 bathrooms: 2
- Main level bathrooms: 2
Primary bedroom
- Level: Main
- Area: 195
- Dimensions: 15 x 13
Bedroom 2
- Level: Main
- Area: 182
- Dimensions: 14 x 13
Bedroom 3
- Level: Main
- Area: 169
- Dimensions: 13 x 13
Bedroom 4
- Level: Basement
- Area: 168
- Dimensions: 14 x 12
Primary bathroom
- Features: 3/4, Shower, Double Sinks
Dining room
- Level: Main
- Area: 130
- Dimensions: 13 x 10
Family room
- Level: Basement
- Area: 920
- Dimensions: 46 x 20
Kitchen
- Level: Main
- Area: 221
- Dimensions: 13 x 17
Living room
- Level: Main
- Area: 288
- Dimensions: 16 x 18
Basement
- Area: 2088
Heating
- Natural Gas, Forced Air
Cooling
- Central Air
Appliances
- Included: Refrigerator, Water Softener, Washer, Dishwasher, Dryer, Disposal, Microwave, Double Oven, Cooktop
Features
- Basement: Walk-Out Access,Finished
- Number of fireplaces: 1
- Fireplace features: Electric
Interior area
- Total structure area: 3,666
- Total interior livable area: 3,666 sqft
- Finished area above ground: 2,088
- Finished area below ground: 1,578
Property
Parking
- Total spaces: 3
- Parking features: Garage - Attached
- Attached garage spaces: 3
Features
- Patio & porch: Patio, Covered Deck
- Exterior features: Sprinkler System
- Fencing: None
Lot
- Size: 0.29 Acres
- Dimensions: 92 x 140 x 92 x 138
- Features: Over 1/4 up to 1/2 Acre
Details
- Parcel number: 001808610
Construction
Type & style
- Home type: SingleFamily
- Architectural style: Ranch
- Property subtype: Single Family Residence
Materials
- Foundation: Concrete Perimeter
- Roof: Composition
Condition
- Not New and NOT a Model
- New construction: No
- Year built: 2018
Utilities & green energy
- Sewer: Public Sewer
- Water: Public
Community & HOA
Community
- Subdivision: Heritage Heights
HOA
- Has HOA: No
Location
- Region: Wahoo
Financial & listing details
- Price per square foot: $157/sqft
- Tax assessed value: $584,485
- Annual tax amount: $7,880
- Date on market: 9/9/2026
- Listing terms: VA Loan,FHA,Conventional,Cash,USDA Loan
- Ownership: Fee Simple
Estimated market value
$559,400
$531,000 - $587,000
$3,387/mo
Price history
| Date | Event | Price |
|---|---|---|
| 9/9/2026 | Listed for sale | $575,000-5%$157/sqft |
Source:  GPRMLS #22625947 Report a problem GPRMLS #22625947 Report a problem | ||
| 4/8/2025 | Listing removed | $605,000$165/sqft |
Source: GPRMLS #22425753 Report a problem | ||
| 10/8/2024 | Listed for sale | $605,000+10%$165/sqft |
Source: GPRMLS #22425753 Report a problem | ||
| 9/29/2022 | Listing removed | -- |
Source: Owner Report a problem | ||
| 8/28/2022 | Pending sale | $550,000$150/sqft |
Source: Owner Report a problem | ||
| 6/6/2022 | Listed for sale | $550,000+1000%$150/sqft |
Source: Owner Report a problem | ||
| 7/12/2018 | Sold | $50,000$14/sqft |
Source: Public Record Report a problem | ||
Public tax history
| Year | Property taxes | Tax assessment |
|---|---|---|
| 2025 | $9,972 +46.4% | $584,485 +16.1% |
| 2024 | $6,811 -20.4% | $503,614 +3% |
| 2023 | $8,553 +14.8% | $488,745 +23% |
| 2022 | $7,453 -3.3% | $397,341 -0.6% |
| 2021 | $7,709 -2.2% | $399,844 +3.6% |
| 2020 | $7,882 +2507.3% | $385,831 +2655.9% |
| 2018 | $302 +4.2% | $14,000 |
| 2017 | $290 -1.2% | $14,000 |
| 2016 | $294 -0.7% | $14,000 |
| 2015 | $296 -1.7% | $14,000 |
| 2014 | $301 | $14,000 |
Find assessor info on the county website
Monthly payment
Est. payment
Payment breakdown
Explore the cost of this home by adjusting the details. Changes won't be saved.Climate risks
Neighborhood: 68066
Nearby schools
Schools provided by the listing agent
- Elementary: Wahoo
- Middle: Wahoo
- High: Wahoo
- District: Wahoo
Source: GPRMLS. This data may not be complete. We recommend contacting the local school district to confirm school assignments for this home.
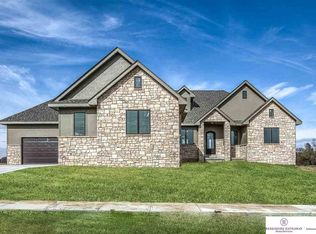
Similar homes
- $430,0004 bd3 ba2.6k sqft1502 Spruce St, Wahoo, NE 68066For Sale

 MLS ID #22623369, Billy Arthur, BHHS Ambassador Real Estate. GPRMLS
 - $624,9004 bd3 ba2k sqft517 25th Cir, Wahoo, NE 68066New Construction
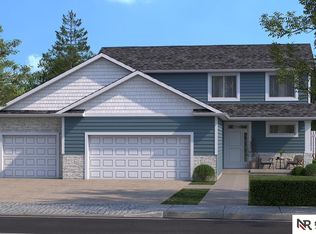 MLS ID #22615100, Brett Eddie, Nebraska Realty. GPRMLS
 - $329,0005 bd2 ba1.8k sqft422 W 3rd St, Wahoo, NE 68066For Sale
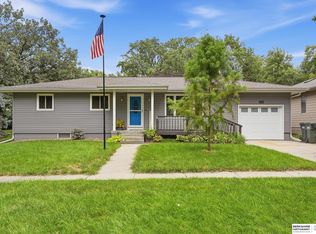 MLS ID #22626596, Tammy Bennett, BHHS Ambassador Real Estate. GPRMLS
 - $469,5004 bd3 ba2.4k sqft2375 Oak St, Wahoo, NE 68066New Construction
 MLS ID #22625992, Tammy Bennett, BHHS Ambassador Real Estate. GPRMLS
 - $469,5004 bd3 ba2.5k sqft2361 Oak St, Wahoo, NE 68066New ConstructionMLS ID #22625950, Tammy Bennett, BHHS Ambassador Real Estate. GPRMLS
- $549,9955 bd4 ba3.7k sqft113 Precinct Rd, Ceresco, NE 68017For SaleMLS ID #22626069, John Crumrine, Nebraska Realty. GPRMLS
- $595,0003 bd2 ba1.9k sqft1751 County Road T, Cedar Bluffs, NE 68015For SaleMLS ID #22625480, Dan Sanderson, Nebraska Realty. GPRMLS
- $575,0004 bd5 ba3.4k sqft21819 G St, Elkhorn, NE 68022For SaleMLS ID #22620380, Anne Conway, Better Homes and Gardens R.E.. GPRMLS
- $599,9005 bd3 ba3.8k sqft8214 N 281st Ave, Valley, NE 68064For SaleMLS ID #22624536, Heidi Steskal, BHHS Ambassador Real Estate. GPRMLS
- $685,5005 bd4 ba4k sqft404 Grove St, Ashland, NE 68003For SaleMLS ID #22627523, Jane Horner, REMAX Concepts. GPRMLS
- $575,0003 bd3 ba2.2k sqft8701 Davey Rd, Lincoln, NE 68517For SaleMLS ID #22624949, Deena Weatherwax, Nebraska Realty. GPRMLS
- $547,5004 bd5 ba3.9k sqft124 N 32nd St, Ashland, NE 68003For SaleMLS ID #22623497, Cameron Wilke, Toast Real Estate. GPRMLS
- $825,0004 bd4 ba3.1k sqft64 Ginger Woods Rd, Valley, NE 68064For SaleMLS ID #22627409, Katie Day, Better Homes and Gardens R.E.. GPRMLS
- $499,9004 bd3 ba3.1k sqft1119 Wood Ct, Fremont, NE 68025For SaleMLS ID #22623948, Crystal Archer, Nebraska Realty. GPRMLS
- $684,9004 bd4 ba4.7k sqft305 Blaine St, Valparaiso, NE 68065For SaleMLS ID #22620309, John Hejl, SimpliCity Real Estate. GPRMLS
- $480,0004 bd3 ba2.4k sqft1005 W South St, Fremont, NE 68025For SaleMLS ID #22618966, TJ Bird, NP Dodge RE Sales Inc Fremont. GPRMLS
- $690,0005 bd5 ba3.8k sqft7726 N 281st Ave, Valley, NE 68064For SaleMLS ID #22615131, Nancy Heim-Berg, BHHS Ambassador Real Estate. GPRMLS
- $525,0003 bd2 ba2.7k sqft29106 Sokol Plz, Waterloo, NE 68069For SaleMLS ID #22612109, Edith Herbolsheimer, BHHS Ambassador Real Estate. GPRMLS
