Priced to sell- Welcome to this 2-story home in the desirable South Hamptons neighborhood! Offering 5 bedrooms & 3 bathrooms, this home has so much to love. Step inside to find hardwood flooring, quartz countertops, a spacious pantry complete with a coffee bar and plenty of room to spread out. Upstairs, the impressive primary suite offers a private retreat featuring its own sitting area, TWO separate walk-in closets and a spacious ensuite bathroom with dual vanities, a private water closet, and a tiled shower. The backyard is just as impressive! Enjoy breathtaking sunsets from the oversized deck overlooking a generously sized, fully fenced, FLAT backyard with endless possibilities. With no rear neighbors and peaceful farmland views, you'll love the added privacy and wide-open scenery. Located in the sought-after Gretna School District, minutes from growing shopping, dining and entertainment options along 204th St. This home offers the perfect combination of space, comfort and location.
For sale
$625,000
23701 Berry St, Elkhorn, NE 68022
5beds
2,712sqft
Single Family Residence
Built in 2018
0.25 Acres Lot
$612,100 Zestimate®
$230/sqft
$25/mo HOA
What's special
Wide-open sceneryPeaceful farmland viewsAdded privacyTwo separate walk-in closetsOversized deckPrivate water closetTiled shower
- 3 days
- 460
- 19
Zillow last checked:
Listing updated:
Listed by:
Christina Grubb 402-515-7703,
BHHS Ambassador Real Estate
Source: GPRMLS,MLS#: 22629239
Facts & features
Interior
Bedrooms & bathrooms
- Bedrooms: 5
- Bathrooms: 3
- Full bathrooms: 1
- 3/4 bathrooms: 1
- 1/2 bathrooms: 1
- Partial bathrooms: 1
- Main level bathrooms: 1
Primary bedroom
- Level: Second
- Area: 208
- Dimensions: 16 x 13
Bedroom 2
- Level: Second
- Area: 157.78
- Dimensions: 13.33 x 11.83
Bedroom 3
- Level: Second
- Area: 150.79
- Dimensions: 11.75 x 12.83
Bedroom 4
- Level: Second
- Area: 128.42
- Dimensions: 11.17 x 11.5
Bedroom 5
- Level: Main
- Area: 132.08
- Dimensions: 11.08 x 11.92
Primary bathroom
- Features: Full
Kitchen
- Level: Main
- Area: 208
- Dimensions: 16 x 13
Living room
- Level: Main
- Area: 270
- Dimensions: 18 x 15
Basement
- Area: 1298
Heating
- Natural Gas, Forced Air
Cooling
- Central Air
Features
- Basement: Egress,Unfinished
- Number of fireplaces: 1
Interior area
- Total structure area: 2,712
- Total interior livable area: 2,712 sqft
- Finished area above ground: 2,712
- Finished area below ground: 0
Property
Parking
- Total spaces: 3
- Parking features: Garage - Attached
- Attached garage spaces: 3
Features
- Levels: Two
- Patio & porch: Porch, Deck
- Exterior features: Sprinkler System
- Fencing: Full
Lot
- Size: 0.25 Acres
- Dimensions: 75 x 145.23 x 75 x 145.25
- Features: Up to 1/4 Acre.
Details
- Parcel number: 2234254314
Construction
Type & style
- Home type: SingleFamily
- Property subtype: Single Family Residence
Materials
- Foundation: Concrete Perimeter
Condition
- Not New and NOT a Model
- New construction: No
- Year built: 2018
Utilities & green energy
- Sewer: Public Sewer
- Water: Public
Community & HOA
Community
- Subdivision: South Hamptons
HOA
- Has HOA: Yes
- HOA fee: $300 annually
Location
- Region: Elkhorn
Financial & listing details
- Price per square foot: $230/sqft
- Tax assessed value: $538,300
- Annual tax amount: $12,566
- Date on market: 10/9/2026
- Listing terms: VA Loan,FHA,Conventional,Cash
- Ownership: Fee Simple
Estimated market value
$612,100
$581,000 - $643,000
$3,179/mo
Price history
| Date | Event | Price |
|---|---|---|
| 10/9/2026 | Listed for sale | $625,000+16.8%$230/sqft |
Source:  GPRMLS #22629239 Report a problem GPRMLS #22629239 Report a problem | ||
| 7/21/2022 | Sold | $535,000+0.4%$197/sqft |
Source: GPRMLS #22209326 Report a problem | ||
| 5/10/2022 | Pending sale | $533,000$197/sqft |
Source: GPRMLS #22209326 Report a problem | ||
| 5/5/2022 | Listed for sale | $533,000+42.4%$197/sqft |
Source: GPRMLS #22209326 Report a problem | ||
| 1/31/2019 | Sold | $374,360-2%$138/sqft |
Source: GPRMLS #21813472 Report a problem | ||
| 7/24/2018 | Listed for sale | $382,000+536.7%$141/sqft |
Source: Keller Williams Realty Omaha NE #21813472 Report a problem | ||
| 4/5/2018 | Sold | $60,000$22/sqft |
Source: Public Record Report a problem | ||
Public tax history
| Year | Property taxes | Tax assessment |
|---|---|---|
| 2025 | $12,566 +12.3% | $538,300 +12.8% |
| 2024 | $11,195 -13.7% | $477,100 |
| 2023 | $12,966 +20.3% | $477,100 +27.4% |
| 2022 | $10,780 +1.9% | $374,400 |
| 2021 | $10,583 +0.3% | $374,400 |
| 2020 | $10,554 +1.1% | $374,400 +0.1% |
| 2019 | $10,440 +1166.3% | $374,100 +1168.1% |
| 2018 | $824 -33.5% | $29,500 -34% |
| 2017 | $1,240 | $44,700 +2.1% |
| 2016 | $1,240 +191.7% | $43,800 -27% |
| 2015 | $425 | $60,000 +300% |
| 2014 | -- | $15,000 |
| 2013 | -- | $15,000 |
| 2012 | -- | $15,000 +17.2% |
| 2011 | -- | $12,800 +6.7% |
| 2009 | $315 | $12,000 |
| 2008 | -- | $12,000 |
Find assessor info on the county website
Monthly payment
Est. payment
Payment breakdown
Explore the cost of this home by adjusting the details. Changes won't be saved.Climate risks
Neighborhood: Elkhorn
Nearby schools
Schools provided by the listing agent
- Elementary: Whitetail Creek
- Middle: Gretna
- High: Gretna
- District: Gretna
Source: GPRMLS. This data may not be complete. We recommend contacting the local school district to confirm school assignments for this home.


Similar homes
- $525,0004 bd4 ba2.9k sqft20503 Howe St, Elkhorn, NE 68022For Sale
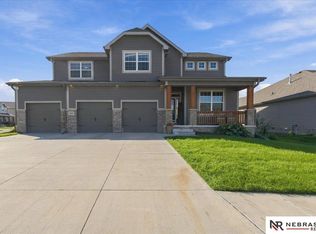
 MLS ID #22628997, Tim Povich, Nebraska Realty. GPRMLS
 - $589,0005 bd4 ba3.2k sqft4514 S 219th St, Elkhorn, NE 68022For Sale
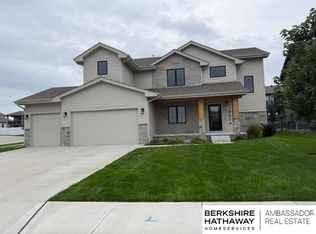 MLS ID #22628101, Jay Leisey, BHHS Ambassador Real Estate. GPRMLS
 - $469,0004 bd3 ba2.4k sqft4309 S 214th St, Elkhorn, NE 68022For Sale
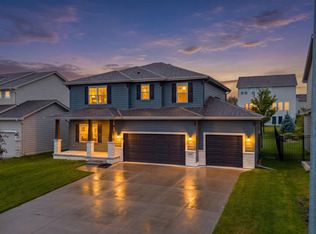 MLS ID #22628939, Diane Hughes, BHHS Ambassador Real Estate. GPRMLS
 - $685,0005 bd3 ba3.1k sqft21060 Joseph St, Elkhorn, NE 68022For Sale
 MLS ID #22627701, Kori Krause, NP Dodge RE Sales Inc 148Dodge. GPRMLS
 - $600,0004 bd3 ba2.5k sqft6411 S 207th Avenue Cir, Elkhorn, NE 68022For SaleMLS ID #22626740, Chris Egan, BHHS Ambassador Real Estate. GPRMLS
- $685,0005 bd4 ba3.1k sqft21938 Trailridge Blvd, Elkhorn, NE 68022For SaleMLS ID #22622121, Justin Lorimer, RE/MAX Results. GPRMLS
- $575,0004 bd5 ba3.4k sqft21819 G St, Elkhorn, NE 68022For SaleMLS ID #22620380, Anne Conway, Better Homes and Gardens R.E.. GPRMLS
- $875,0004 bd3 ba3.7k sqft5823 S 238th St, Elkhorn, NE 68022For SaleMLS ID #22612746, Mark Wehner II, BHHS Ambassador Real Estate. GPRMLS
- $600,0005 bd3 ba2.7k sqft21427 Y St, Elkhorn, NE 68022New ConstructionMLS ID #22623547, Lindsay Hollingsworth, BHHS Ambassador Real Estate. GPRMLS
- $589,0005 bd3 ba3.1k sqft6125 S 215th Cir, Elkhorn, NE 68022New ConstructionMLS ID #22624878, Lindsay Hollingsworth, BHHS Ambassador Real Estate. GPRMLS
- $592,0004 bd3 ba2.5k sqft21313 Y St, Elkhorn, NE 68022New ConstructionMLS ID #22624046, Lindsay Hollingsworth, BHHS Ambassador Real Estate. GPRMLS
- $549,6405 bd3 ba2.7k sqft6415 S 208th Ave, Elkhorn, NE 68022New ConstructionMLS ID #22624303, Teresa Elliott, NextHome Signature Real Estate. GPRMLS
- $810,0005 bd3 ba3.6k sqft21173 C St, Elkhorn, NE 68022For SaleMLS ID #22627579, Stephen Leick, Keller Williams Greater Omaha. GPRMLS
- $585,0004 bd3 ba2.4k sqft6611 S 214th Ave, Elkhorn, NE 68022New ConstructionMLS ID #22620072, Rachel Skradski Luhrs, BHHS Ambassador Real Estate. GPRMLS
- $825,0004 bd3 ba3.4k sqft21774 K St, Elkhorn, NE 68022For SaleMLS ID #22624656, Michelle Sodoro, NP Dodge RE Sales Inc 148Dodge. GPRMLS
- $533,8905 bd3 ba2.7k sqft6416 S 208th Ave, Elkhorn, NE 68022New ConstructionMLS ID #22624304, Teresa Elliott, NextHome Signature Real Estate. GPRMLS
- $569,9004 bd3 ba2.5k sqft20152 T St, Omaha, NE 68135New ConstructionMLS ID #22628553, Greg Barrett, BHHS Ambassador Real Estate. GPRMLS
- $697,9174 bd3 ba3.2k sqft21710 Blaine St, Elkhorn, NE 68022New ConstructionMLS ID #22602108, Terry Stork, BHHS Ambassador Real Estate. GPRMLS
- $517,2504 bd3 ba2.6k sqft6313 S 208th Ave, Elkhorn, NE 68022New ConstructionMLS ID #22623934, Teresa Elliott, NextHome Signature Real Estate. GPRMLS
- $519,9004 bd3 ba2.5k sqft21433 Y St, Elkhorn, NE 68022New ConstructionMLS ID #22626507, Lindsay Hollingsworth, BHHS Ambassador Real Estate. GPRMLS
