Rare opportunity to own a unique retreat on nearly 15 wooded acres. This 3-bedroom, 2.5-bath home offers nearly 3,000 square feet of living space. The unique earth-sheltered design blends seamlessly into its natural surroundings & features a welcoming covered front porch with peaceful views of the property. Outdoor amenities include a pond, detached pole barn, swimming pool, chicken coop, garden area, & 6 trails winding throughout the acreage. Whether you enjoy hiking, ATV riding, dirt biking, gardening, or simply spending time outdoors, this property offers endless opportunities for recreation & relaxation. Deer and wild turkeys are frequently spotted, adding to the tranquil setting. Create your own private getaway and enjoy the perfect balance of nature, recreation, and serenity right outside your door. Relax on the front porch, explore the winding trails, or take in the beauty & privacy of this exceptional property! Schedule your tour today!
Coming soon 10/01
$700,000
6941 Browns Run Rd, Middletown, OH 45042
3beds
2,823sqft
Single Family Residence
Built in 1979
14.94 Acres Lot
$-- Zestimate®
$248/sqft
$-- HOA
What's special
- 3 days
- 364
- 30
Zillow last checked:
Listing updated:
Listed by:
Tammy Litzau 513-967-6729,
Sibcy Cline, Inc. 513-248-0800
Source: Cincy MLS,MLS#: 1895040 Originating MLS: Cincinnati Area Multiple Listing Service
Originating MLS: Cincinnati Area Multiple Listing Service
Facts & features
Interior
Bedrooms & bathrooms
- Bedrooms: 3
- Bathrooms: 3
- Full bathrooms: 2
- 1/2 bathrooms: 1
Primary bedroom
- Features: Bath Adjoins, Walkout, Other
- Level: First
- Area: 361
- Dimensions: 19 x 19
Bedroom 2
- Level: First
- Area: 170
- Dimensions: 17 x 10
Bedroom 3
- Level: First
- Area: 126
- Dimensions: 14 x 9
Bedroom 4
- Area: 0
- Dimensions: 0 x 0
Bedroom 5
- Area: 0
- Dimensions: 0 x 0
Primary bathroom
- Features: Shower, Window Treatment
Bathroom 1
- Features: Full
- Level: First
Bathroom 2
- Features: Full
- Level: First
Bathroom 3
- Features: Partial
- Level: First
Dining room
- Features: Open, Walkout, Other
- Level: First
- Area: 180
- Dimensions: 18 x 10
Family room
- Area: 0
- Dimensions: 0 x 0
Kitchen
- Features: Butler's Pantry, Pantry, Counter Bar, Eat-in Kitchen, Walkout, Wood Cabinets, Laminate Floor, Marble/Granite/Slate
- Area: 168
- Dimensions: 14 x 12
Living room
- Features: Walkout
- Area: 405
- Dimensions: 27 x 15
Office
- Area: 0
- Dimensions: 0 x 0
Heating
- Baseboard, Electric, Forced Air, Hot Water
Cooling
- Central Air
Appliances
- Included: Dishwasher, Microwave, Oven/Range, Refrigerator, Electric Water Heater
Features
- Crown Molding, Natural Woodwork, Other, Ceiling Fan(s)
- Doors: Multi Panel Doors
- Windows: Vinyl
- Basement: None
- Number of fireplaces: 1
- Fireplace features: Stove, Wood Burning
Interior area
- Total structure area: 2,823
- Total interior livable area: 2,823 sqft
Video & virtual tour
Property
Parking
- Total spaces: 2
- Parking features: Driveway
- Garage spaces: 2
- Has uncovered spaces: Yes
Features
- Levels: One
- Stories: 1
- Patio & porch: Covered Deck/Patio, Deck, Porch
- Has private pool: Yes
- Pool features: Above Ground
- Has spa: Yes
- Spa features: Hot Tub
- Has view: Yes
- View description: Trees/Woods
Lot
- Size: 14.94 Acres
- Features: Wooded, 10 to 19 Acres
- Topography: Lake/Pond,Level,Rolling
Details
- Additional structures: Barn(s), Shed(s), Workshop
- Parcel number: E2210012000007
- Zoning description: Residential
Construction
Type & style
- Home type: SingleFamily
- Architectural style: Ranch
- Property subtype: Single Family Residence
Materials
- Vinyl Siding, Wood Siding
- Foundation: Concrete Perimeter, Slab
- Roof: Shingle,Green Roof
Condition
- New construction: No
- Year built: 1979
Utilities & green energy
- Electric: 220 Volts
- Gas: None
- Sewer: Septic Tank
- Water: Well
Community & HOA
HOA
- Has HOA: No
Location
- Region: Middletown
Financial & listing details
- Price per square foot: $248/sqft
- Tax assessed value: $409,170
- Annual tax amount: $5,896
- Date on market: 10/1/2026
- Listing terms: No Special Financing
- Road surface type: Gravel, Paved
Estimated market value
Not available
Estimated sales range
Not available
Not available
Price history
| Date | Event | Price |
|---|---|---|
| 1/15/2021 | Sold | $385,000+48.1%$136/sqft |
Source: Public Record Report a problem | ||
| 10/4/2013 | Sold | $260,000$92/sqft |
Source:  Cincy MLS #1355318 Report a problem Cincy MLS #1355318 Report a problem | ||
Public tax history
| Year | Property taxes | Tax assessment |
|---|---|---|
| 2025 | $5,897 -0.6% | $143,210 |
| 2024 | $5,935 +1.5% | $143,210 |
| 2023 | $5,849 +20.6% | $143,210 +39.6% |
| 2022 | $4,848 +11.5% | $102,600 |
| 2021 | $4,346 -3.9% | $102,600 |
| 2020 | $4,520 -1.5% | $102,600 +6.3% |
| 2019 | $4,587 -0.1% | $96,520 |
| 2018 | $4,593 +0.1% | $96,520 |
| 2017 | $4,590 +3.4% | $96,520 +6.8% |
| 2016 | $4,438 -1.3% | $90,350 |
| 2015 | $4,499 +30.6% | $90,350 |
| 2014 | $3,445 | $90,350 +29.2% |
| 2013 | $3,445 +1.6% | $69,920 |
| 2012 | $3,389 | $69,920 -12.9% |
| 2011 | $3,389 -0.2% | $80,241 -1.7% |
| 2010 | $3,397 +6.7% | $81,617 |
| 2009 | $3,183 -14.4% | $81,617 -3.8% |
| 2008 | $3,721 +4.2% | $84,830 +3% |
| 2007 | $3,570 -2% | $82,398 |
| 2006 | $3,644 +3.1% | $82,398 |
| 2005 | $3,535 +19.1% | $82,398 |
| 2004 | $2,968 +1.4% | $82,398 |
| 2003 | $2,925 +2.4% | $82,398 |
| 2002 | $2,857 +12.8% | $82,398 +16.5% |
| 2001 | $2,534 +1.8% | $70,700 |
| 2000 | $2,490 | $70,700 |
Find assessor info on the county website
Monthly payment
Est. payment
Payment breakdown
Explore the cost of this home by adjusting the details. Changes won't be saved.Climate risks
Neighborhood: 45042
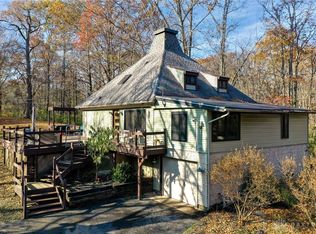
Similar homes
- $699,9994 bd4 ba3.3k sqft6272 Hendrickson Rd, Middletown, OH 45044For Sale
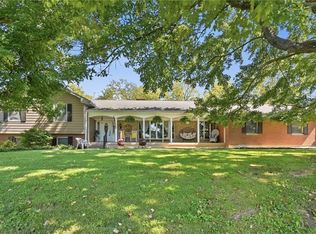
 MLS ID #969039, Barbara J Chasteen, Coldwell Banker Heritage. DABR MLS
 - $365,0004 bd2 ba2.2k sqft7101 Elk Creek Rd, Middletown, OH 45042For Sale
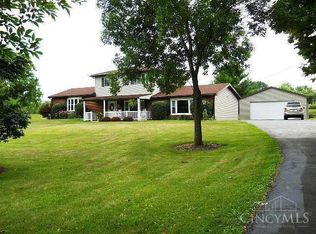
 MLS ID #1893999, Cynthia G. Brown-Burke, Huff Realty. Cincy MLS
 - $365,0004 bd3 ba2.5k sqft600 Quail Run Rd, Middletown, OH 45042For Sale
 MLS ID #969454, Mark S Mattingly, Sibcy Cline Inc.. DABR MLS
 - $649,0003 bd2 ba1.9k sqft7351 Farmersville Germantown Pike, Germantown, OH 45327For Sale
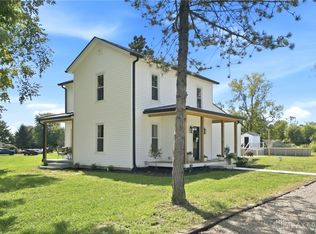 MLS ID #968803, Geri G Prada, RE/MAX Victory + Affiliates. DABR MLS
 - $724,9004 bd3 ba2.4k sqft8400 Puddenbag Rd, Germantown, OH 45327For SaleMLS ID #966370, Kimberly Carpenter, Coldwell Banker Heritage. DABR MLS
- $365,0004 bd3 ba2.5k sqft600 Quail Run, Middletown, OH 45042For SaleMLS ID #1894746, Mark S. Mattingly, Sibcy Cline Inc.. Cincy MLS
- $585,0004 bd3 ba3.3k sqft2820 Arbor Pointe Dr, Middletown, OH 45042For SaleMLS ID #963545, Stefan Wannemacher, Coldwell Banker Heritage. DABR MLS
- $419,9003 bd2 ba2k sqft5386 Mosiman Rd, Middletown, OH 45042For SaleMLS ID #961515, Lee A Sokolis, RE/MAX Preferred Group. DABR MLS
- $675,0003 bd2 ba1.7k sqft4160 Manchester Rd, Franklin, OH 45005For SaleMLS ID #966611, John M Bissman, Keller Williams Advisors Rlty. DABR MLS
- $574,9004 bd3 ba1.8k sqft156 Wolf Creek Ct, Franklin, OH 45005For SaleMLS ID #969498, Ellen Henderson, Irongate Inc.. DABR MLS
- $430,0004 bd2 ba2.7k sqft7975 Hinkle Rd, Middletown, OH 45042For SaleMLS ID #1884207, Jamie L. Harding, Plum Tree Realty. Cincy MLS
- $599,9003 bd3 ba2.1k sqft6515 Canterbury Dr, Franklin, OH 45005For SaleMLS ID #969180, Reva Owens, Coldwell Banker Heritage. DABR MLS
- $359,9003 bd2 ba2.7k sqft6157 Todhunter Rd, Middletown, OH 45044For SaleMLS ID #969397, Missy Lawwill, Coldwell Banker Heritage. DABR MLS
- $649,9993 bd2 ba2.2k sqft7915 Greenbush Rd, Somerville, OH 45064For SaleMLS ID #959525, Bob R Roach, Ownerland Realty, Inc.. DABR MLS
- $375,0003 bd3 ba2.5k sqft518 Kensington St, Middletown, OH 45044For SaleMLS ID #969470, Dustin Poe, Keller Williams Seven Hills. DABR MLS
- $386,9004 bd3 ba2.4k sqft2101 Tullis Dr, Middletown, OH 45042For SaleMLS ID #964574, Gregg Russell, Coldwell Banker Heritage. DABR MLS
- $859,9004 bd4 ba3.3k sqft6222 Willow Brooke Dr, Liberty Township, OH 45044New ConstructionMLS ID #1894789, Alexander A. Hencheck, HMS Real Estate. Cincy MLS
- $529,9003 bd3 ba3.6k sqft9845 Jamaica Rd, Miamisburg, OH 45342For SaleMLS ID #968976, Edward A Hollon, Irongate Inc.. DABR MLS
- $359,5004 bd4 ba2k sqft1600 N Breiel Blvd, Middletown, OH 45042For SaleMLS ID #1893072, Amanda Fiorini, The Six Realty, LLC. Cincy MLS
- $389,9004 bd2 ba1.8k sqft7903 Edgewater Dr, Middletown, OH 45042For SaleMLS ID #967240, Harley Wade, Glasshouse Realty Group. DABR MLS
