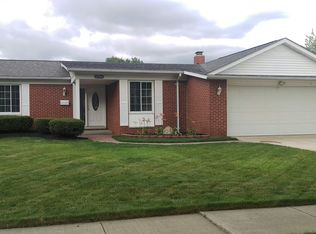
Welcome home to this well-maintained ranch in the highly desirable Carriage Hills Subdivision, located within the sought-after Plymouth-Canton School District! Offering a comfortable layout and numerous updates completed in 2024, this home features 3 bedrooms, 1.5 bathrooms, a spacious two-car attached garage, over 1,200 square feet of finished basement space, and a large fenced backyard with a deck, perfect for outdoor relaxation and entertaining. Updates include a newer kitchen appliances, newer hot water tank, gutters, garage door, and carpeting throughout, providing added value and convenience.
The inviting main level features an open, light-filled layout with decorative trim and crown molding throughout. Enjoy a spacious living room, a welcoming family room with a cozy fireplace, and a dining area that flows into the updated kitchen. The kitchen showcases granite countertops, maple cabinetry, a stylish backsplash, and stainless steel appliances, creating a functional and attractive space for everyday living and entertaining.
The primary bedroom features French doors and a walk-in closet, along with a convenient half bath. Two additional generously sized bedrooms and a full bathroom complete the main level. The full bathroom features a whirlpool tub and updated fixtures, adding comfort to the home.
The finished basement offers over 1,200 square feet of additional living space, with flexible rooms ideal for a recreation area, home office, workout space, or hobbies, along with a dedicated laundry area.
Step outside to the spacious fenced backyard with a deck, an inviting setting for relaxing, entertaining, and enjoying outdoor activities. Conveniently located near shopping, dining, an elementary school, and major freeway access, this home offers comfortable living in an established Canton neighborhood. Schedule your showing and discover all the possibilities this home has to offer!
For sale
$355,000
6944 Bunkerhill Ln, Canton, MI 48187
3beds
2,484sqft
Single Family Residence
Built in 1972
7,840 Square Feet Lot
$350,300 Zestimate®
$143/sqft
$5/mo HOA
What's special
- 12 days
- 1,797
- 114
Zillow last checked:
Listing updated:
Listed by:
Priyanka Dabhi 734-331-5666,
KW Professionals 734-459-4700
Source: Realcomp II,MLS#: 20261082002
Facts & features
Interior
Bedrooms & bathrooms
- Bedrooms: 3
- Bathrooms: 2
- Full bathrooms: 1
- 1/2 bathrooms: 1
Primary bedroom
- Level: Entry
- Area: 209
- Dimensions: 19 X 11
Bedroom
- Level: Entry
- Area: 144
- Dimensions: 12 X 12
Bedroom
- Level: Entry
- Area: 99
- Dimensions: 11 X 9
Other
- Level: Entry
Other
- Level: Entry
Family room
- Level: Entry
- Area: 140
- Dimensions: 14 X 10
Flex room
- Level: Basement
- Area: 875
- Dimensions: 35 X 25
Kitchen
- Level: Entry
- Area: 140
- Dimensions: 14 X 10
Laundry
- Level: Basement
- Area: 64
- Dimensions: 8 X 8
Living room
- Level: Entry
- Area: 240
- Dimensions: 20 X 12
Heating
- Forced Air, Natural Gas
Cooling
- Central Air
Appliances
- Included: Dishwasher, Disposal, Dryer, Free Standing Gas Range, Free Standing Refrigerator, Microwave, Washer
- Laundry: Laundry Room
Features
- Basement: Finished
- Has fireplace: Yes
- Fireplace features: Family Room
Interior area
- Total interior livable area: 2,484 sqft
- Finished area above ground: 1,284
- Finished area below ground: 1,200
Video & virtual tour
Property
Parking
- Total spaces: 2
- Parking features: Two Car Garage, Attached
- Attached garage spaces: 2
Features
- Levels: One
- Stories: 1
- Entry location: GroundLevel
- Patio & porch: Deck
- Pool features: None
- Fencing: Back Yard,Fenced
Lot
- Size: 7,840 Square Feet
- Dimensions: 64 x 125
Details
- Parcel number: 71042030508000
- Special conditions: Short Sale No,Standard
Construction
Type & style
- Home type: SingleFamily
- Architectural style: Ranch
- Property subtype: Single Family Residence
Materials
- Brick, Vinyl Siding
- Foundation: Basement, Poured
Condition
- New construction: No
- Year built: 1972
- Major remodel year: 2024
Utilities & green energy
- Sewer: Public Sewer
- Water: Public
Community & HOA
Community
- Subdivision: CARRIAGE HILLS SUB 4
HOA
- Has HOA: Yes
- HOA fee: $60 annually
Location
- Region: Canton
Financial & listing details
- Price per square foot: $143/sqft
- Tax assessed value: $155,400
- Annual tax amount: $6,362
- Date on market: 10/11/2026
- Cumulative days on market: 12 days
- Listing agreement: Exclusive Right To Sell
- Listing terms: Cash,Conventional,FHA,Va Loan
Estimated market value
$350,300
$333,000 - $368,000
$2,359/mo
Price history
| Date | Event | Price |
|---|---|---|
| 10/12/2026 | Listed for sale | $355,000+2.6%$143/sqft |
Source:  Realcomp II #20261082002 Report a problem Realcomp II #20261082002 Report a problem | ||
| 8/14/2024 | Sold | $346,000+4.8%$139/sqft |
Source: Realcomp II #20240038974 Report a problem | ||
| 7/20/2024 | Pending sale | $330,000$133/sqft |
Source: Realcomp II #20240038974 Report a problem | ||
| 7/15/2024 | Listed for sale | $330,000+34.7%$133/sqft |
Source: Realcomp II #20240038974 Report a problem | ||
| 4/11/2021 | Listing removed | -- |
Source: Owner Report a problem | ||
| 1/12/2021 | Pending sale | $244,900$99/sqft |
Source: Owner Report a problem | ||
| 9/3/2020 | Listed for sale | $244,900$99/sqft |
Source: Owner Report a problem | ||
| 1/17/2020 | Listing removed | $244,900$99/sqft |
Source: Owner Report a problem | ||
| 12/27/2019 | Listed for sale | $244,900$99/sqft |
Source: Owner Report a problem | ||
| 2/6/2019 | Listing removed | $244,900$99/sqft |
Source: Owner Report a problem | ||
| 12/28/2018 | Listed for sale | $244,900$99/sqft |
Source: Owner Report a problem | ||
Public tax history
| Year | Property taxes | Tax assessment |
|---|---|---|
| 2025 | -- | $144,500 +14.6% |
| 2024 | -- | $126,100 +8% |
| 2023 | -- | $116,800 +2.7% |
| 2022 | -- | $113,700 +6.1% |
| 2021 | -- | $107,120 +0% |
| 2020 | $4,544 +56.4% | $107,100 +4.5% |
| 2019 | $2,906 | $102,510 +8.6% |
| 2018 | $2,906 | $94,410 +1.2% |
| 2017 | -- | $93,300 +3.7% |
| 2016 | $2,424 | $90,000 +9.8% |
| 2015 | $2,424 -63.6% | $81,980 +17.7% |
| 2013 | $6,657 +174.7% | $69,630 +3.2% |
| 2010 | $2,424 | $67,460 -12.5% |
| 2009 | -- | $77,060 -12.4% |
| 2008 | -- | $87,920 -9% |
| 2007 | -- | $96,650 +1% |
| 2005 | -- | $95,660 +7% |
| 2003 | $695 | $89,400 +34% |
| 2001 | -- | $66,695 +3.2% |
| 2000 | $2,036 | $64,627 |
Find assessor info on the county website
Monthly payment
Est. payment
Payment breakdown
Explore the cost of this home by adjusting the details. Changes won't be saved.Climate risks
Neighborhood: 48187

Similar homes
- $355,0003 bd2 ba1.3k sqft6850 Willow Creek Dr, Canton, MI 48187For Sale

 MLS ID #20261063733, Jeff Kermath, Kermath Realty LLC. Realcomp II
 - $340,0003 bd2 ba2.7k sqft1755 Manton Blvd, Canton, MI 48187For Sale
 MLS ID #20261080218, Douglas Worsley, Keller Williams Advantage. Realcomp II
 - $350,0003 bd1 ba1.6k sqft6116 Winter Dr, Canton, MI 48187For Sale
 MLS ID #20261075953, Michelle Song, 3DX Real Estate LLC. Realcomp II
 - $400,0003 bd3 ba2k sqft972 High Ridge Dr, Canton, MI 48187For Sale
 MLS ID #20261084859, Robert Yoder, HomeCraft Real Estate. Realcomp II
 - $425,0004 bd3 ba2.1k sqft6767 Longwood Rd, Canton, MI 48187For SaleMLS ID #20261085390, Jessica Jones Liberati, Social House Group Belleville. Realcomp II
- $369,9004 bd2 ba2k sqft45429 Brunswick Dr, Canton, MI 48187For SaleMLS ID #20261074761, Diane Remer, KW Professionals. Realcomp II
- $429,9003 bd2 ba2.6k sqft43957 Southampton Dr, Canton, MI 48187For SaleMLS ID #20261071439, Bryan Ball, KW Platinum. Realcomp II
- $299,9003 bd1 ba1.2k sqft460 Roseland Dr, Canton, MI 48187For SaleMLS ID #20261085701, Todd S Taliaferro, EXP Realty. Realcomp II
- $424,9994 bd4 ba3k sqft1488 Brookline St, Canton, MI 48187For SaleMLS ID #20261085345, Scott T Atkinson, Concept Realty. Realcomp II
- $394,9004 bd2 ba2.2k sqft44597 Westminister Way, Canton, MI 48187For SaleMLS ID #20261071471, Vishal Shah, Clients First, REALTORS®. Realcomp II
- $369,9003 bd2 ba1.6k sqft42459 Postiff Ave, Plymouth, MI 48170For SaleMLS ID #20261084673, Alia J Belbeisi, Max Broock Realtors. Realcomp II
- $343,0003 bd2 ba1.2k sqft42195 Fairview Dr, Canton, MI 48187For SaleMLS ID #20261015988, Daniel Beirne, OpenDoor Brokerage LLC. Realcomp II
- $449,9003 bd3 ba2.2k sqft44223 Richmond Ct, Canton, MI 48187For Sale
 MLS ID #26054782, John McArdle, Remerica Hometown One. MichRIC
 - $442,9004 bd3 ba2.4k sqft44912 Patrick Dr, Canton, MI 48187For SaleMLS ID #20261079833, Robert Yoder, HomeCraft Real Estate. Realcomp II
- $419,9983 bd3 ba2k sqft43996 Brandywyne Rd, Canton, MI 48187For SaleMLS ID #20261075106, Jeffery Kropodra, Real Broker, LLC. Realcomp II
- $350,0003 bd2 ba2.1k sqft1540 Stafford Dr, Canton, MI 48188For SaleMLS ID #20261072411, Michael Perna, EXP Realty The Perna Team. Realcomp II
- $319,9003 bd1 ba1.6k sqft44220 Saltz Rd, Canton, MI 48187For SaleMLS ID #20261067705, Maria F Gomez, Real Estate One. Realcomp II
- $408,0004 bd3 ba2.7k sqft42928 Versailles Rd, Canton, MI 48187For SaleMLS ID #20261029007, Jason C Matt, EXP Z Real Estate. Realcomp II
- $314,9003 bd2 ba2.4k sqft39956 Coronation Rd, Canton, MI 48188For SaleMLS ID #20261083241, Neal El-Sayed, Elegant Homes Realty. Realcomp II
