Welcome home! Beautifully updated with thoughtful improvements throughout, this stunning Canton home offers the perfect blend of modern style, everyday comfort, and functional living spaces, all within the award-winning Plymouth-Canton School District! The home's centerpiece is the stunning, completely redesigned and remodeled kitchen and dining area (2021), featuring gorgeous stone countertops, a distinctive herringbone backsplash, and elegant two-tone shaker cabinetry with crisp white uppers and coordinating gray lowers. Thoughtfully designed with exceptional attention to detail, this incredible space is as functional as it is beautiful, perfect for everyday living and entertaining! The improvements continue throughout this 3-bedroom, 2.5-bath home, with updated bathrooms throughout, including a beautifully remodeled primary ensuite, luxury vinyl plank flooring, fresh interior paint, and brand-new carpeting. The primary suite also features a custom-designed closet, offering additional organization and storage. The finished basement provides additional living space, perfect for movie nights, entertaining, a home office, or a recreation area. Outside, enjoy the fully fenced backyard with a storage shed, updated landscaping, and plenty of room to relax, play, or entertain. Major updates include: New roof (2023), driveway and sidewalks (2023), furnace and central A/C (2018), updated exterior doors and door walls (2019), remodeled kitchen (2021), updated bathrooms (2017–2026), custom primary closet (2024), garage door and opener with smart controls, upgraded gutters and soffits, sump pump improvements, and finished basement. With its stunning kitchen, extensive updates, flexible living spaces, and inviting backyard, this move-in-ready home truly has so much to offer. Schedule your private showing today!
Pending
$400,000
972 High Ridge Dr, Canton, MI 48187
3beds
2,048sqft
Single Family Residence
Built in 1988
8,712 Square Feet Lot
$407,000 Zestimate®
$195/sqft
$4/mo HOA
What's special
- 5 days
- 58
- 4
Zillow last checked:
Listing updated:
Listed by:
Robert Yoder 734-329-0123,
HomeCraft Real Estate 734-329-0123,
Tim Bruce 734-637-1741,
HomeCraft Real Estate
Source: Realcomp II,MLS#: 20261084859
Facts & features
Interior
Bedrooms & bathrooms
- Bedrooms: 3
- Bathrooms: 3
- Full bathrooms: 2
- 1/2 bathrooms: 1
Primary bedroom
- Level: Second
- Area: 192
- Dimensions: 16 X 12
Bedroom
- Level: Second
- Area: 130
- Dimensions: 13 X 10
Bedroom
- Level: Second
- Area: 110
- Dimensions: 11 X 10
Primary bathroom
- Level: Second
Other
- Level: Second
Other
- Level: Entry
Dining room
- Level: Entry
- Area: 96
- Dimensions: 12 X 8
Family room
- Level: Entry
- Area: 260
- Dimensions: 20 X 13
Flex room
- Level: Basement
- Area: 312
- Dimensions: 24 X 13
Kitchen
- Level: Entry
- Area: 198
- Dimensions: 18 X 11
Laundry
- Level: Basement
- Area: 100
- Dimensions: 10 X 10
Living room
- Level: Entry
- Area: 196
- Dimensions: 14 X 14
Other
- Level: Second
- Area: 50
- Dimensions: 10 X 5
Heating
- Forced Air, Natural Gas
Cooling
- Ceiling Fans, Central Air
Appliances
- Included: Dishwasher, Disposal, Dryer, Free Standing Electric Range, Free Standing Refrigerator, Microwave, Stainless Steel Appliances, Washer
- Laundry: Laundry Room
Features
- Entrance Foyer
- Basement: Finished
- Has fireplace: Yes
- Fireplace features: Family Room, Wood Burning
Interior area
- Total interior livable area: 2,048 sqft
- Finished area above ground: 1,698
- Finished area below ground: 350
Video & virtual tour
Property
Parking
- Total spaces: 2
- Parking features: Two Car Garage, Attached, Direct Access, Electricityin Garage, Garage Door Opener
- Attached garage spaces: 2
Features
- Levels: Two
- Stories: 2
- Entry location: GroundLevelwSteps
- Patio & porch: Patio, Porch
- Exterior features: Lighting
- Pool features: None
Lot
- Size: 8,712 Square Feet
- Dimensions: 72 x 120
Details
- Additional structures: Sheds
- Parcel number: 71058020257000
- Special conditions: Short Sale No,Standard
Construction
Type & style
- Home type: SingleFamily
- Architectural style: Colonial
- Property subtype: Single Family Residence
Materials
- Brick, Vinyl Siding
- Foundation: Basement, Poured, Sump Pump
- Roof: Asphalt
Condition
- New construction: No
- Year built: 1988
- Major remodel year: 2021
Utilities & green energy
- Sewer: Public Sewer
- Water: Public
Community & HOA
Community
- Subdivision: EMBASSY SQUARE SUB
HOA
- Has HOA: Yes
- HOA fee: $50 annually
Location
- Region: Canton
Financial & listing details
- Price per square foot: $195/sqft
- Tax assessed value: $140,777
- Annual tax amount: $5,662
- Date on market: 10/23/2026
- Cumulative days on market: 5 days
- Listing agreement: Exclusive Right To Sell
- Listing terms: Cash,Conventional,FHA,Va Loan
Estimated market value
$407,000
$387,000 - $427,000
$2,777/mo
Price history
| Date | Event | Price |
|---|---|---|
| 10/27/2026 | Pending sale | $400,000$195/sqft |
Source:  Realcomp II #20261084859 Report a problem | ||
| 10/23/2026 | Listed for sale | $400,000+84.3%$195/sqft |
Source: Realcomp II #20261084859 Report a problem | ||
| 5/23/2016 | Sold | $217,000$106/sqft |
Source: Agent Provided Report a problem | ||
| 5/20/2016 | Listed for sale | $217,000+1.5%$106/sqft |
Source: Keller Williams - Plymouth/Canton #215079385 Report a problem | ||
| 1/7/2016 | Sold | $213,750-1.5%$104/sqft |
Source: Public Record Report a problem | ||
| 11/13/2015 | Price change | $217,000-3.6%$106/sqft |
Source: Keller Williams - Plymouth/Canton #215079385 Report a problem | ||
| 6/23/2015 | Listed for sale | $224,999+33.1%$110/sqft |
Source: Owner Report a problem | ||
| 6/2/1997 | Sold | $169,000$83/sqft |
Source: Public Record Report a problem | ||
Public tax history
| Year | Property taxes | Tax assessment |
|---|---|---|
| 2025 | -- | $175,200 +17.7% |
| 2024 | -- | $148,800 +9.8% |
| 2023 | -- | $135,500 +3.5% |
| 2022 | -- | $130,900 +3.2% |
| 2021 | -- | $126,860 0% |
| 2020 | $4,741 +11.3% | $126,900 +8.6% |
| 2019 | $4,260 | $116,880 +4.9% |
| 2018 | $4,260 | $111,410 +5.1% |
| 2017 | -- | $106,000 +4.4% |
| 2016 | $2,815 | $101,500 +4.4% |
| 2015 | $2,815 -64.1% | $97,210 +19.1% |
| 2013 | $7,832 +178.2% | $81,600 +2.8% |
| 2010 | $2,815 | $79,400 -14.4% |
| 2009 | -- | $92,760 -4.9% |
| 2008 | -- | $97,540 -14.1% |
| 2007 | -- | $113,540 +3.5% |
| 2005 | -- | $109,660 +4.5% |
| 2003 | $836 | $104,940 +30.9% |
| 2001 | -- | $80,194 +3.2% |
| 2000 | $2,448 | $77,708 |
Find assessor info on the county website
Monthly payment
Est. payment
Payment breakdown
Explore the cost of this home by adjusting the details. Changes won't be saved.Climate risks
Neighborhood: 48187

Similar homes
- $435,0004 bd3 ba2.4k sqft44912 Patrick Dr, Canton, MI 48187For Sale
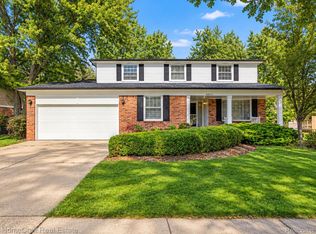
 MLS ID #20261079833, Robert Yoder, HomeCraft Real Estate. Realcomp II
- $340,0003 bd2 ba2.7k sqft1755 Manton Blvd, Canton, MI 48187For Sale
 MLS ID #20261080218, Douglas Worsley, Keller Williams Advantage. Realcomp II
- $320,0003 bd2 ba2k sqft43843 Applewood Rd, Canton, MI 48188For Sale
 MLS ID #20261086876, Jodi Flavell, National Realty Centers, Inc. Realcomp II
- $367,9003 bd2 ba1.6k sqft2053 Brookfield St, Canton, MI 48188For Sale
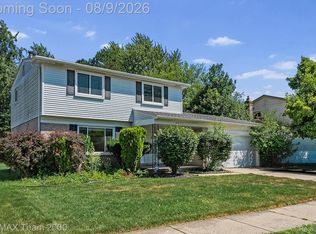 MLS ID #20261060369, Victor F Fawaz, RE/MAX Team 2000. Realcomp II
- $459,9004 bd3 ba2.9k sqft2912 Tanglewood Dr, Wayne, MI 48184For SaleMLS ID #20261089338, Erin L Fritz, Clients First, REALTORS®. Realcomp II
- $395,0003 bd2 ba1.7k sqft881 Stoney Dr, South Lyon, MI 48178For SaleMLS ID #20261088407, Mike Meszaros, Remerica United Realty. Realcomp II
- $400,0003 bd3 ba2.7k sqft14307 Marina Dr, Van Buren Township, MI 48111For SaleMLS ID #20261082642, Therese Antonelli, Moving The Mitten RE Group Inc. Realcomp II
- $399,9004 bd3 ba2.7k sqft40760 Ivywood Ln, Plymouth, MI 48170For SaleMLS ID #20261087816, Jennifer DeJohn, RE/MAX Classic. Realcomp II
- $339,9003 bd2 ba2k sqft38602 Summers St, Livonia, MI 48154For SaleMLS ID #20261089204, Donnie Worthington, Remerica United Realty. Realcomp II
- $435,0003 bd3 ba2.2k sqft35647 Congress Rd, Farmington Hills, MI 48335For SaleMLS ID #20261088264, Kristi Hoskins, Epique Realty. Realcomp II
- $510,0005 bd2 ba2k sqft188 N Mill St, Plymouth, MI 48170For SaleMLS ID #20261089567, Eric Kostoff, HomeCraft Real Estate. Realcomp II
- $514,9004 bd3 ba2.2k sqft652 Filmore St, Canton, MI 48188For SaleMLS ID #20261087413, Aiden Berri, RE/MAX Leading Edge. Realcomp II
- $395,0003 bd3 ba2k sqft13585 Milton Dr, Belleville, MI 48111For SaleMLS ID #20261055842, Oraibe E Breadiy, HomeCraft Real Estate. Realcomp II
- $275,0002 bd4 ba1.9k sqft45117 Coachman Ct, Canton, MI 48187For SaleMLS ID #20261083679, Ioana C Preda, Good Company. Realcomp II
- $392,5004 bd4 ba1.9k sqft20605 Hickory St, Woodhaven, MI 48183For Sale
 MLS ID #50227019, Amber Byers, Real Estate One Monroe. MiRealSource
- $410,0004 bd3 ba2.8k sqft42116 Richmond Dr, Belleville, MI 48111For SaleMLS ID #20261060332, Therese Antonelli, Moving The Mitten RE Group Inc. Realcomp II
- $389,0004 bd3 ba2.3k sqft26126 Westmeath St, Farmington Hills, MI 48334For SaleMLS ID #20261086932, Amy Jindo, Max Broock Realtors. Realcomp II
- $430,0004 bd2 ba2.1k sqft14051 Edgewood St, Livonia, MI 48154For SaleMLS ID #20261084823, Michael Perna, EXP Realty The Perna Team. Realcomp II
- $449,9003 bd2 ba2k sqft910 Virginia St, Plymouth, MI 48170For SaleMLS ID #20261072187, Gregory Morad, GEM Realty & Development. Realcomp II
- $405,0003 bd3 ba1.9k sqft48526 Eastbridge Dr, Canton, MI 48188For SaleMLS ID #20261057330, Matthew Talbot, Redefine Real Estate. Realcomp II
