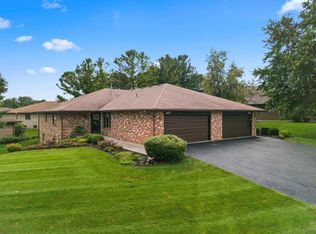
Set within Forest Valley Estates, 6944 Redansa Dr offers the ease of ranch-style condominium living with flexible space across two levels. This all-brick Zentz condo features three bedrooms, three full bathrooms, 1,346 square feet, and an attached two-car garage. The main level is arranged for comfortable everyday living. A welcoming great room opens to a three-season porch overlooking the private yard, creating a pleasant place for morning coffee, casual conversation, or quiet afternoons. The central dining area connects easily to the kitchen, where a breakfast nook provides another spot for meals and daily routines. Privacy and practicality are thoughtfully balanced. The main-floor primary bedroom includes a private bathroom and plentiful closet space. A second bedroom and another full bathroom are also located on this level, making guest accommodations or a home office easy to arrange. Main-floor laundry eliminates unnecessary trips downstairs, while neutral decor provides a versatile backdrop for personal style. The partially exposed lower level adds valuable room to spread out. A large recreation room can support movie nights, hobbies, games, or gatherings, while the third bedroom and full bathroom create a convenient setup for overnight visitors or extended household needs. Ample storage space keeps seasonal items organized. The Forest Valley Estates HOA covers insurance, lawn care, and snow removal. CherryVale Mall, restaurants, shopping, fitness options, and interstate access are all nearby. Central air and an asphalt roof complete the property. Offered for sale as is, this new listing is ready for your vision.
Pending
$249,900
6944 Redansa Dr, Rockford, IL 61108
3beds
2,146sqft
Condominium
Built in 1988
-- sqft lot
$249,300 Zestimate®
$116/sqft
$300/mo HOA
What's special
Attached two-car garageNeutral decorMain-floor laundryBreakfast nookWelcoming great roomAmple storage spacePrivate yard
- 33 days
- 203
- 9
Likely to sell faster than
Zillow last checked:
Listing updated:
Listed by:
John Dowd,
Dickerson & Nieman
Source: NorthWest Illinois Alliance of REALTORS®,MLS#: 202605854
Facts & features
Interior
Bedrooms & bathrooms
- Bedrooms: 3
- Bathrooms: 3
- Full bathrooms: 3
- Main level bathrooms: 2
- Main level bedrooms: 2
Primary bedroom
- Level: Main
- Area: 195.64
- Dimensions: 14.6 x 13.4
Bedroom 2
- Level: Main
- Area: 134.31
- Dimensions: 12.1 x 11.1
Bedroom 3
- Level: Lower
- Area: 217
- Dimensions: 17.5 x 12.4
Kitchen
- Level: Main
- Area: 233.16
- Dimensions: 20.1 x 11.6
Heating
- Forced Air, Natural Gas
Cooling
- Central Air
Appliances
- Included: Disposal, Dishwasher, Dryer, Microwave, Refrigerator, Stove/Cooktop, Water Softener, Gas Water Heater
- Laundry: Main Level
Features
- Great Room
- Windows: Window Treatments
- Basement: Full,Finished
- Number of fireplaces: 1
- Fireplace features: Electric
Interior area
- Total structure area: 2,146
- Total interior livable area: 2,146 sqft
- Finished area above ground: 1,346
- Finished area below ground: 800
Property
Parking
- Total spaces: 2
- Parking features: Asphalt, Attached
- Garage spaces: 2
Features
- Patio & porch: Porch 3 Season
Lot
- Features: Covenants, Restrictions, Subdivided
Details
- Parcel number: 1227476968
Construction
Type & style
- Home type: Condo
- Architectural style: Ranch
- Property subtype: Condominium
Materials
- Brick/Stone
- Roof: Shingle
Condition
- Year built: 1988
Utilities & green energy
- Electric: Circuit Breakers
- Sewer: City/Community
- Water: City/Community
Community & HOA
Community
- Subdivision: IL
HOA
- Has HOA: Yes
- Services included: Maintenance Grounds, Snow Removal
- HOA fee: $300 monthly
Location
- Region: Rockford
Financial & listing details
- Price per square foot: $116/sqft
- Tax assessed value: $196,863
- Annual tax amount: $4,822
- Price range: $249.9K - $249.9K
- Date on market: 9/16/2026
- Cumulative days on market: 34 days
- Ownership: Fee Simple
Estimated market value
$249,300
$237,000 - $262,000
$2,431/mo
Price history
| Date | Event | Price |
|---|---|---|
| 9/23/2026 | Pending sale | $249,900$116/sqft |
Source:  NorthWest Illinois Alliance of REALTORS® #202605854 Report a problem NorthWest Illinois Alliance of REALTORS® #202605854 Report a problem | ||
| 9/16/2026 | Listed for sale | $249,900+160.3%$116/sqft |
Source: NorthWest Illinois Alliance of REALTORS® #202605854 Report a problem | ||
| 11/24/1999 | Sold | $96,000$45/sqft |
Source: Public Record Report a problem | ||
Public tax history
| Year | Property taxes | Tax assessment |
|---|---|---|
| 2025 | $4,823 -0.4% | $65,621 +5.7% |
| 2024 | $4,842 +6.6% | $62,094 +13.4% |
| 2023 | $4,543 +4.8% | $54,752 +11.9% |
| 2022 | $4,335 | $48,938 +9.1% |
| 2021 | -- | $44,872 +5.8% |
| 2020 | $3,173 -4% | $42,420 +4.9% |
| 2019 | $3,306 -14.5% | $40,431 +6.1% |
| 2018 | $3,866 +19.6% | $38,093 +4.5% |
| 2017 | $3,233 | $36,456 +9.4% |
| 2016 | $3,233 +9.9% | $33,313 +1.6% |
| 2015 | $2,942 +1.5% | $32,789 -4.9% |
| 2014 | $2,899 -27.9% | $34,481 -29.7% |
| 2009 | $4,023 | $49,024 +2.4% |
| 2007 | -- | $47,896 -1.8% |
| 2006 | -- | $48,760 +4.7% |
| 2005 | -- | $46,549 +11.1% |
| 2004 | -- | $41,882 +16.2% |
| 2003 | -- | $36,035 +3.3% |
| 2001 | -- | $34,870 +2.7% |
| 2000 | -- | $33,955 -4.8% |
| 1999 | -- | $35,670 |
Find assessor info on the county website
Monthly payment
Est. payment
Payment breakdown
Explore the cost of this home by adjusting the details. Changes won't be saved.Climate risks
Neighborhood: 61108
Nearby schools
Schools provided by the listing agent
- District: Rockford 205
Source: NorthWest Illinois Alliance of REALTORS®. This data may not be complete. We recommend contacting the local school district to confirm school assignments for this home.
Similar homes
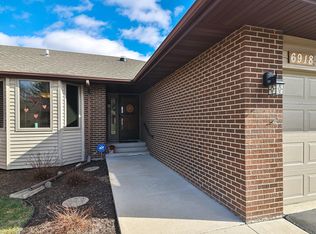
- $339,0004 bd3 ba2.4k sqft1155 Olympia Ln, Rockford, IL 61108For Sale
 MLS ID #202606380, David Pereira. NorthWest Illinois Alliance of REALTORS®
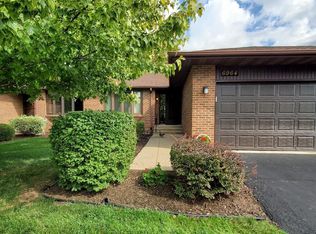
 - $285,0003 bd2 ba1.3k sqft1015 Arctic Cir, Rockford, IL 61108Price Change
 MLS ID #12782335, Maria Ruiz, Brokerocity. MRED as distributed by MLS GRID
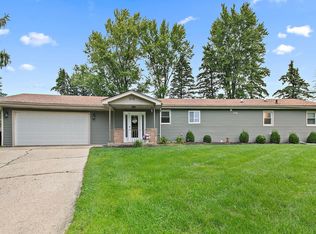
 - $259,5002 bd2 ba1.5k sqft6616 Sandalwood Close, Rockford, IL 61108For Sale
 MLS ID #202604855, Harris Pham. NorthWest Illinois Alliance of REALTORS®
 - $299,9004 bd2 ba2.8k sqft1602 Plaza Dr, Rockford, IL 61108For Sale
 MLS ID #202606297, Debbie Rheingans. NorthWest Illinois Alliance of REALTORS®
