Tucked within the charming Huntington Villas community in Rancho Cucamonga, this beautifully maintained two-story end-unit condo offers comfort, style, and everyday convenience. Step inside through your own private, inviting front yard into a freshly painted interior filled with natural light. The spacious living room features a large picture window overlooking the patio, creating a warm and welcoming atmosphere. The open floor plan flows seamlessly into the dining area, making the space perfect for both everyday living and entertaining. The kitchen offers a convenient breakfast bar for casual dining, a built-in microwave, recessed lighting, and plenty of workspace for preparing meals. Upstairs, you’ll find two bedrooms and two full bathrooms, including a spacious primary suite with an en-suite bathroom featuring dual sinks. A convenient powder room is located on the main level for guests. Additional highlights include a newer water heater and the added privacy of an end-unit location. Residents of Huntington Villas enjoy beautifully maintained grounds, a sparkling community pool, relaxing spa, and clubhouse. Whether you’re a first-time homebuyer, looking to downsize, or searching for a great investment opportunity, this home checks all the boxes. Don’t miss your chance to make it yours!
For sale
Listed by: Coldwell Banker Realty • Colleen Martin • Contact: 949-644-1600
$469,000
6948 Doheny Pl APT B, Rancho Cucamonga, CA 91701
2beds
1,110sqft
Condominium
Built in 1985
-- sqft lot
$-- Zestimate®
$423/sqft
$425/mo HOA
What's special
- 2 days |
- 226 |
- 9 |
Zillow last checked:
Listing updated:
Listed by:
Colleen Martin DRE #01843608 cmartin_usc@yahoo.com,
Coldwell Banker Realty
Source: CRMLS,MLS#: OC26153696 Originating MLS: California Regional MLS
Originating MLS: California Regional MLSLoading...
Facts & features
Interior
Bedrooms & bathrooms
- Bedrooms: 2
- Bathrooms: 3
- Full bathrooms: 2
- 1/4 bathrooms: 1
- Main level bathrooms: 1
- Main level bedrooms: 1
Rooms
- Room types: Bedroom, Primary Bedroom, Dining Room
Primary bedroom
- Features: Primary Suite
Bedroom
- Features: All Bedrooms Up
Kitchen
- Features: Kitchen Island, Kitchen/Family Room Combo
Heating
- Central, Forced Air
Cooling
- Central Air
Appliances
- Included: Dishwasher, Gas Oven, Microwave, Refrigerator, Range Hood
- Laundry: In Garage
Features
- Breakfast Bar, Ceiling Fan(s), Separate/Formal Dining Room, Pantry, Recessed Lighting, All Bedrooms Up, Primary Suite
- Flooring: Laminate
- Windows: Skylight(s)
- Has fireplace: No
- Fireplace features: None
- Common walls with other units/homes: 2+ Common Walls
Interior area
- Total interior livable area: 1,110 sqft
Property
Parking
- Total spaces: 2
- Parking features: Assigned, Direct Access, Garage, Garage Door Opener, Garage Faces Side
- Attached garage spaces: 1
- Uncovered spaces: 1
Accessibility
- Accessibility features: Safe Emergency Egress from Home
Features
- Levels: Two
- Stories: 2
- Entry location: Front
- Patio & porch: Front Porch
- Pool features: Community, Association
- Has spa: Yes
- Spa features: Association, Community
- Fencing: Block,Good Condition,Masonry,Wrought Iron
- Has view: Yes
- View description: Neighborhood
Lot
- Size: 1,500 Square Feet
- Features: Front Yard, Landscaped
Details
- Parcel number: 1076173220000
- Special conditions: Standard,Trust
Construction
Type & style
- Home type: Condo
- Architectural style: Modern
- Property subtype: Condominium
- Attached to another structure: Yes
Materials
- Frame
- Foundation: Slab
- Roof: Composition,Tile
Condition
- Turnkey
- New construction: No
- Year built: 1985
Utilities & green energy
- Electric: Electricity - On Property
- Sewer: Public Sewer
- Water: Public
- Utilities for property: Cable Connected, Electricity Connected, Natural Gas Connected
Community & HOA
Community
- Features: Curbs, Sidewalks, Pool
- Security: Fire Detection System, Smoke Detector(s)
HOA
- Has HOA: Yes
- Amenities included: Outdoor Cooking Area, Playground, Pool, Spa/Hot Tub
- HOA fee: $425 monthly
- HOA name: Huntington Villas
- HOA phone: 909-399-3103
Location
- Region: Rancho Cucamonga
Financial & listing details
- Price per square foot: $423/sqft
- Date on market: 7/18/2026
- Cumulative days on market: 2 days
- Listing terms: Cash,Cash to New Loan,Conventional,1031 Exchange
Estimated market value
Not available
Estimated sales range
Not available
Not available
Price history
| Date | Event | Price |
|---|---|---|
| 7/18/2026 | Listed for sale | $469,000$423/sqft |
Source:  CRMLS #OC26153696 Report a problem CRMLS #OC26153696 Report a problem | ||
Public tax history
Tax history is unavailable.
Monthly payment
Est. payment
Payment breakdown
Explore the cost of this home by adjusting the details. Changes won't be saved.Climate risks
Neighborhood: Hermosa Park
Nearby schools
GreatSchools rating
- 7/10Alta Loma Elementary SchoolGrades: K-6Distance: 0.3 mi
- 6/10Alta Loma Junior High SchoolGrades: 6-8Distance: 1.3 mi
- 8/10Alta Loma High SchoolGrades: 9-12Distance: 1.1 mi
Schools provided by the listing agent
- Elementary: Alta Loma
- Middle: Alta Loma
- High: Alta Loma
Source: CRMLS. This data may not be complete. We recommend contacting the local school district to confirm school assignments for this home.
- $485,9002 bd2 ba1.2k sqft6948 Doheny Pl APT A, Rancho Cucamonga, CA 91701Off Market
- $492,3003 bd2 ba1.1k sqft6948 Doheny Pl #B1, Rancho Cucamonga, CA 91701Off Market
- $514,9002 bd2 ba1.1k sqft6948 Doheny Pl APT C, Rancho Cucamonga, CA 91701Off Market
- $531,2002 bd3 ba-- sqft6948 Doheny Pl APT D, Rancho Cucamonga, CA 91701Off Market
- $463,6002 bd3 ba1.1k sqft6948 Doheny Pl #B2, Rancho Cucamonga, CA 91701Off Market
- $455,0002 bd2 ba1.1k sqft6958 Doheny Pl APT C, Rancho Cucamonga, CA 91701Sold
- $502,9003 bd2 ba1.2k sqft6958 Doheny Pl APT A, Rancho Cucamonga, CA 91701Off Market
- $485,9002 bd2 ba1.1k sqft6958 Doheny Pl #B1, Rancho Cucamonga, CA 91701Off Market
A local agent can set up tours, give advice and negotiate with sellers.
Similar homes
- $470,0002 bd3 ba1.1k sqft6949 Laguna Pl #B1, Rancho Cucamonga, CA 91701For Sale
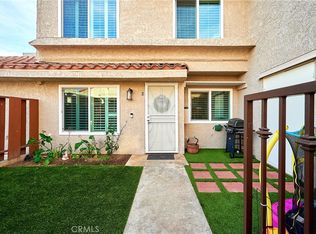 MLS ID #CV26019190, Adolfo Paz, KELLER WILLIAMS REALTY COLLEGE PARK. CRMLS
 - $435,0002 bd2 ba1k sqft8482 Spring Desert Pl, Rancho Cucamonga, CA 91730For Sale
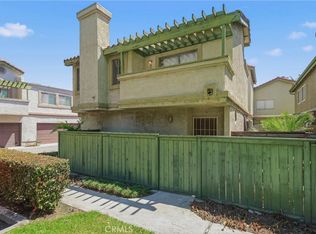 MLS ID #CV26154288, Daisy Diaz, HAUS OF REAL ESTATE. CRMLS
 - $510,0002 bd2 ba829 sqft11237 Terra Vista Pkwy W #63-A, Rancho Cucamonga, CA 91730For Sale
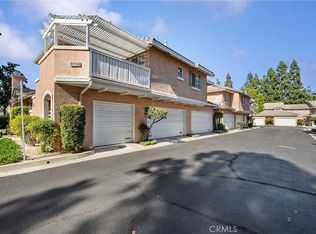 MLS ID #IV26154965, CRYSTAL HOGGARD, EXP REALTY OF CALIFORNIA INC. CRMLS
 - $460,0002 bd2 ba1k sqft9854 Solazzo Dr, Rancho Cucamonga, CA 91730For Sale
 MLS ID #CV26144739, Eber Mancia, TOP PRODUCERS REALTY PARTNERS. CRMLS
 - $449,0002 bd2 ba1k sqft8396 Sunset Trail Pl Unit F, Rancho Cucamonga, CA 91730For SaleMLS ID #P1-27928, Michael Robleto, COMPASS. CRMLS
- $499,0002 bd3 ba1.1k sqft8463 Sunset Trail Pl Unit D, Rancho Cucamonga, CA 91730For SaleMLS ID #HD26151904, Denise Payne, Coldwell Banker Home Source. CRMLS
- $695,0004 bd3 ba1.5k sqft9737 Willow Wood Dr, Rancho Cucamonga, CA 91701For SaleMLS ID #CV26154125, Amy Lee, PINNACLE REAL ESTATE GROUP. CRMLS
- $655,0003 bd3 ba1.5k sqft10917 Rollins Ct, Rancho Cucamonga, CA 91701For SaleMLS ID #IV26140722, SCOTT GOLD, BERKSHIRE HATHAWAY HOMESERVICES CALIFORNIA REALTY. CRMLS
- $--4 bd2 ba1.3k sqft8510 Avalon Ct, Alta Loma, CA 91701AuctionAuction.com 2
- $495,0002 bd2 ba1.1k sqft8360 Branchwood Pl, Rancho Cucamonga, CA 91730For SaleMLS ID #CV26122698, Michael Andrew, Americas Real Estate Agents. CRMLS
- $500,0002 bd1 ba1k sqft7353 Ellena W Unit 74, Rancho Cucamonga, CA 91730For SaleMLS ID #PW26141764, Chris Kim, Circa Properties, Inc.. CRMLS
- $439,9002 bd2 ba967 sqft12584 Atwood Ct, Rancho Cucamonga, CA 91739For SaleMLS ID #CV26135039, Tamer Youssef, RE/MAX TIME REALTY. CRMLS
- $500,0002 bd2 ba1.4k sqft10472 Alta Loma Dr, Rancho Cucamonga, CA 91737For SaleMLS ID #IV26112103, YI FANG PERRY, Century 21 Masters. CRMLS
- $539,9993 bd3 ba1.2k sqft9870 Madera Ct, Rancho Cucamonga, CA 91730For SaleMLS ID #CV26145756, David Spears, OMEGA REAL ESTATE. CRMLS
- $--4 bd3 ba1.2k sqft1406 E 7th St, Ontario, CA 91764AuctionAuction.com 2
- $425,0002 bd2 ba882 sqft8309 Vineyard Ave Unit 5, Rancho Cucamonga, CA 91730For SaleMLS ID #CV26099048, Mohamad Lababidi, EXP REALTY OF CALIFORNIA INC. CRMLS
- $700,0003 bd2 ba1.2k sqft7186 Napa Ave, Alta Loma, CA 91701For SaleMLS ID #CV26146537, Rony Sosa, REACTION REALTY. CRMLS
- $438,0002 bd2 ba967 sqft12584 Atwood Ct APT 821, Rancho Cucamonga, CA 91739For SaleMLS ID #SW26133409, Ruth Daoust, Golden Eagle Properties. CRMLS
- $499,0003 bd3 ba1.3k sqft8439 Sunset Trl #B, Rancho Cucamonga, CA 91730For SaleMLS ID #HD26151784, Randy Murphy, RE/MAX FREEDOM. CRMLS
- $550,0002 bd3 ba1.5k sqft11433 Mountain View Dr, Rancho Cucamonga, CA 91730For SaleMLS ID #IV26156700, TODD MCDONAGH, Price Real Estate Group, Inc. CRMLS
Local buyer's agents are ready to help
