Discover the Torino, a thoughtfully designed home on Ridge Avenue in Canonsburg, featuring an unfinished walkout basement with multiple windows that fill the lower level with natural light. Outdoor living is easy with a treated deck and covered porch just off the dining room.
Inside, the main living areas are elevated with tray ceilings that create impressive 10-foot heights throughout the living room, dining room, and kitchen. The living room centers around a linear fireplace with mantel, flanked by custom stained built-in bookshelves, adding both warmth and style.
The kitchen is beautifully appointed with Whirlpool stainless steel appliances, quartz countertops, and a performance package that includes cutlery dividers and a pull-out trash unit with double wastebaskets. A striking open staircase with an oak rail system leads to the lower level and features a convenient door at its base.
The owner’s bathroom offers a touch of luxury with its zero-threshold ceramic walk-in shower, designed for both comfort and accessibility. Throughout the home, additional windows and an upgraded trim package enhance the bright, refined feel.
This is a beautifully crafted home in a desirable location - one you won’t want to miss!
Under contract
$664,085
695 Ridge Ave, Canonsburg, PA 15317
2beds
1,897sqft
Single Family Residence
Built in 2026
0.25 Acres Lot
$651,600 Zestimate®
$350/sqft
$-- HOA
What's special
Quartz countertopsTreated deckWhirlpool stainless steel appliancesCustom stained built-in bookshelves
- 245 days
- 18
- 0
Zillow last checked:
Listing updated:
Listed by:
Christopher Wagner 844-727-2677,
ARBORS REAL ESTATE, LLC 844-727-2677
Source: WPMLS,MLS#: 1740724 Originating MLS: West Penn Multi-List
Facts & features
Interior
Bedrooms & bathrooms
- Bedrooms: 2
- Bathrooms: 2
- Full bathrooms: 2
Heating
- Gas
Cooling
- Central Air
Appliances
- Included: Some Gas Appliances, Convection Oven, Dishwasher, Microwave, Refrigerator, Stove
Features
- Flooring: Carpet, Ceramic Tile, Laminate
- Basement: Unfinished,Walk-Out Access
- Has fireplace: Yes
- Fireplace features: Gas
Interior area
- Total structure area: 1,897
- Total interior livable area: 1,897 sqft
Property
Parking
- Parking features: Garage Door Opener
- Has garage: Yes
Features
- Levels: One
- Stories: 1
- Pool features: None
Lot
- Size: 0.25 Acres
- Dimensions: 191 x 55 x 186 x 60
Construction
Type & style
- Home type: SingleFamily
- Architectural style: Ranch
- Property subtype: Single Family Residence
Materials
- Frame, Vinyl Siding
- Roof: Asphalt
Condition
- New Construction
- New construction: Yes
- Year built: 2026
Details
- Warranty included: Yes
Utilities & green energy
- Sewer: Public Sewer
- Water: Public
Community & HOA
Location
- Region: Canonsburg
Financial & listing details
- Price per square foot: $350/sqft
- Tax assessed value: $584,395
- Annual tax amount: $9,961
- Date on market: 2/23/2026
Estimated market value
$651,600
$619,000 - $684,000
$2,381/mo
Price history
| Date | Event | Price |
|---|---|---|
| 8/17/2026 | Pending sale | $664,085$350/sqft |
Source:  WPMLS #1740724 Report a problem | ||
| 2/23/2026 | Listed for sale | $664,085$350/sqft |
Source: WPMLS #1740724 Report a problem | ||
| 2/16/2026 | Listing removed | $664,085$350/sqft |
Source:  Scarmazzi Homes Report a problem | ||
| 12/12/2025 | Listed for sale | $664,085$350/sqft |
Source: Scarmazzi Homes Report a problem | ||
Public tax history
Tax history is unavailable.
Monthly payment
Est. payment
Payment breakdown
Explore the cost of this home by adjusting the details. Changes won't be saved.Climate risks
Neighborhood: 15317
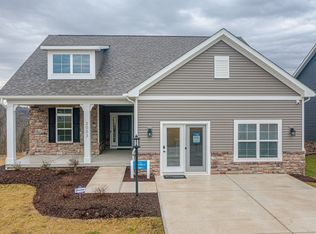
- from $549,9002 bd2 ba1.8k sqftTorino Plan, Ridge Avenue, Canonsburg, PA 15317New Construction
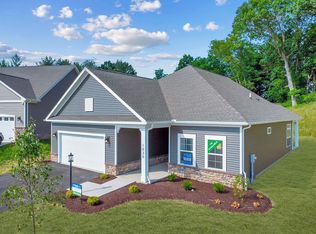
- from $514,9002 bd2 ba1.7k sqftSalerno Plan, Ridge Avenue, Canonsburg, PA 15317New Construction
- $341,6004 bd4 ba2k sqft697 Ridge Ave, Canonsburg, PA 15317Off Market
- $20,6001 bd1 ba1.8k sqft693 Ridge Ave, Canonsburg, PA 15317Off Market
Similar homes
- $--3 bd3 ba2.3k sqft2304 Shamrock Ln, Canonsburg, PA 15317Auction
 Auction.com 2
- from $514,9002 bd2 ba1.7k sqftSalerno Plan, Ridge Avenue, Canonsburg, PA 15317New ConstructionScarmazzi Homes
- $575,0002 bd2 ba1.5k sqft114 Greystone Dr, Canonsburg, PA 15317For Sale
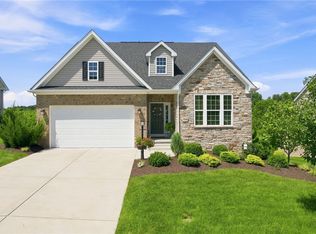 MLS ID #1766635, Kaitlyn Zediker. WPMLS
- $650,0004 bd3 ba2.6k sqft29 Woodland Rd, Hickory, PA 15340For Sale
 MLS ID #1779142, Cindy Demel. WPMLS
