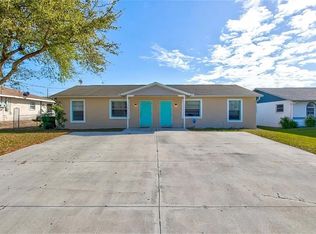
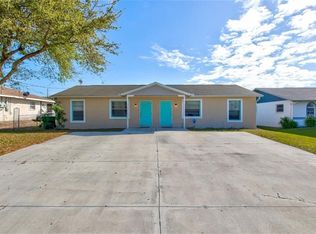
Investment opportunity in a highly desirable Englewood East location! Fully rented. Conveniently situated just off 776, this income-producing duplex offers both comfort and strong rental appeal. These units are well maintained and each unit features its own onsite washer and dryer for added convenience. Perfect for a multi-generational family. Lots of potential for a mother-inlaw situation or adult kids. Unit A offers a spacious 2-bedroom, 1-bath layout with durable tile flooring throughout, perfect for easy maintenance. Unit B is a well-updated 1-bedroom, 1-bath unit featuring a walk-in closet, providing a modern and efficient living space. Enjoy the peaceful setting on a freshwater canal, complete with outdoor space ideal for relaxing or entertaining. This fantastic location puts you just minutes from beautiful Gulf beaches, parks, spring training baseball, shopping, dining, and entertainment options. Whether you're expanding your portfolio or looking for a smart investment in a growing area, this property checks all the boxes!
For sale
$309,000
6950 ROSEMONT DRIVE #A&B, ENGLEWOOD, FL 34224
3beds
2baths
1,508sqft
Duplex, Multi Family
Built in 1986
-- sqft lot
$288,400 Zestimate®
$205/sqft
$-- HOA
What's special
Durable tile flooring throughoutWalk-in closet
- 159 days
- 251
- 19
Zillow last checked:
Listing updated:
Listed by:
Barbara Boncompte 941-740-1779,
NEXTGEN REALTY GROUP, LLC 941-740-1779
Source: Stellar MLS,MLS#: C7523776 Originating MLS: Port Charlotte
Originating MLS: Port Charlotte
Facts & features
Interior
Bedrooms & bathrooms
- Bedrooms: 3
- Bathrooms: 2
Heating
- Central
Cooling
- Central Air
Appliances
- Included: Dryer, Range, Refrigerator, Trash Compactor
- Laundry: Inside
Features
- Eating Space In Kitchen, Living Room/Dining Room Combo, Walk-In Closet(s)
- Flooring: Laminate, Tile
- Doors: Sliding Doors
- Has fireplace: No
Interior area
- Total structure area: 1,638
- Total interior livable area: 1,508 sqft
Video & virtual tour
Property
Parking
- Parking features: Driveway
- Has uncovered spaces: Yes
Features
- Levels: One
- Stories: 1
- Has view: Yes
- View description: Trees/Woods, Canal
- Has water view: Yes
- Water view: Canal
- Waterfront features: Canal - Freshwater, Freshwater Canal Access
- Body of water: MARCH WATERWAY
Lot
- Size: 10,000 Square Feet
- Dimensions: 80 x 125
Details
- Parcel number: 412002382004
- Zoning: RMF10
- Special conditions: None
Construction
Type & style
- Home type: MultiFamily
- Property subtype: Duplex, Multi Family
- Attached to another structure: Yes
Materials
- Block
- Foundation: Slab
- Roof: Shingle
Condition
- Completed
- New construction: No
- Year built: 1986
Utilities & green energy
- Sewer: Public Sewer
- Water: Public
- Utilities for property: Cable Connected, Electricity Connected, Public, Water - Multiple Meters, Water Connected
Community & HOA
Community
- Pet fee: $0 monthly
- Subdivision: PORT CHARLOTTE SEC 064
HOA
- Has HOA: No
Location
- Region: Englewood
Financial & listing details
- Price per square foot: $205/sqft
- Annual tax amount: $5,511
- Date on market: 3/22/2026
- Cumulative days on market: 125 days
- Listing terms: Cash,Conventional,FHA
- Ownership: Fee Simple
- Lease term: >6 Months <12
- Total actual rent: 2450
- Tenant pays: Electricity
- Electric utility on property: Yes
- Road surface type: Paved, Asphalt, Concrete
Estimated market value
$288,400
$274,000 - $303,000
$1,716/mo
Price history
| Date | Event | Price |
|---|---|---|
| 5/21/2026 | Price change | $309,000-8.8%$205/sqft |
Source:  Stellar MLS #C7523776 Report a problem Stellar MLS #C7523776 Report a problem | ||
| 3/22/2026 | Price change | $339,000+13%$225/sqft |
Source: Stellar MLS #C7523776 Report a problem | ||
| 10/28/2022 | Pending sale | $299,900$199/sqft |
Source: Stellar MLS #A4550598 Report a problem | ||
| 10/24/2022 | Listed for sale | $299,900$199/sqft |
Source: Stellar MLS #A4550598 Report a problem | ||
Public tax history
Tax history is unavailable.
Monthly payment
Est. payment
Payment breakdown
Explore the cost of this home by adjusting the details. Changes won't be saved.Climate risks
Neighborhood: 34224
Similar homes
- $350,0004 bd2 ba1.7k sqft1685 SHADOW LANE, ENGLEWOOD, FL 34224For Sale
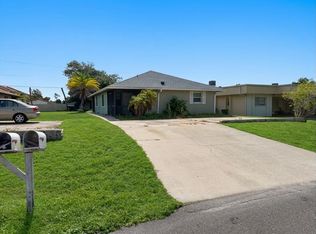
 MLS ID #C7529437, Chadwick Knight, REALTY ONE GROUP MVP. Stellar MLS
 - $330,0002 bd2 ba1.3k sqft9359 CASA GRANDE AVENUE, ENGLEWOOD, FL 34224For Sale
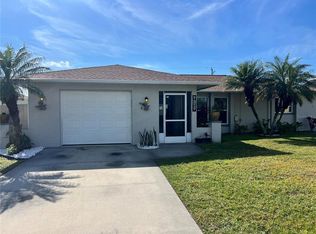 MLS ID #A4691606, Tom Wentzel, FINE PROPERTIES. Stellar MLS
 - $272,0002 bd2 ba1.1k sqft11074 CARNEGIE AVENUE, ENGLEWOOD, FL 34224For Sale
 MLS ID #A4699299, Diane Riordan, BRIGHT REALTY. Stellar MLS
 - $239,9002 bd2 ba1.2k sqft6270 SPINNAKER BOULEVARD, ENGLEWOOD, FL 34224For Sale
 MLS ID #A4700378, Jeff Lawrence, STERLING REALTY. Stellar MLS
 - $349,9004 bd2 ba1.6k sqft11034 CARNEGIE AVE., ENGLEWOOD, FL 34224For SaleMLS ID #C7529222, Ashley Davis, RE/MAX ALLIANCE GROUP. Stellar MLS
- $245,0002 bd2 ba1k sqft9406 PROSPECT AVENUE, ENGLEWOOD, FL 34224For SaleMLS ID #D6146838, Jenn Clifford, KELLER WILLIAMS ISLAND LIFE REAL ESTATE. Stellar MLS
- $394,5003 bd2 ba1.8k sqft1713 WALDEN COURT, ENGLEWOOD, FL 34224For SaleMLS ID #W7873655, Derek Venema, LAST FRONTIER REAL ESTATE & IN. Stellar MLS
- $294,9003 bd2 ba1.3k sqft916 GILLESPIE STREET, ENGLEWOOD, FL 34223For SaleMLS ID #TB8504860, Alyssa Wells, CHARLES RUTENBERG REALTY INC. Stellar MLS
- $160,0003 bd2 ba960 sqft1385 KISKADEE DRIVE, ENGLEWOOD, FL 34224For SaleMLS ID #A4702770, Lesha Shelton, CHARLES RUTENBERG REALTY INC. Stellar MLS
- $375,0003 bd2 ba1.4k sqft6417 KLAUS COURT, PORT CHARLOTTE, FL 33981For SaleMLS ID #O6430473, Daniel Robinson, HOUWZER INC. Stellar MLS
- $310,0004 bd4 ba1.9k sqft3103 RIVERSIDE DRIVE, PUNTA GORDA, FL 33950For SaleMLS ID #A4683223, Justin Benz, EXP REALTY LLC. Stellar MLS
- $239,9003 bd2 ba1.1k sqft12240 GROUSE AVENUE, PORT CHARLOTTE, FL 33981For SaleMLS ID #A4703692, Karl Helbig, SUNREAL ESTATE INC. Stellar MLS
- $239,0003 bd2 ba1.3k sqft829 E 4TH STREET, ENGLEWOOD, FL 34223For SaleMLS ID #O6400871, Karen Albright, OPENDOOR BROKERAGE LLC. Stellar MLS
- $320,0003 bd2 ba1.2k sqft2152 BASIN, PORT CHARLOTTE, FL 33952For SaleMLS ID #C7529202, Tim Parr, CENTURY 21 SUNBELT REALTY. Stellar MLS
- $298,0003 bd2 ba1.3k sqft700 SOUTH VENICE BOULEVARD, VENICE, FL 34293For SaleMLS ID #D6148356, Kristen Conti, PA, PEACOCK PREMIER PROPERTIES LLC. Stellar MLS
- $279,9002 bd2 ba1.2k sqft650 HARTFORD DRIVE NW, PORT CHARLOTTE, FL 33952For SaleMLS ID #A4703575, Kat Wolfe, VETERANS REALTY INC.. Stellar MLS
- $319,0003 bd3 ba1.8k sqft19842 MIDWAY BLVD, PORT CHARLOTTE, FL 33948For SaleMLS ID #C7529000, Michael Sullivan, PUNTA GORDA-PORT CHARLOTTE REA. Stellar MLS
- $299,4003 bd2 ba1.4k sqft2626 AUBURN BOULEVARD, PORT CHARLOTTE, FL 33948For SaleMLS ID #C7526546, LeeAnn Alexander, RE/MAX PALM REALTY. Stellar MLS
- $273,0003 bd2 ba1.3k sqft6866 KAPPA PLACE, NORTH PORT, FL 34287For SaleMLS ID #C7529139, Carmelina Corris, ERA ADVANTAGE REALTY, INC.. Stellar MLS
- $315,0003 bd2 ba2.1k sqft22065 MALONE AVENUE, PORT CHARLOTTE, FL 33952For SaleMLS ID #TB8491635, Oussama Attigui, REALTY HUB. Stellar MLS
