Nestled in desirable Douglasville, this home offers a welcoming blend of comfort, community, and convenience. Enjoy a peaceful residential setting while staying connected to everyday essentials and some of the area's favorite local amenities. Nearby attractions include Jessie Davis Park for walking trails, outdoor activities, and family time; Hunter Park with sports fields, playgrounds, and green space; and the Douglasville Amphitheater, home to concerts, festivals, and community events. With convenient access to shopping, dining, and major roadways, this property offers a comfortable place to call home while keeping everything you need within easy reach. Schedule your showing today.
Active
$326,000
6959 Foxmoor Way, Douglasville, GA 30134
4beds
2,695sqft
Single Family Residence
Built in 2006
7,753 Square Feet Lot
$321,200 Zestimate®
$121/sqft
$19/mo HOA
What's special
Peaceful residential setting
- 64 days
- 306
- 26
Zillow last checked:
Listing updated:
Listed by:
Conswala Garrett 678-438-2330,
AXEN Realty
Source: GAMLS,MLS#: 10829134
Facts & features
Interior
Bedrooms & bathrooms
- Bedrooms: 4
- Bathrooms: 3
- Full bathrooms: 2
- 1/2 bathrooms: 1
Rooms
- Room types: Bonus Room, Family Room, Laundry
Dining room
- Features: Separate Room
Kitchen
- Features: Kitchen Island, Pantry
Heating
- Central, Electric
Cooling
- Ceiling Fan(s), Central Air, Electric
Appliances
- Included: Dishwasher, Disposal, Electric Water Heater, Microwave
- Laundry: In Hall, Upper Level
Features
- Other
- Flooring: Hardwood, Laminate
- Windows: Double Pane Windows
- Basement: None
- Number of fireplaces: 1
- Fireplace features: Other
- Common walls with other units/homes: No Common Walls
Interior area
- Total structure area: 2,695
- Total interior livable area: 2,695 sqft
- Finished area above ground: 2,695
- Finished area below ground: 0
Property
Parking
- Parking features: Garage, Garage Door Opener, Kitchen Level
- Has garage: Yes
Features
- Levels: Two
- Stories: 2
- Patio & porch: Deck
- Fencing: Back Yard,Fenced,Wood
Lot
- Size: 7,753 Square Feet
- Features: Other
Details
- Parcel number: 06330130031
Construction
Type & style
- Home type: SingleFamily
- Architectural style: Traditional
- Property subtype: Single Family Residence
Materials
- Aluminum Siding, Vinyl Siding
- Foundation: Slab
- Roof: Other
Condition
- Resale
- New construction: No
- Year built: 2006
Utilities & green energy
- Sewer: Public Sewer
- Water: Public
- Utilities for property: Cable Available, Electricity Available, Natural Gas Available, Phone Available, Sewer Available, Water Available
Community & HOA
Community
- Features: Sidewalks, Street Lights, Near Shopping
- Subdivision: Hampton Chase
HOA
- Has HOA: Yes
- Services included: Trash
- HOA fee: $225 annually
Location
- Region: Douglasville
Financial & listing details
- Price per square foot: $121/sqft
- Tax assessed value: $333,400
- Annual tax amount: $5,528
- Date on market: 8/19/2026
- Cumulative days on market: 64 days
- Listing agreement: Exclusive Right To Sell
- Electric utility on property: Yes
Estimated market value
$321,200
$305,000 - $337,000
$2,354/mo
Price history
| Date | Event | Price |
|---|---|---|
| 9/22/2026 | Listed for rent | $2,800$1/sqft |
Source: FMLS GA #7841982 Report a problem | ||
| 8/19/2026 | Listed for sale | $326,000+141.5%$121/sqft |
Source:  FMLS GA #7823008 Report a problem | ||
| 5/13/2016 | Sold | $135,000-9.9%$50/sqft |
Source: Public Record Report a problem | ||
| 8/14/2015 | Listing removed | $149,900$56/sqft |
Source: REALTYNOW, LLC #07457837 Report a problem | ||
| 6/5/2015 | Price change | $149,900-3.2%$56/sqft |
Source: REALTYNOW, LLC #07457837 Report a problem | ||
| 5/20/2015 | Listed for sale | $154,900+112.2%$57/sqft |
Source: REALTYNOW, LLC #07457837 Report a problem | ||
| 8/27/2012 | Sold | $73,000-60.5%$27/sqft |
Source: Public Record Report a problem | ||
| 12/11/2006 | Sold | $184,700$69/sqft |
Source: Public Record Report a problem | ||
Public tax history
| Year | Property taxes | Tax assessment |
|---|---|---|
| 2025 | $5,528 -0.3% | $133,360 |
| 2024 | $5,543 +1.8% | $133,360 |
| 2023 | $5,443 +20.9% | $133,360 +22.9% |
| 2022 | $4,504 +32.6% | $108,480 +28.5% |
| 2021 | $3,397 +1.7% | $84,440 |
| 2020 | $3,341 +26.5% | $84,440 +26.5% |
| 2019 | $2,641 +1% | $66,760 +2.5% |
| 2018 | $2,615 +20.9% | $65,120 +22.6% |
| 2017 | $2,162 +1.8% | $53,120 -0.9% |
| 2016 | $2,124 +13.2% | $53,600 +16.2% |
| 2015 | $1,876 | $46,120 +12.9% |
| 2014 | $1,876 +24.7% | $40,840 +14.6% |
| 2013 | $1,505 | $35,640 |
| 2012 | -- | -- |
| 2011 | -- | -- |
| 2010 | -- | -- |
| 2009 | $2,544 +22.8% | -- |
| 2007 | $2,071 +353.2% | -- |
| 2006 | $457 | -- |
Find assessor info on the county website
Monthly payment
Est. payment
Payment breakdown
Explore the cost of this home by adjusting the details. Changes won't be saved.Climate risks
Neighborhood: 30134
Nearby schools
Schools provided by the listing agent
- Elementary: North Douglas
- Middle: Stewart
- High: Douglas
Source: GAMLS. This data may not be complete. We recommend contacting the local school district to confirm school assignments for this home.
Similar homes
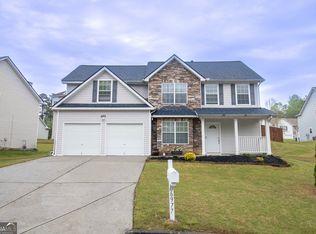
- $--5 bd3 ba2.6k sqft836 McDuffie Cir, Douglasville, GA 30134Auction
 Auction.com 2
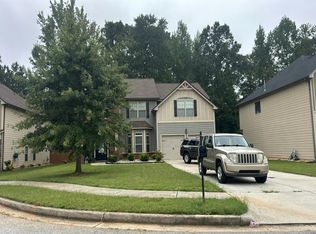
- $315,0004 bd3 ba2k sqft6978 Foxmoor Way, Douglasville, GA 30134Active

 MLS ID #10758166, Savoyah Bowser, Chapman Hall Realtors Atlanta North. GAMLS
- $324,9994 bd3 ba2.7k sqft439 Abbington Ln, Douglasville, GA 30134Active
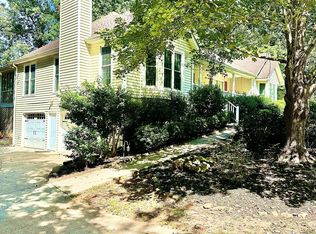 MLS ID #10826094, Tyler M Ferrell, Real Estate Gurus Realty. GAMLS
- $349,9004 bd3 ba2.2k sqft7967 Dawson Ln, Douglasville, GA 30134Active Under Contract
 MLS ID #10850773, Keith Boyd, eXp Realty. GAMLS
- $329,0004 bd4 ba2.2k sqft106 Black Forest Run, Douglasville, GA 30134ActiveMLS ID #10867752, Joshua Pickens, Housewell.com Realty. GAMLS
- $310,0004 bd2 ba1.5k sqft176 Landing Trl, Powder Springs, GA 30127ActiveMLS ID #10872987, Christina Pace, Emerald Heights Realty. GAMLS
- $330,0003 bd3 ba2.3k sqft35 Kimball Ct, Douglasville, GA 30134ActiveMLS ID #10853319, Arthur Chung, EveryState. GAMLS
- $320,0003 bd2 ba1.8k sqft494 Beranda Cir, Douglasville, GA 30134ActiveMLS ID #10837659, Cody White, Atlanta Communities. GAMLS
- $299,0003 bd2 ba1.9k sqft18 Column Ct, Douglasville, GA 30134ActiveMLS ID #10873155, Scott Dasher, Scott Dasher & Associates. GAMLS
- $330,0004 bd3 ba1.8k sqft6728 Oakhurst Ct, Douglasville, GA 30134ActiveMLS ID #10873207, Natisha Ettiene, Keller Williams West Atlanta. GAMLS
- $319,9004 bd3 ba2.5k sqft8438 Hillspire Dr, Douglasville, GA 30134ActiveMLS ID #10822574, Brenda Martinez, Atlanta Communities. GAMLS
- $299,9003 bd3 ba2k sqft296 Abbington Way, Douglasville, GA 30134ActiveMLS ID #10822932, Ricardo Cervantes, Atlantic Real Estate Brokers. GAMLS
- $350,0004 bd3 ba1.7k sqft1617 W Kellogg Cir, Douglasville, GA 30134ActiveMLS ID #10873802, Dennis Gallo, Keller Williams Realty Cityside. GAMLS
- $340,0004 bd3 ba1.4k sqft41 Austin Bridge Trl, Douglasville, GA 30134ActiveMLS ID #10852172, Mark Spain, Mark Spain Real Estate. GAMLS
- $380,0004 bd3 ba2.5k sqft1235 Joslin Path, Douglasville, GA 30134ActiveMLS ID #10854620, Mayra Senquiz, Your Home Sold Guaranteed. GAMLS
- $312,0003 bd3 ba1.8k sqft804 Abbington Ln, Douglasville, GA 30134ActiveMLS ID #10871944, Wendy G Chambers, Chambers Select Realty. GAMLS
- $369,9005 bd3 ba2.8k sqft6806 Creekgate Way, Douglasville, GA 30134ActiveMLS ID #10836910, Gwendolyn G McKinley, GG Sells Atlanta Inc.. GAMLS
- $300,0003 bd3 ba2.1k sqft7113 Creeksong Dr, Douglasville, GA 30134ActiveMLS ID #10868670, Keisha Thomas, Keller Williams Realty Cityside. GAMLS
- $299,0004 bd3 ba2.1k sqft7088 Creeksong Dr, Douglasville, GA 30134ActiveMLS ID #10829472, Zena Adell, BHGRE Metro Brokers. GAMLS
