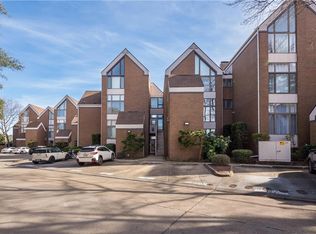
Live in the heart of Ghent! This snazzy condo offers style, comfort and convenience. Nestled among beautiful tree-lined streets, the light-filled interior features an open, airy feeling w/vaulted ceilings and wonderful sense of space. There is a community pool and tennis courts, all just minutes from popular restaurants, cafes, shopping, entertainment and downtown Norfolk. Freshly painted, beautiful, treed views from walls of windows and in close proximity to all the conveniences.
For sale
$257,500
696 Mowbray Arch APT 250, Norfolk, VA 23507
1beds
1,100sqft
Condominium
Built in 1984
-- sqft lot
$254,800 Zestimate®
$234/sqft
$685/mo HOA
What's special
Open airy feelingTennis courtsVaulted ceilingsLight-filled interiorCommunity pool
- 8 days
- 201
- 20
Zillow last checked:
Listing updated:
Listed by:
Judy Marsh,
BHHS RW Towne Realty 757-486-8800
Source: REIN Inc.,MLS#: 10655483
Facts & features
Interior
Bedrooms & bathrooms
- Bedrooms: 1
- Bathrooms: 1
- Full bathrooms: 1
Rooms
- Room types: 1st Floor Primary BR, Loft, PBR with Bath, Utility Closet
Primary bedroom
- Level: First
Heating
- Heat Pump
Cooling
- Heat Pump
Appliances
- Included: Dishwasher, Disposal, Dryer, Electric Range, Washer, Electric Water Heater
Features
- Cathedral Ceiling(s), Ceiling Fan(s), Pantry
- Flooring: Ceramic Tile, Wood
- Number of fireplaces: 1
- Fireplace features: Wood Burning
Interior area
- Total interior livable area: 1,100 sqft
Property
Parking
- Total spaces: 1
- Parking features: 1 Space, Assigned, Parking Lot, On Street
- Has uncovered spaces: Yes
Accessibility
- Accessibility features: Level Flooring
Features
- Levels: One,Two
- Stories: 1
- Exterior features: Balcony
- Pool features: None, Association
- Fencing: Other,Fenced
- Has view: Yes
- View description: City, Trees/Woods
- Waterfront features: Not Waterfront
Lot
- Features: Corner
Details
- Parcel number: 24833650
Construction
Type & style
- Home type: Condo
- Architectural style: Contemp
- Property subtype: Condominium
- Attached to another structure: Yes
Materials
- Brick
- Foundation: Pile
- Roof: Asphalt Shingle
Condition
- New construction: No
- Year built: 1984
Utilities & green energy
- Sewer: City/County
- Water: City/County
- Utilities for property: Cable Hookup
Community & HOA
Community
- Subdivision: Ghent Square
HOA
- Has HOA: Yes
- Amenities included: Clubhouse, Landscaping, Playground, Pool, Security, Tennis Court(s), Trash
- HOA fee: $85 monthly
- Second HOA fee: $600 monthly
Location
- Region: Norfolk
Financial & listing details
- Price per square foot: $234/sqft
- Tax assessed value: $223,800
- Annual tax amount: $2,800
- Date on market: 9/29/2026
Estimated market value
$254,800
$242,000 - $268,000
$1,569/mo
Price history
Price history is unavailable.
Public tax history
| Year | Property taxes | Tax assessment |
|---|---|---|
| 2025 | $2,753 +19.1% | $223,800 +19.1% |
| 2024 | $2,311 +2.7% | $187,900 +4.3% |
| 2023 | $2,251 +2.7% | $180,100 +2.7% |
| 2022 | $2,191 +4.7% | $175,300 +4.7% |
| 2021 | $2,093 | $167,400 |
| 2020 | $2,093 +2.3% | $167,400 +2.3% |
| 2019 | $2,046 -2.6% | $163,700 -2.6% |
| 2018 | $2,101 +9.4% | $168,100 +0.7% |
| 2017 | $1,921 | $167,000 +7.5% |
| 2016 | $1,921 +9.5% | $155,400 |
| 2015 | $1,754 | $155,400 |
| 2014 | $1,754 | $155,400 |
| 2013 | -- | $155,400 |
| 2012 | -- | $155,400 -9.5% |
| 2011 | -- | $171,700 -9.2% |
| 2010 | -- | $189,100 -3.4% |
| 2009 | -- | $195,700 |
| 2008 | -- | $195,700 -4% |
| 2007 | -- | $203,900 +18% |
| 2006 | -- | $172,800 +27.6% |
| 2005 | -- | $135,400 +25.5% |
| 2004 | -- | $107,900 +14.4% |
| 2003 | -- | $94,300 +21.4% |
| 2002 | -- | $77,700 |
| 2001 | -- | $77,700 +7% |
| 2000 | -- | $72,600 |
Find assessor info on the county website
Monthly payment
Est. payment
Payment breakdown
Explore the cost of this home by adjusting the details. Changes won't be saved.Climate risks
Neighborhood: Ghent Square
Nearby schools
Schools provided by the listing agent
- Elementary: Walter Herron Taylor Elementary
- Middle: Blair Middle
- High: Maury
Source: REIN Inc.. This data may not be complete. We recommend contacting the local school district to confirm school assignments for this home.
Similar homes
- $275,0002 bd1 ba1.2k sqft696 Mowbray Arch APT 730, Norfolk, VA 23507For Sale
 MLS ID #10653473, Terri Baker. REIN Inc.
 - $239,9001 bd1 ba960 sqft696 Mowbray Arch #960, Norfolk, VA 23507For Sale
 MLS ID #10653619, Ruby Conn. REIN Inc.
 - $270,0002 bd1 ba1k sqft696 Mowbray Arch #750, Norfolk, VA 23507For Sale
 MLS ID #10645815, Kris Weaver. REIN Inc.
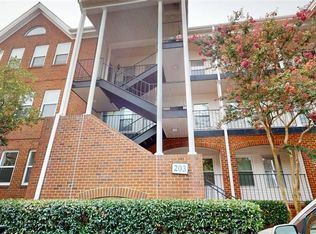
 - $234,9003 bd2 ba1.2k sqft203 Westover Ave APT 101, Norfolk, VA 23507For Sale
 MLS ID #10644480, Susan Jenkins. REIN Inc.
