Welcome home to this beautifully updated all-brick ranch offering the ease of one-floor living in one of
Euclid's most desirable neighborhoods. The bright, open floor plan seamlessly connects the spacious living
room, dining area, and remodeled kitchen, creating the perfect space for everyday living and entertaining.
The stunning kitchen features a large center island with seating, abundant cabinetry, and modern finishes.
Luxury vinyl plank flooring flows throughout the main living areas, adding style and durability. The home
offers three comfortable bedrooms and two full, updated bathrooms, providing plenty of space for family
and guests.
A rare find in this neighborhood, this property boasts an attached two-car garage—an exceptional feature
that sets it apart from surrounding homes. Enjoy the low-maintenance brick exterior, functional layout, and
numerous updates that make this home truly move-in ready.
Don't miss this opportunity to own one of the area's most desirable ranch homes with the convenience,
updates, and garage space buyers have been searching for!
Active
$221,900
696 Walnut Dr, Euclid, OH 44132
3beds
--sqft
Single Family Residence
Built in 1955
8,581 Square Feet Lot
$-- Zestimate®
$--/sqft
$-- HOA
What's special
All-brick ranchModern finishesLow-maintenance brick exteriorThree comfortable bedroomsBright open floor planFunctional layoutTwo full updated bathrooms
- 39 days
- 397
- 16
Zillow last checked:
Listing updated:
Listed by:
Doris M Wright 440-231-0977 wrighthomes1@gmail.com,
HomeSmart Real Estate Momentum LLC,
Michael R Wright 440-231-0974,
HomeSmart Real Estate Momentum LLC
Source: MLS Now,MLS#: 5229889 Originating MLS: Lake Geauga Area Association of REALTORS
Originating MLS: Lake Geauga Area Association of REALTORSFacts & features
Interior
Bedrooms & bathrooms
- Bedrooms: 3
- Bathrooms: 2
- Full bathrooms: 2
- Main level bathrooms: 2
- Main level bedrooms: 3
Bedroom
- Description: Flooring: Luxury Vinyl Tile
- Level: First
- Dimensions: ND x ND
Bedroom
- Description: Flooring: Luxury Vinyl Tile
- Level: First
- Dimensions: ND x ND
Bedroom
- Description: Flooring: Luxury Vinyl Tile
- Level: First
- Dimensions: ND x ND
Bathroom
- Description: Flooring: Luxury Vinyl Tile
- Level: First
- Dimensions: ND x ND
Bathroom
- Description: Flooring: Luxury Vinyl Tile
- Level: First
- Dimensions: ND x ND
Den
- Description: Flooring: Luxury Vinyl Tile
- Level: First
- Dimensions: ND x ND
Dining room
- Description: Flooring: Luxury Vinyl Tile
- Level: First
- Dimensions: ND x ND
Family room
- Description: Flooring: Luxury Vinyl Tile
- Level: First
- Dimensions: ND x ND
Kitchen
- Description: Flooring: Luxury Vinyl Tile
- Features: Breakfast Bar
- Level: First
- Dimensions: ND x ND
Laundry
- Description: Flooring: Luxury Vinyl Tile
- Level: First
- Dimensions: ND x ND
Heating
- Forced Air
Cooling
- Central Air
Appliances
- Included: Dishwasher, Microwave
- Laundry: Main Level, In Unit
Features
- Breakfast Bar, Kitchen Island, Primary Downstairs, See Remarks
- Has basement: No
- Has fireplace: No
Video & virtual tour
Property
Parking
- Total spaces: 2
- Parking features: Attached, Direct Access, Driveway, Garage, Garage Door Opener, Inside Entrance, Kitchen Level
- Attached garage spaces: 2
Features
- Levels: One
- Stories: 1
- Pool features: Community
- Fencing: Chain Link,Partial
Lot
- Size: 8,581 Square Feet
- Features: < 1/2 Acre, Back Yard, Front Yard, Rectangular Lot
Details
- Parcel number: 64540040
- Special conditions: Notice Of Default,Standard
Construction
Type & style
- Home type: SingleFamily
- Architectural style: Ranch
- Property subtype: Single Family Residence
Materials
- Brick
- Roof: Asphalt,Fiberglass
Condition
- Year built: 1955
Utilities & green energy
- Sewer: Public Sewer
- Water: Public
Community & HOA
Community
- Features: Common Grounds/Area, Curbs, Laundry Facilities, Medical Service, Playground, Park, Pool, Restaurant, Street Lights, Suburban, Sidewalks, Public Transportation
- Subdivision: Lakeland Add
HOA
- Has HOA: No
Location
- Region: Euclid
Financial & listing details
- Tax assessed value: $175,900
- Annual tax amount: $4,136
- Date on market: 7/29/2026
- Cumulative days on market: 39 days
Estimated market value
Not available
Estimated sales range
Not available
Not available
Price history
| Date | Event | Price |
|---|---|---|
| 2/1/2023 | Sold | $199,900+99.9% |
Source: Public Record Report a problem | ||
| 9/1/2022 | Sold | $100,000 |
Source: Public Record Report a problem | ||
Public tax history
| Year | Property taxes | Tax assessment |
|---|---|---|
| 2025 | $3,909 -4% | $61,570 |
| 2024 | $4,070 +17.5% | $61,570 +46.8% |
| 2023 | $3,463 +4.5% | $41,930 |
| 2022 | $3,315 -11.1% | $41,930 |
| 2021 | $3,727 +20.5% | $41,930 +32.1% |
| 2020 | $3,094 +8.4% | $31,750 +0% |
| 2019 | $2,855 -4% | $31,740 0% |
| 2018 | $2,974 -4.2% | $31,750 +14.8% |
| 2017 | $3,103 +8.5% | $27,660 |
| 2016 | $2,860 | $27,660 |
| 2015 | $2,860 +1.1% | $27,660 |
| 2014 | $2,830 +3.6% | $27,660 |
| 2013 | $2,732 +4.2% | $27,660 |
| 2012 | $2,622 -4% | $27,660 -23.1% |
| 2011 | $2,731 -1.3% | $35,950 |
| 2010 | $2,769 +6.7% | $35,950 |
| 2009 | $2,595 +2.2% | $35,950 -10% |
| 2008 | $2,539 +12.1% | $39,940 |
| 2007 | $2,265 +0% | $39,940 |
| 2006 | $2,264 +5.7% | $39,940 +13.3% |
| 2005 | $2,141 +12.4% | $35,250 |
| 2004 | $1,904 +5.4% | $35,250 |
| 2003 | $1,807 +4.4% | $35,250 +9% |
| 2002 | $1,731 -48.8% | $32,340 |
| 2001 | $3,380 -0.1% | $32,340 |
| 2000 | $3,383 | $32,340 |
Find assessor info on the county website
Monthly payment
Est. payment
Payment breakdown
Explore the cost of this home by adjusting the details. Changes won't be saved.Climate risks
Neighborhood: 44132
Nearby schools
Schools provided by the listing agent
- District: Euclid CSD - 1813
Source: MLS Now. This data may not be complete. We recommend contacting the local school district to confirm school assignments for this home.
Similar homes
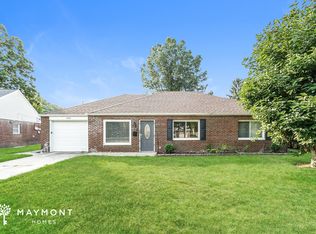
- $205,0003 bd1 ba-- sqft1719 E 300th St, Wickliffe, OH 44092For Sale
 MLS ID #5240298, Vernard Jones, EXP Realty, LLC.. MLS Now
 - $230,0003 bd1 ba1k sqft30217 Forest Grove Rd, Willowick, OH 44095For Sale
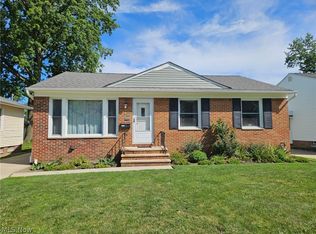 MLS ID #5238147, Amy M Pettifer, HomeSmart Real Estate Momentum LLC. MLS Now
 - $227,0003 bd2 ba1.2k sqft982 Quarry Dr, Cleveland Heights, OH 44121For Sale
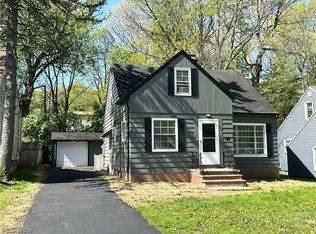 MLS ID #5207355, Irina Kleyner, Smartland, LLC.. MLS Now
 - $235,0003 bd2 ba1.7k sqft1806 Kennedy Dr, Wickliffe, OH 44092For Sale
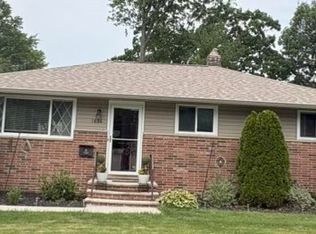 MLS ID #5217373, Alexys Jones, Keller Williams Greater Metropolitan. MLS Now
