BEAUTIFULLY UPDATED HOME WITH HARDWOOD FLOORS, A FINISHED LOWER LEVEL & FANTASTIC OUTDOOR LIVING SPACE! Welcome to 6961 Clayton Avenue in Inver Grove Heights! This well-maintained home offers a wonderful combination of comfortable living spaces, extensive improvements, and a convenient location.
Step inside and you'll appreciate the beautiful hardwood floors and inviting main-level layout featuring three bedrooms, a full bathroom, a spacious living room, dining area, and kitchen. The kitchen has been refreshed with an updated sink, faucet, garbage disposal, cabinet hardware, and lighting. Additional improvements include updated light fixtures, interior door hardware, and window blinds throughout the bedrooms and living room. The main-level bathroom has also been updated with a new vanity, faucet, plumbing improvements, and a resurfaced bathtub.
THE FINISHED LOWER LEVEL IS PERFECT FOR ENTERTAINING! Extensively updated in 2017–2018, this inviting space features a bar area, a combination of luxury vinyl plank flooring and carpeting, updated ceilings, stairs, and trim, plus a beautifully renovated 3/4 bathroom with a new shower, vanity, and flooring. A separate laundry and utility area provides additional functionality and storage.
MAJOR UPDATES ALREADY COMPLETED! Enjoy the peace of mind that comes with a newer Lennox furnace and central air conditioning system installed in August 2023, a high-efficiency water softener installed in 2021, attic insulation improvements, and several replacement windows, including windows in all three bedrooms and the kitchen. The roof was reportedly replaced around 2014.
Outside, you'll find a nearly fully fenced yard and a spacious patio area updated in 2020, offering a great setting for grilling, entertaining, relaxing, or simply enjoying Minnesota's warmer months. There's plenty of room to enjoy the outdoors without leaving home! As an added bonus, the sellers are leaving two Ring security cameras installed on the garage for the new owners! The cameras can be set up and connected to the buyers' existing Ring account or a newly created account.
GREAT INVER GROVE HEIGHTS LOCATION! Enjoy convenient access to neighborhood parks, including Skyview Park and North Valley Park, along with local walking and biking trails, shopping, restaurants, schools, and everyday conveniences. Easy access to major roadways makes commuting to St. Paul, Minneapolis, and surrounding communities a breeze!
With its beautiful hardwood floors, comfortable main-level living, updated lower-level entertaining space, numerous mechanical and cosmetic improvements, and inviting outdoor patio, this is a home you'll want to see! Don't miss the extra storage through the storm door at the back of the garage! Schedule your showing today!
Pending
$339,900
6961 Clayton Ave, Inver Grove Heights, MN 55076
3beds
1,465sqft
Single Family
Built in 1959
10,062 Square Feet Lot
$346,100 Zestimate®
$232/sqft
$-- HOA
What's special
- 28 days
- 430
- 29
Zillow last checked:
Listing updated:
Listed by:
David J. Prouty 612-860-1537,
Get a Rebate Real Estate
Source: NorthstarMLS as distributed by MLS GRID,MLS#: 7162428
Facts & features
Interior
Bedrooms & bathrooms
- Bedrooms: 3
- Bathrooms: 2
- Full bathrooms: 1
- 3/4 bathrooms: 1
Bedroom
- Area: 122.85 Square Feet
- Dimensions: 12'1x10'2
Bedroom 2
- Area: 116.92 Square Feet
- Dimensions: 12'5x9'5
Bedroom 3
- Area: 119.25 Square Feet
- Dimensions: 13'6x8'10
Family room
- Area: 311.15 Square Feet
- Dimensions: 25'9x12'1
Kitchen
- Area: 109.13 Square Feet
- Dimensions: 13'6x8'1
Living room
- Area: 264.49 Square Feet
- Dimensions: 22'10x11'7
Patio
- Area: 362.25 Square Feet
- Dimensions: 21x17'3
Heating
- Forced Air
Cooling
- Central Air
Appliances
- Included: Dishwasher, Disposal, Dryer, Microwave, Range, Refrigerator, Washer, Water Softener Owned
- Laundry: Lower Level
Features
- Basement: Finished,Full
- Has fireplace: No
Interior area
- Total structure area: 1,810
- Total interior livable area: 1,465 sqft
- Finished area above ground: 910
- Finished area below ground: 555
Video & virtual tour
Property
Parking
- Total spaces: 2
- Parking features: Detached Garage
- Garage spaces: 2
- Details: Garage Dimensions (21x20)
Accessibility
- Accessibility features: None
Features
- Levels: One
- Stories: 1
- Patio & porch: Patio
- Pool features: None
- Fencing: Chain Link,Full,Other
Lot
- Size: 10,062 Square Feet
- Dimensions: 75 x 134 x 75 x 134
Details
- Additional structures: Storage Shed
- Foundation area: 900
- Parcel number: 207115307060
- Zoning description: Residential-Single Family
Construction
Type & style
- Home type: SingleFamily
- Property subtype: Single Family
Materials
- Roof: Age Over 8 Years,Asphalt
Condition
- New construction: No
- Year built: 1959
Utilities & green energy
- Gas: Natural Gas
- Sewer: City Sewer/Connected
- Water: City Water/Connected
Community & HOA
Community
- Subdivision: South Grove 4
HOA
- Has HOA: No
Location
- Region: Inver Grove Heights
Financial & listing details
- Price per square foot: $232/sqft
- Tax assessed value: $279,500
- Annual tax amount: $2,948
- Date on market: 10/20/2026
- Cumulative days on market: 29 days
Estimated market value
$346,100
$329,000 - $363,000
$2,463/mo
Price history
| Date | Event | Price |
|---|---|---|
| 10/22/2026 | Pending sale | $339,900$232/sqft |
Source:  NorthstarMLS as distributed by MLS GRID #7162428 Report a problem | ||
| 10/20/2026 | Listed for sale | $339,900+58.2%$232/sqft |
Source: NorthstarMLS as distributed by MLS GRID #7162428 Report a problem | ||
| 10/27/2017 | Sold | $214,900$147/sqft |
Source: NorthstarMLS as distributed by MLS GRID #4876896 Report a problem | ||
| 10/5/2017 | Pending sale | $214,900$147/sqft |
Source: Woodbury - East Suburban #4876896 Report a problem | ||
| 9/19/2017 | Listed for sale | $214,900$147/sqft |
Source: Keller Williams Premier Realty #4876896 Report a problem | ||
Public tax history
| Year | Property taxes | Tax assessment |
|---|---|---|
| 2025 | $2,948 +3.4% | $279,500 +3.6% |
| 2024 | $2,850 +8.9% | $269,800 +2.4% |
| 2023 | $2,616 +2% | $263,500 +1.1% |
| 2022 | $2,564 +9.6% | $260,700 +16.5% |
| 2021 | $2,340 +1% | $223,700 +11.6% |
| 2020 | $2,316 +3.5% | $200,489 -5% |
| 2019 | $2,238 | $211,100 +8.4% |
| 2018 | $2,238 +2.3% | $194,700 +9.6% |
| 2017 | $2,187 +8.7% | $177,600 +8.2% |
| 2016 | $2,012 +8.3% | $164,100 +19.5% |
| 2015 | $1,857 +3.1% | $137,269 +6.4% |
| 2014 | $1,801 +0.6% | $128,985 +15% |
| 2013 | $1,791 +988.9% | $112,199 |
| 2012 | $164 -90.6% | -- |
| 2011 | $1,742 +2.7% | -- |
| 2010 | $1,695 -3.4% | -- |
| 2009 | $1,755 -0.4% | -- |
| 2008 | $1,762 +8% | -- |
| 2007 | $1,632 +5.3% | -- |
| 2006 | $1,550 +22.4% | -- |
| 2004 | $1,266 +3.1% | -- |
| 2003 | $1,229 +18.7% | -- |
| 2002 | $1,036 -14.2% | -- |
| 2001 | $1,208 | -- |
Find assessor info on the county website
Monthly payment
Est. payment
Payment breakdown
Explore the cost of this home by adjusting the details. Changes won't be saved.Climate risks
Neighborhood: 55076
- $304,5003 bd2 ba1.3k sqft6971 Clayton Ave, Inver Grove Heights, MN 55076Off Market

- $336,1003 bd2 ba1.8k sqft6951 Clayton Ave, Inver Grove Heights, MN 55076Off Market

- $286,8002 bd1 ba884 sqft6960 Clay Ave, Inver Grove Heights, MN 55076Off Market
- $297,1002 bd2 ba884 sqft6941 Clayton Ave, Inver Grove Heights, MN 55076Off Market
Similar homes
- $314,9003 bd2 ba1.5k sqft3296 70th St E, Inver Grove Heights, MN 55076For Sale
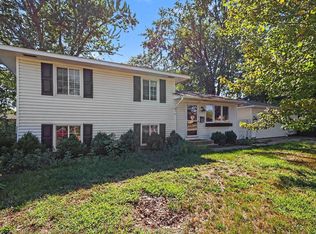
 MLS ID #7142868, The Jason Gorman Real Estate Team, Keller Williams Premier Realty. NorthstarMLS as distributed by MLS GRID
- $325,0005 bd2 ba1.8k sqft8578 Ingersoll Ave S, Cottage Grove, MN 55016For Sale
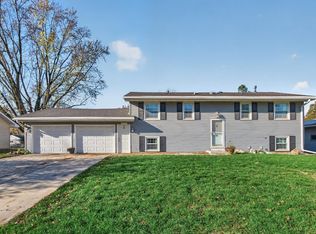 MLS ID #7170475, Savana Rae Miller, Covenant Partners LLC. NorthstarMLS as distributed by MLS GRID
- $350,0003 bd2 ba1.6k sqft14775 Cimarron Ave W, Rosemount, MN 55068For Sale
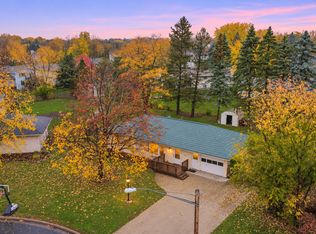 MLS ID #7169558, Louis Hedberg, Edina Realty, Inc.. NorthstarMLS as distributed by MLS GRID
- $390,0004 bd2 ba1.7k sqft8305 69th St S, Cottage Grove, MN 55016For Sale
 MLS ID #7171578, Katelyn Milbrandt, RE/MAX Advantage Plus. NorthstarMLS as distributed by MLS GRID
- $339,9003 bd2 ba1.6k sqft1976 Radatz Ave, Saint Paul, MN 55109For SaleMLS ID #7136134, Tho Kim Huynh, Creative Results. NorthstarMLS as distributed by MLS GRID
- $310,0002 bd1 ba1.6k sqft8820 Greenway Ave S, Cottage Grove, MN 55016For SaleMLS ID #7141122, Travis Metzen, Metzen Realty and Associates CO.. NorthstarMLS as distributed by MLS GRID
- $289,0003 bd2 ba960 sqft744 22nd Ave N, South Saint Paul, MN 55075For SaleMLS ID #7144189, Devin M Harrington, RE/MAX Results. NorthstarMLS as distributed by MLS GRID
- $340,0003 bd2 ba1.7k sqft8730 Portland Ave S, Bloomington, MN 55420For SaleMLS ID #7124311, Vitaliy Navalyanyy, eXp Realty. NorthstarMLS as distributed by MLS GRID
- $365,0004 bd2 ba1.9k sqft761 Bartelmy Ln N, Maplewood, MN 55119For SaleMLS ID #7171456, Scott Swennes, RE/MAX Results. NorthstarMLS as distributed by MLS GRID
- $364,9003 bd2 ba1.7k sqft1808 Birmingham St N, Maplewood, MN 55109For SaleMLS ID #7160236, Cory L. Malveaux, Edina Realty, Inc.. NorthstarMLS as distributed by MLS GRID
- $350,0003 bd2 ba1.8k sqft2900 W 84th St, Minneapolis, MN 55431For SaleMLS ID #7143088, Carolyn A Gronfield, RE/MAX Results. NorthstarMLS as distributed by MLS GRID
- $325,0005 bd2 ba1.3k sqft180 Grenadier Ave N, Oakdale, MN 55128For SaleMLS ID #7138428, The Foy-Cross Group, Keller Williams Realty Integrity Lakes. NorthstarMLS as distributed by MLS GRID
- $335,0004 bd2 ba1.1k sqft3552 146th St W, Rosemount, MN 55068For SaleMLS ID #7150004, Anna Dahlby, Edina Realty, Inc.. NorthstarMLS as distributed by MLS GRID
- $325,0004 bd2 ba1.9k sqft2292 Mohawk Rd E, North Saint Paul, MN 55109For SaleMLS ID #7122066, Michael J Finstad, Engel & Volkers Minneapolis. NorthstarMLS as distributed by MLS GRID
- $329,9003 bd2 ba1.7k sqft8439 Colfax Ave S, Bloomington, MN 55420For SaleMLS ID #7121381, Mark Johnson, Real Broker, LLC. NorthstarMLS as distributed by MLS GRID
- $398,9994 bd2 ba2.1k sqft12238 S Robert Trl, Rosemount, MN 55068For SaleMLS ID #7170752, Aaron Schmid, RE/MAX Results. NorthstarMLS as distributed by MLS GRID
- $369,9003 bd2 ba1.6k sqft7228 Pleasant Ave, Minneapolis, MN 55423For SaleMLS ID #7170845, Kirk Duckwall, BRIX Real Estate. NorthstarMLS as distributed by MLS GRID
- $325,0003 bd2 ba1.8k sqft9107 14th Ave S, Bloomington, MN 55425For SaleMLS ID #7147395, Tim Schepers, Park Street Realty, LLC. NorthstarMLS as distributed by MLS GRID
- $350,0003 bd2 ba1.5k sqft16515 Frazer Way W, Rosemount, MN 55068For SaleMLS ID #7128288, David Saint Germain, MetroHomesMarket.com. NorthstarMLS as distributed by MLS GRID
- $364,9004 bd2 ba2.1k sqft8825 Chicago Ave S, Bloomington, MN 55420For SaleMLS ID #7166956, Blake Leonard Jame Ogle, Fieldstone Real Estate Specialists. NorthstarMLS as distributed by MLS GRID
