Welcome home to this beautiful 4-bedroom, 2.5-bath property offering a perfect blend of comfort, style, and functionality. The inviting living room features a cozy fireplace, creating the perfect space to relax or gather with family and friends. The updated kitchen offers a fresh, modern feel and provides a wonderful setting for everyday living and entertaining. Retreat to the spacious primary suite, complete with a renovated luxury bathroom designed for comfort and relaxation, along with a large walk-in closet offering plenty of storage space. Three additional bedrooms provide flexibility for family, guests, a home office, or hobbies. Enjoy outdoor living in the backyard, featuring a patio that is perfect for morning coffee, weekend barbecues, or unwinding after a long day. A convenient attached two-car garage adds extra parking and storage. *virtually staged.
For sale
$325,000
6964 Forbury Cv, Memphis, TN 38119
4beds
2,704sqft
Single Family Residence
Built in 1976
0.29 Acres Lot
$323,000 Zestimate®
$120/sqft
$-- HOA
What's special
Cozy fireplaceAttached two-car garageThree additional bedroomsLarge walk-in closetUpdated kitchenRenovated luxury bathroomSpacious primary suite
- 17 days
- 435
- 40
Likely to sell faster than
Zillow last checked:
Listing updated:
Listed by:
Donnie K Morrow,
eXp Realty, LLC 901-505-0756,
Jerrod A Morrison,
eXp Realty, LLC
Source: MAAR,MLS#: 10232497
Facts & features
Interior
Bedrooms & bathrooms
- Bedrooms: 4
- Bathrooms: 3
- Full bathrooms: 2
- 1/2 bathrooms: 1
Primary bedroom
- Area: 234
- Dimensions: 13 x 18
Bedroom 2
- Area: 168
- Dimensions: 12 x 14
Bedroom 3
- Area: 168
- Dimensions: 12 x 14
Bedroom 4
- Area: 121
- Dimensions: 11 x 11
Dining room
- Area: 182
- Dimensions: 13 x 14
Kitchen
- Features: Breakfast Bar, Eat-in Kitchen, Kitchen Island, Washer/Dryer Connections
- Area: 280
- Dimensions: 14 x 20
Living room
- Area: 221
- Dimensions: 13 x 17
Den
- Area: 308
- Dimensions: 14 x 22
Heating
- Central
Cooling
- Central Air
Features
- Luxury Primary Bath, Double Vanity Bath, Separate Tub & Shower, Square Feet Source: AutoFill (MAARdata) or Public Records (Cnty Assessor Site)
- Flooring: Part Carpet, Tile
- Number of fireplaces: 1
- Fireplace features: Living Room
Interior area
- Total interior livable area: 2,704 sqft
Property
Parking
- Total spaces: 2
- Parking features: Garage Faces Rear, Driveway/Pad
- Has garage: Yes
- Covered spaces: 2
- Has uncovered spaces: Yes
Features
- Stories: 2
- Patio & porch: Patio
- Pool features: None
- Fencing: Wood
Lot
- Size: 0.29 Acres
- Dimensions: 105 x 124
- Features: Corner Lot, Some Trees
Details
- Parcel number: 081058 00038
Construction
Type & style
- Home type: SingleFamily
- Architectural style: Traditional
- Property subtype: Single Family Residence
Materials
- Brick Veneer
Condition
- New construction: No
- Year built: 1976
Community & HOA
Community
- Subdivision: Keswick Rev Sec J-1
Location
- Region: Memphis
Financial & listing details
- Price per square foot: $120/sqft
- Tax assessed value: $305,000
- Annual tax amount: $4,019
- Price range: $325K - $325K
- Date on market: 10/15/2026
- Cumulative days on market: 18 days
Estimated market value
$323,000
$307,000 - $339,000
$2,120/mo
Price history
| Date | Event | Price |
|---|---|---|
| 10/15/2026 | Listed for sale | $325,000+44.4%$120/sqft |
Source:  MAAR #10232497 Report a problem | ||
| 10/4/2019 | Sold | $225,000+2.3%$83/sqft |
Source: MAAR #10050507 Report a problem | ||
| 9/18/2019 | Pending sale | $220,000$81/sqft |
Source: REMAX Experts, LLC #10050507 Report a problem | ||
| 8/28/2019 | Price change | $220,000-2.2%$81/sqft |
Source: REMAX Experts, LLC #10050507 Report a problem | ||
| 8/24/2019 | Listed for sale | $225,000$83/sqft |
Source: REMAX Experts, LLC #10050507 Report a problem | ||
| 8/20/2019 | Pending sale | $225,000$83/sqft |
Source: REMAX Experts, LLC #10050507 Report a problem | ||
| 8/2/2019 | Price change | $225,000-2.2%$83/sqft |
Source: REMAX Experts, LLC #10050507 Report a problem | ||
| 7/26/2019 | Price change | $230,000-1.7%$85/sqft |
Source: REMAX Experts, LLC #10050507 Report a problem | ||
| 7/17/2019 | Price change | $234,000-0.4%$87/sqft |
Source: REMAX Experts, LLC #10050507 Report a problem | ||
| 5/31/2019 | Listed for sale | $235,000$87/sqft |
Source: REMAX Experts, LLC #10050507 Report a problem | ||
| 5/31/2019 | Pending sale | $235,000$87/sqft |
Source: REMAX Experts, LLC #10050507 Report a problem | ||
| 5/21/2019 | Price change | $235,000+2.2%$87/sqft |
Source: RE/MAX Experts #10050507 Report a problem | ||
| 4/16/2019 | Listed for sale | $230,000+26.4%$85/sqft |
Source: REMAX Experts, LLC #10050507 Report a problem | ||
| 8/1/2012 | Sold | $182,000$67/sqft |
Source: MAAR #3230572 Report a problem | ||
Public tax history
| Year | Property taxes | Tax assessment |
|---|---|---|
| 2025 | $4,019 +6.8% | $76,250 +33.5% |
| 2024 | $3,762 +8.1% | $57,125 |
| 2023 | $3,480 | $57,125 |
| 2022 | -- | $57,125 |
| 2021 | -- | $57,125 +34.4% |
| 2020 | $1,358 | $42,500 |
| 2019 | $1,358 -21.1% | $42,500 |
| 2018 | $1,721 -45.1% | $42,500 |
| 2017 | $3,137 +116.3% | $42,500 -0.4% |
| 2016 | $1,450 -8.6% | $42,650 |
| 2014 | $1,586 | $42,650 |
| 2013 | -- | $42,650 -14.3% |
| 2012 | -- | $49,750 |
| 2011 | -- | $49,750 |
| 2010 | -- | $49,750 |
| 2009 | -- | $49,750 +3% |
| 2008 | -- | $48,300 |
| 2007 | -- | $48,300 |
| 2006 | -- | $48,300 |
| 2005 | -- | $48,300 +16.6% |
| 2004 | -- | $41,425 |
| 2003 | -- | $41,425 |
| 2002 | -- | $41,425 |
| 2001 | -- | $41,425 +11.1% |
| 2000 | -- | $37,300 |
Find assessor info on the county website
Monthly payment
Est. payment
Payment breakdown
Explore the cost of this home by adjusting the details. Changes won't be saved.Climate risks
Neighborhood: Kirby
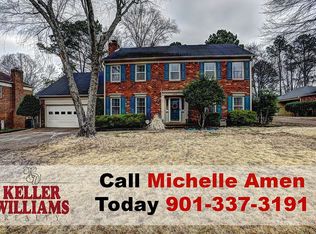
Similar homes
- $--4 bd3 ba2.5k sqft6867 Stornaway Dr, Memphis, TN 38119Auction
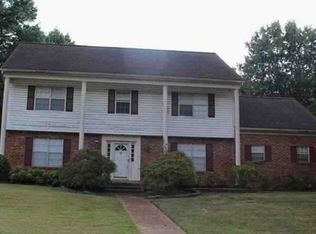 Xome
- $310,0004 bd3 ba2.8k sqft2655 McVay Rd, Memphis, TN 38119For Sale
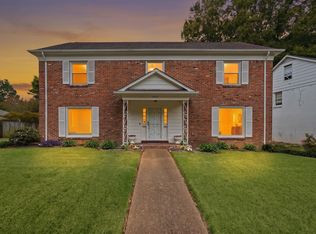 MLS ID #10232531, Tarsha L Jones, Crye-Leike of MS, Inc.. MAAR
- $285,0004 bd3 ba2.8k sqft2579 Cowdrie Cv, Memphis, TN 38119For Sale
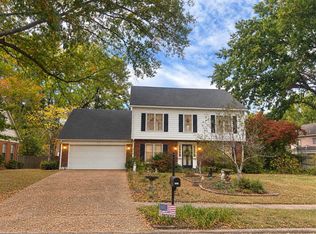 MLS ID #10233298, Stephanie S Moulder, Groome & Co.. MAAR
- $320,0004 bd2 ba2.3k sqft7084 Crestridge Rd, Memphis, TN 38119For Sale
 MLS ID #10231573, Cindy L Leavell, Marx-Bensdorf, REALTORS. MAAR
