Welcome to this spacious home offering 4-bedroom, 3-bath, with 2,156 square feet in an established neighborhood. Generously sized rooms, ample closet space, and a functional layout provide plenty of room for everyday living and entertaining. Enjoy a beautiful backyard retreat along with convenient access to shopping, restaurants, schools, and major roadways. A one-year home warranty is included for added peace of mind. Come explore the space and possibilities this home has to offer!
For sale
$289,900
3059 Edgeworth Ln, Memphis, TN 38119
4beds
2,156sqft
Single Family Residence
Built in 1978
-- sqft lot
$286,600 Zestimate®
$134/sqft
$-- HOA
What's special
Beautiful backyard retreatFunctional layoutGenerously sized roomsAmple closet space
- 13 days
- 638
- 36
Likely to sell faster than
Zillow last checked:
Listing updated:
Listed by:
Arika Danner,
KAIZEN Realty, LLC 901-221-4041
Source: MAAR,MLS#: 10232360
Facts & features
Interior
Bedrooms & bathrooms
- Bedrooms: 4
- Bathrooms: 3
- Full bathrooms: 3
Primary bedroom
- Area: 192
- Dimensions: 12 x 16
Bedroom 2
- Area: 121
- Dimensions: 11 x 11
Bedroom 3
- Area: 121
- Dimensions: 11 x 11
Bedroom 4
- Area: 208
- Dimensions: 13 x 16
Dining room
- Features: Separate Dining Room
- Area: 154
- Dimensions: 11 x 14
Kitchen
- Features: Eat-in Kitchen, Pantry
- Area: 120
- Dimensions: 10 x 12
Living room
- Features: Separate Living Room, Great Room
- Dimensions: 0 x 0
Den
- Area: 336
- Dimensions: 16 x 21
Heating
- Central, Natural Gas
Cooling
- Central Air, Ceiling Fan(s), 220 Wiring
Appliances
- Included: Gas Water Heater, Double Oven, Cooktop, Disposal, Dishwasher
- Laundry: Laundry Room
Features
- 1 or More BR Down, Other (See Remarks), Sprayed Ceiling, Cable Wired, Dining Room, Den/Great Room, Kitchen, Primary Bedroom, 2nd Bedroom, 3rd Bedroom, 2 or More Baths, Laundry Room, 4th or More Bedrooms, 1 Bath, Play Room/Rec Room, Square Feet Source: AutoFill (MAARdata) or Public Records (Cnty Assessor Site)
- Flooring: Part Carpet, Tile, Vinyl
- Windows: Double Pane Windows
- Number of fireplaces: 1
Interior area
- Total interior livable area: 2,156 sqft
Property
Parking
- Total spaces: 2
- Parking features: Storage, Garage Door Opener, Garage Faces Front
- Has garage: Yes
- Covered spaces: 2
Features
- Stories: 2
- Patio & porch: Patio
- Pool features: None
- Fencing: Wood
Lot
- Dimensions: 92.56/88.99 x 125
- Features: Some Trees, Level, Landscaped
Details
- Parcel number: 081088 00009
Construction
Type & style
- Home type: SingleFamily
- Architectural style: Traditional
- Property subtype: Single Family Residence
Materials
- Brick Veneer
- Foundation: Slab
- Roof: Composition Shingles
Condition
- New construction: No
- Year built: 1978
Details
- Warranty included: Yes
Utilities & green energy
- Sewer: Public Sewer
- Water: Public
- Utilities for property: Cable Available
Community & HOA
Community
- Security: Wrought Iron Security Drs
- Subdivision: Brierlane Sec B
Location
- Region: Memphis
Financial & listing details
- Price per square foot: $134/sqft
- Tax assessed value: $268,900
- Annual tax amount: $3,550
- Price range: $289.9K - $289.9K
- Date on market: 10/14/2026
- Cumulative days on market: 14 days
- Listing terms: Conventional,FHA
Estimated market value
$286,600
$272,000 - $301,000
$2,191/mo
Price history
| Date | Event | Price |
|---|---|---|
| 10/14/2026 | Listed for sale | $289,900+81.2%$134/sqft |
Source:  MAAR #10232360 Report a problem | ||
| 6/12/2006 | Sold | $160,000$74/sqft |
Source: Public Record Report a problem | ||
Public tax history
| Year | Property taxes | Tax assessment |
|---|---|---|
| 2025 | $3,543 +7.8% | $67,225 +34.7% |
| 2024 | $3,288 +8.1% | $49,925 |
| 2023 | $3,041 | $49,925 |
| 2022 | -- | $49,925 |
| 2021 | -- | $49,925 +26.5% |
| 2020 | $1,262 | $39,475 |
| 2019 | $1,262 -21.1% | $39,475 |
| 2018 | $1,599 -45.1% | $39,475 |
| 2017 | $2,914 +139.1% | $39,475 +10.1% |
| 2016 | $1,219 +9.2% | $35,850 |
| 2014 | $1,116 | $35,850 |
| 2013 | -- | $35,850 +2.4% |
| 2012 | -- | $35,000 |
| 2011 | -- | $35,000 -11.5% |
| 2010 | -- | $39,550 |
| 2009 | -- | $39,550 -8.7% |
| 2008 | -- | $43,325 |
| 2007 | -- | $43,325 |
| 2006 | -- | $43,325 |
| 2005 | -- | $43,325 +10.9% |
| 2004 | -- | $39,050 |
| 2003 | -- | $39,050 |
| 2002 | -- | $39,050 |
| 2001 | -- | $39,050 +11.7% |
| 2000 | -- | $34,975 |
Find assessor info on the county website
Monthly payment
Est. payment
Payment breakdown
Explore the cost of this home by adjusting the details. Changes won't be saved.Climate risks
Neighborhood: Kirby

Similar homes
- $284,9004 bd3 ba2.3k sqft2811 McVay Trail Dr, Memphis, TN 38119For Sale
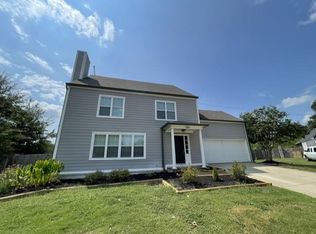 MLS ID #10229088, Haydn M Wiseman, Cahltrep Realty, LLC. MAAR
- $320,0004 bd2 ba2.3k sqft7084 Crestridge Rd, Memphis, TN 38119For Sale
 MLS ID #10231573, Cindy L Leavell, Marx-Bensdorf, REALTORS. MAAR
- $310,0004 bd3 ba2.8k sqft2655 McVay Rd, Memphis, TN 38119For Sale
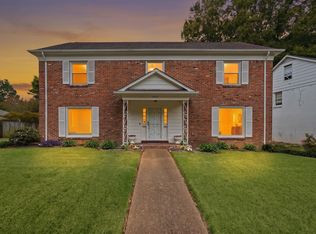 MLS ID #10232531, Tarsha L Jones, Crye-Leike of MS, Inc.. MAAR
- $289,9003 bd2 ba1.5k sqft6982 Hearthside Cv, Memphis, TN 38119For Sale By Owner

- $325,0004 bd3 ba2.2k sqft2593 Lanrick Cv, Memphis, TN 38119For Sale
 MLS ID #3163431, Garth Ward. RealTracs MLS as distributed by MLS GRID
