Charming 3-bedroom, 1.5-bath home on over ½ acre situated on a desirable corner lot. Features updated windows and electrical, energy-saving solar panels, and durable vinyl flooring throughout. Enjoy plenty of space with a large 2-car garage plus an extra insulated shed for additional storage or workspace. The fenced yard offers a private backyard with hot tub perfect for relaxing or entertaining. Conveniently located near the river and just minutes from I-75, providing both tranquility and easy commuting. Plenty of storage and room to spread out!
For sale
$294,900
6964 S Huron River Dr, South Rockwood, MI 48179
3beds
2,050sqft
Single Family Residence
Built in 1905
0.58 Acres Lot
$286,700 Zestimate®
$144/sqft
$-- HOA
What's special
Fenced yardEnergy-saving solar panelsPlenty of storageDesirable corner lotUpdated windowsDurable vinyl flooring throughout
- 174 days
- 1,005
- 67
Zillow last checked:
Listing updated:
Listed by:
Jack Giarmo 734-735-3181,
Coldwell Banker Haynes R.E. in Monroe 734-242-8484
Source: MiRealSource,MLS#: 50201394 Originating MLS: Southeastern Border Association of REALTORS
Originating MLS: Southeastern Border Association of REALTORSFacts & features
Interior
Bedrooms & bathrooms
- Bedrooms: 3
- Bathrooms: 2
- Full bathrooms: 1
- 1/2 bathrooms: 1
Rooms
- Room types: Entry, Laundry, Great Room, Workshop, First Flr Lavatory
Bedroom 1
- Level: Upper
- Area: 176
- Dimensions: 16 x 11
Bedroom 2
- Level: Upper
- Area: 90
- Dimensions: 10 x 9
Bedroom 3
- Level: Upper
- Area: 90
- Dimensions: 9 x 10
Bathroom 1
- Level: Upper
Dining room
- Level: Main
- Area: 143
- Dimensions: 13 x 11
Kitchen
- Level: Main
- Area: 165
- Dimensions: 11 x 15
Living room
- Level: Main
- Area: 208
- Dimensions: 16 x 13
Heating
- Baseboard, Electric
Cooling
- Wall/Window Unit(s)
Appliances
- Included: Dishwasher, Disposal, Dryer, Range/Oven, Refrigerator, Washer, Electric Water Heater
- Laundry: First Floor Laundry, Main Level
Features
- Eat-in Kitchen
- Windows: Storms/Screens
- Basement: MI Basement,Michigan Basement
- Has fireplace: No
Interior area
- Total structure area: 2,748
- Total interior livable area: 2,050 sqft
- Finished area above ground: 2,050
- Finished area below ground: 0
Property
Parking
- Total spaces: 3
- Parking features: 3 or More Spaces, Garage, Detached, Electric in Garage
- Garage spaces: 2
Features
- Levels: Two
- Stories: 2
- Patio & porch: Deck, Patio, Porch
- Exterior features: Garden
- Fencing: Fenced,Fence Owned
- Frontage type: Road
- Frontage length: 90
Lot
- Size: 0.58 Acres
- Dimensions: 90 x 186 x 111 x 186
Details
- Additional structures: Barn(s), Shed(s)
- Parcel number: 4801612500
- Zoning description: Residential
- Special conditions: Private
Construction
Type & style
- Home type: SingleFamily
- Architectural style: Traditional
- Property subtype: Single Family Residence
Materials
- Aluminum Siding, Vinyl Siding, Vinyl Trim, Wood Siding, Metal Siding
- Foundation: Basement
Condition
- Year built: 1905
Utilities & green energy
- Electric: 200+ Amp Service, Circuit Breakers, Photovoltaics Seller Owned
- Sewer: Public Sanitary, Storm
- Water: Public
- Utilities for property: Cable Connected, Electricity Connected, Natural Gas Connected, Sewer Connected, Water Connected
Green energy
- Energy generation: Solar
Community & HOA
Community
- Subdivision: Na
HOA
- Has HOA: No
Location
- Region: South Rockwood
Financial & listing details
- Price per square foot: $144/sqft
- Tax assessed value: $231,600
- Annual tax amount: $1,860
- Date on market: 3/12/2026
- Cumulative days on market: 176 days
- Listing agreement: Exclusive Right To Sell
- Listing terms: Cash,Conventional,FHA,VA Loan
Estimated market value
$286,700
$272,000 - $301,000
$1,964/mo
Price history
| Date | Event | Price |
|---|---|---|
| 7/13/2026 | Listed for sale | $294,900$144/sqft |
Source:  MiRealSource #50201394 Report a problem MiRealSource #50201394 Report a problem | ||
| 6/23/2026 | Contingent | $294,900$144/sqft |
Source: MiRealSource #50201394 Report a problem | ||
| 6/1/2026 | Price change | $294,900-1.7%$144/sqft |
Source: MiRealSource #50201394 Report a problem | ||
| 4/10/2026 | Price change | $299,900-3.2%$146/sqft |
Source: MiRealSource #50201394 Report a problem | ||
| 3/12/2026 | Listed for sale | $309,900+99.9%$151/sqft |
Source: MiRealSource #50201394 Report a problem | ||
| 2/19/2016 | Sold | $155,000-6.1%$76/sqft |
Source: MiRealSource #31267251 Report a problem | ||
| 1/8/2016 | Pending sale | $165,000$80/sqft |
Source: Premiere Realty Group LLC #215107056 Report a problem | ||
| 12/4/2015 | Price change | $165,000-5.7%$80/sqft |
Source: Premiere Realty Group LLC #215107056 Report a problem | ||
| 11/3/2015 | Price change | $174,900-2.8%$85/sqft |
Source: Premiere Realty Group LLC #215107056 Report a problem | ||
| 10/2/2015 | Listed for sale | $179,900+119.7%$88/sqft |
Source: Premiere Realty Group LLC #215107056 Report a problem | ||
| 3/23/2015 | Sold | $81,900$40/sqft |
Source: Public Record Report a problem | ||
Public tax history
| Year | Property taxes | Tax assessment |
|---|---|---|
| 2025 | $2,752 +5% | $115,800 +4.8% |
| 2024 | $2,621 +56.9% | $110,500 +44.6% |
| 2023 | $1,671 -31.2% | $76,400 -14.4% |
| 2022 | $2,428 +54.5% | $89,300 +14.8% |
| 2021 | $1,572 +74.3% | $77,800 +5.1% |
| 2020 | $902 -40.4% | $74,000 +10.4% |
| 2019 | $1,512 +0.3% | $67,000 +9.8% |
| 2018 | $1,507 -15.1% | $61,000 |
| 2017 | $1,776 +59.1% | $61,000 +5.2% |
| 2016 | $1,117 -34.1% | $58,000 +21.5% |
| 2015 | $1,695 | $47,746 |
| 2014 | $1,695 | $47,746 +8.4% |
| 2013 | -- | $44,055 -1.7% |
| 2012 | -- | $44,802 -9% |
| 2011 | -- | $49,233 -26% |
| 2010 | -- | $66,555 -7.8% |
| 2009 | -- | $72,173 -12% |
| 2008 | -- | $81,983 -7.3% |
| 2007 | -- | $88,434 +6.1% |
| 2006 | -- | $83,317 +15.3% |
| 2005 | -- | $72,254 +7.5% |
| 2003 | -- | $67,223 +8.2% |
| 2002 | -- | $62,100 +14% |
| 2001 | -- | $54,450 |
Find assessor info on the county website
Monthly payment
Est. payment
Payment breakdown
Explore the cost of this home by adjusting the details. Changes won't be saved.Climate risks
Neighborhood: 48179
Nearby schools
Schools provided by the listing agent
- District: Airport Community School District
Source: MiRealSource. This data may not be complete. We recommend contacting the local school district to confirm school assignments for this home.
- $239,9003 bd3 ba2.1k sqft6942 S Huron River Dr, South Rockwood, MI 48179Sold
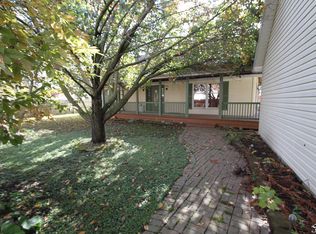
- $134,8003 bd1 ba994 sqft6954 S Huron River Dr, South Rockwood, MI 48179Off Market
- $293,9003 bd3 ba2.1k sqft12507 Haggerman Rd, South Rockwood, MI 48179Off Market
- $500,8003 bd2 ba1.6k sqft7000 S Huron River Dr, South Rockwood, MI 48179Off Market
Similar homes
- $299,9004 bd2 ba2k sqft6658 S Huron River Dr, South Rockwood, MI 48179For Sale By Owner

- $305,0003 bd2 ba1.6k sqft13330 Strong Blvd, South Rockwood, MI 48179New Construction

 MLS ID #20261063986, Barbara Andrew, Real Estate One-Plymouth. Realcomp II
 - $--3 bd2 ba1.4k sqft31665 Sweetbriar, Rockwood, MI 48173Auction
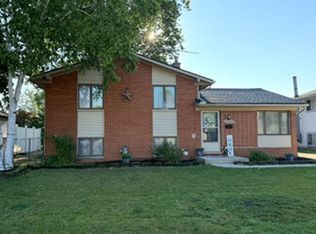 Auction.com 2
 - $--4 bd3 ba2.2k sqft30171 Olmstead Rd, Flat Rock, MI 48134Auction
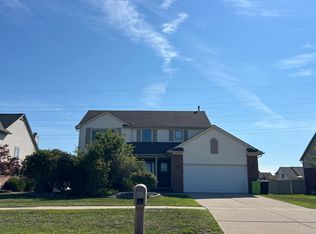 Auction.com 2
 - $300,0003 bd3 ba2.5k sqft1541 Yellowbrick Rd, Trenton, MI 48183For SaleMLS ID #20261070038, Michael M Phillips, Keller Williams Legacy. Realcomp II
- $300,0003 bd3 ba1.7k sqft20790 Briarwood St, Brownstown, MI 48183For Sale
 MLS ID #26042377, Mary E Hipol, Coldwell Banker Professionals. MichRIC
 - $300,0002 bd2 ba1.8k sqft26700 Allen Rd, Woodhaven, MI 48183For SaleMLS ID #20261064846, Donny T Konja, 3Sixty5 Realty. Realcomp II
- $289,9003 bd1 ba2.2k sqft2732 Webster St, Trenton, MI 48183For SaleMLS ID #20261070778, Rimi Hirmiz, Community Choice Realty Inc. Realcomp II
- $325,0003 bd2 ba1.3k sqft4067 Stone Post Rd, Newport, MI 48166For Sale
 MLS ID #50220304, Tom Wagner, Howard Hanna - Monroe. MiRealSource
 - $295,0003 bd3 ba2.5k sqft9151 Lantern Way, Newport, MI 48166For SaleMLS ID #20261067841, Patrick Linsdau, TAP CRE. Realcomp II
- $310,0003 bd2 ba2.2k sqft18923 Orleans Pl, Woodhaven, MI 48183For SaleMLS ID #20261069304, Daniel Beirne, OpenDoor Brokerage LLC. Realcomp II
- $319,9003 bd2 ba1.3k sqft27031 Arsenal Rd, Flat Rock, MI 48134For SaleMLS ID #20261055301, Aaron McLean, Havn Real Estate & Appr LLC. Realcomp II
- $375,0003 bd3 ba2.2k sqft23212 Huron River Dr, Rockwood, MI 48173For SaleMLS ID #20261067827, Brian McCalister, Four Seasons Realty Dan Berry Group. Realcomp II
- $265,0003 bd2 ba1.9k sqft25839 Fairgrove St, Woodhaven, MI 48183For SaleMLS ID #20261068990, Carolena Reed, Premiere Realty Group LLC. Realcomp II
- $249,9003 bd2 ba1.4k sqft29521 West Rd, New Boston, MI 48164For SaleMLS ID #50220342, MaryLou West, First Choice 1 Realty, INC.. MiRealSource
- $225,0005 bd2 ba1.8k sqft20301 Huron River Dr, Rockwood, MI 48173For SaleMLS ID #20261052328, Michael Perna, EXP Realty The Perna Team. Realcomp II
- $275,0003 bd2 ba1.9k sqft2320 Sherwood St, Trenton, MI 48183For SaleMLS ID #50219974, Jennifer MacLeod, Wiens And Roth Real Estate - Lambertville. MiRealSource
- $269,9004 bd3 ba2.2k sqft29386 Walnut St, Flat Rock, MI 48134For SaleMLS ID #20261064434, Doris LaBeau, RE/MAX Masters. Realcomp II
