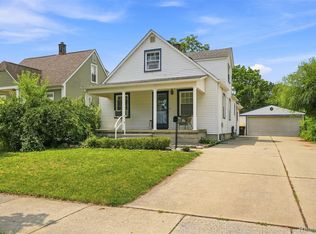
Welcome home to this beautifully updated and truly move-in-ready home! From the moment you step inside, you'll appreciate the freshly painted interior, beautifully refinished oak hardwood floors, and bright, inviting layout throughout. The updated kitchen features gorgeous quartz countertops, a stylish backsplash, stainless steel appliances, and plenty of space for everyday living and entertaining.
All bedrooms feature beautiful oak hardwood flooring, while the spacious sitting room is filled with natural light from oversized windows and offers direct access to the patio, creating the perfect space to relax or entertain.
The finished basement provides even more living and entertaining space, complete with a dry bar and decorative fireplace. Major updates include a new roof on both the house and garage, new driveway, and new water heater, giving the next owner even more peace of mind.
Pending
Price cut: $14.9K (9/12)
$275,000
2732 Webster St, Trenton, MI 48183
3beds
2,269sqft
Single Family Residence
Built in 1956
6,534 Square Feet Lot
$273,700 Zestimate®
$121/sqft
$-- HOA
What's special
- 30 days
- 822
- 66
Likely to sell faster than
Zillow last checked:
Listing updated:
Listed by:
Rimi Hirmiz 586-556-1007,
Community Choice Realty Inc 248-729-0011
Source: Realcomp II,MLS#: 20261070778
Facts & features
Interior
Bedrooms & bathrooms
- Bedrooms: 3
- Bathrooms: 1
- Full bathrooms: 1
Bedroom
- Level: Entry
- Area: 132
- Dimensions: 11 X 12
Bedroom
- Level: Entry
- Area: 90
- Dimensions: 10 X 9
Bedroom
- Level: Entry
- Area: 120
- Dimensions: 12 X 10
Other
- Level: Entry
- Area: 48
- Dimensions: 8 X 6
Dining room
- Level: Entry
- Area: 100
- Dimensions: 10 X 10
Kitchen
- Level: Entry
- Area: 132
- Dimensions: 12 X 11
Living room
- Level: Entry
- Area: 180
- Dimensions: 12 X 15
Heating
- Forced Air, Natural Gas
Cooling
- Central Air
Appliances
- Included: Dishwasher, Dryer, Free Standing Electric Oven, Free Standing Refrigerator, Washer
Features
- Basement: Finished
- Has fireplace: No
Interior area
- Total interior livable area: 2,269 sqft
- Finished area above ground: 1,269
- Finished area below ground: 1,000
Video & virtual tour
Property
Parking
- Total spaces: 2.5
- Parking features: Twoand Half Car Garage, Detached
- Garage spaces: 2.5
Features
- Levels: One
- Stories: 1
- Entry location: GroundLevel
- Pool features: None
Lot
- Size: 6,534 Square Feet
- Dimensions: 58 x 115
Details
- Parcel number: 54021020455000
- Special conditions: Short Sale No,Standard
Construction
Type & style
- Home type: SingleFamily
- Architectural style: Ranch
- Property subtype: Single Family Residence
Materials
- Brick
- Foundation: Basement, Brick Mortar
Condition
- New construction: No
- Year built: 1956
- Major remodel year: 2026
Utilities & green energy
- Sewer: Public Sewer
- Water: Public
Community & HOA
Community
- Subdivision: BRIDGE MEADOWS SUB 5
HOA
- Has HOA: No
Location
- Region: Trenton
Financial & listing details
- Price per square foot: $121/sqft
- Tax assessed value: $123,500
- Annual tax amount: $4,282
- Date on market: 9/3/2026
- Cumulative days on market: 31 days
- Listing agreement: Exclusive Right To Sell
- Listing terms: Cash,Conventional,FHA,Va Loan
Estimated market value
$273,700
$260,000 - $287,000
$1,814/mo
Price history
| Date | Event | Price |
|---|---|---|
| 9/25/2026 | Pending sale | $275,000$121/sqft |
Source:  Realcomp II #20261070778 Report a problem Realcomp II #20261070778 Report a problem | ||
| 9/12/2026 | Price change | $275,000-5.1%$121/sqft |
Source: Realcomp II #20261070778 Report a problem | ||
| 9/3/2026 | Listed for sale | $289,900+56.7%$128/sqft |
Source: Realcomp II #20261070778 Report a problem | ||
| 8/26/2025 | Sold | $185,000$82/sqft |
Source: Public Record Report a problem | ||
Public tax history
| Year | Property taxes | Tax assessment |
|---|---|---|
| 2025 | -- | $106,700 +11.5% |
| 2024 | -- | $95,700 +11% |
| 2023 | -- | $86,200 +6.6% |
| 2022 | -- | $80,900 +3.5% |
| 2021 | -- | $78,200 |
| 2020 | $3,494 +12.7% | $78,200 +5.8% |
| 2019 | $3,100 | $73,900 +8.2% |
| 2018 | $3,100 | $68,300 +2.4% |
| 2017 | -- | $66,700 +2.3% |
| 2016 | $2,814 | $65,200 +8.5% |
| 2015 | $2,814 -45.1% | $60,100 +17.2% |
| 2013 | $5,130 +82.3% | $51,300 -1.7% |
| 2012 | $2,814 | $52,200 -13.6% |
| 2010 | -- | $60,400 -11.7% |
| 2009 | -- | $68,400 -7.8% |
| 2008 | -- | $74,200 -11.5% |
| 2007 | -- | $83,800 +8% |
| 2003 | -- | $77,600 +37.7% |
| 2001 | -- | $56,344 +3.2% |
| 2000 | $2,286 | $54,597 |
Find assessor info on the county website
Monthly payment
Est. payment
Payment breakdown
Explore the cost of this home by adjusting the details. Changes won't be saved.Climate risks
Neighborhood: 48183

Similar homes
- $275,0003 bd2 ba2k sqft2681 Emeline St, Trenton, MI 48183For Sale

 MLS ID #20261080752, Fadi Fawzi, EXP Z Real Estate. Realcomp II
 - $220,0003 bd2 ba1.9k sqft2908 Norwood Dr, Trenton, MI 48183For Sale
 MLS ID #20261068126, Michael Perna, EXP Realty The Perna Team. Realcomp II
 - $249,9504 bd2 ba1.5k sqft2234 Grange Rd, Trenton, MI 48183For Sale
 MLS ID #20261064145, James Potter, EXP Realty Main. Realcomp II
 - $200,0003 bd2 ba1.9k sqft2950 Edsel St, Trenton, MI 48183For Sale
 MLS ID #20261070955, Michael Perna, EXP Realty The Perna Team. Realcomp II
 - $299,9003 bd3 ba2.7k sqft13767 Hamilton St, Riverview, MI 48193For SaleMLS ID #20261079801, Ronald E Fox, Downriver Homes LLC. Realcomp II
- $399,9004 bd3 ba2.1k sqft3470 Johnson St, Trenton, MI 48183For SaleMLS ID #20261060932, Shawn Primeau, Irongate Realty Group. Realcomp II
- $299,0003 bd2 ba2.4k sqft6658 S Huron River Dr, South Rockwood, MI 48179For SaleMLS ID #20261080579, Stephanie Janiga, Keller Williams Advantage. Realcomp II
- $249,9993 bd2 ba1.7k sqft9864 Niver Ave, Allen Park, MI 48101For SaleMLS ID #20261080426, Tamara Salmo, Golden Key Realty Group LLC. Realcomp II
- $300,0002 bd3 ba1.8k sqft110 West Rd, Trenton, MI 48183For SaleMLS ID #20261072840, Kristin Waddell, River Oaks Realty. Realcomp II
- $239,0003 bd2 ba1.5k sqft18786 Hinton St, Riverview, MI 48193For SaleMLS ID #20261060816, Craig Hickey, Power House Group Realty. Realcomp II
- $324,9004 bd2 ba2.2k sqft9838 Grosse Ile Pkwy, Grosse Ile, MI 48138For SaleMLS ID #20261057168, Maria T Starkey, MBA Realty. Realcomp II
- $229,9003 bd1 ba1.9k sqft13800 Birrell St, Southgate, MI 48195For SaleMLS ID #20261071811, Christopher M Gilland, EXP Realty. Realcomp II
- $275,0003 bd2 ba2k sqft4220 Wall Ave, Allen Park, MI 48101For SaleMLS ID #20261067037, Anthony Djon, Anthony Djon Luxury Real Estate. Realcomp II
- $224,9003 bd2 ba2k sqft2090 Leblanc St, Lincoln Park, MI 48146For SaleMLS ID #20261063070, Rachel Reaves, RE/MAX Leading Edge. Realcomp II
- $265,0003 bd2 ba1.6k sqft30850 Ann Arbor Trl, Westland, MI 48185For SaleMLS ID #20261079223, Emily Thomson, eXp Realty Best Life and Company. Realcomp II
- $250,0003 bd2 ba2k sqft5754 Amboy St, Dearborn Heights, MI 48127For SaleMLS ID #20261080091, Kate Dombrowski, RE/MAX Classic. Realcomp II
- $280,0003 bd2 ba2k sqft28935 Minton St, Livonia, MI 48150For SaleMLS ID #20261073066, Pierre Elia, EXP Z Real Estate. Realcomp II
- $315,0003 bd2 ba1.8k sqft25177 Alicia St, Brownstown, MI 48134For SaleMLS ID #20261074060, Monica Hillman, RE/MAX Moves. Realcomp II
