Discover an exceptional ownership opportunity! This single-family residence, meticulously constructed by Noble Built Homes in 2026, represents a modern interpretation of sophisticated living, designed to cater to individuals seeking both comfort and quality. This residence offers three thoughtfully appointed bedrooms, each providing a private sanctuary for rest and rejuvenation! Primary suite features a 9 x 6 walk in closet, private bathroom with his and hers sinks and private toilet/shower! Open floor plan perfect for holidays and large gatherings! A baker's kitchen with 7.5' x 3' island with additional storage on one side and additional seating on the other! Upgrades include soft close solid wood kitchen cabinets, Quartz countertops in kitchen as well as both bathrooms, upgraded luxury vinyl plank flooring throughout, huge laundry room with tankless hot water tank and door wall with internal blinds. 1 year builder warranty! Please note crawl space is conditioned meaning it has foam insulation on walls and moisture barrier on ground and is vented for temperature control.
BATVAI All measurements are deemed reliable but not guaranteed.
New construction
$305,000
13330 Strong Blvd, South Rockwood, MI 48179
3beds
1,696sqft
Single Family Residence
Built in 2026
8,712 Square Feet Lot
$304,600 Zestimate®
$180/sqft
$-- HOA
What's special
- 8 days |
- 1,094 |
- 82 |
Likely to sell faster than
Zillow last checked:
Listing updated:
Listed by:
Barbara Andrew 734-612-5713,
Real Estate One-Plymouth 734-459-6000
Source: Realcomp II,MLS#: 20261063986
Facts & features
Interior
Bedrooms & bathrooms
- Bedrooms: 3
- Bathrooms: 2
- Full bathrooms: 2
Primary bedroom
- Level: Entry
- Area: 198
- Dimensions: 18 X 11
Bedroom
- Level: Entry
- Area: 132
- Dimensions: 12 X 11
Bedroom
- Level: Entry
- Area: 168
- Dimensions: 14 X 12
Primary bathroom
- Level: Entry
- Area: 90
- Dimensions: 15 X 6
Other
- Level: Entry
- Area: 72
- Dimensions: 9 X 8
Dining room
- Level: Entry
- Area: 121
- Dimensions: 11 X 11
Kitchen
- Level: Entry
- Area: 182
- Dimensions: 13 X 14
Laundry
- Level: Entry
- Area: 104
- Dimensions: 13 X 8
Living room
- Level: Entry
- Area: 288
- Dimensions: 18 X 16
Heating
- Forced Air, Natural Gas
Cooling
- Ceiling Fans, Central Air
Appliances
- Included: Dishwasher, Disposal, Microwave
- Laundry: Gas Dryer Hookup, Washer Hookup
Features
- Entrance Foyer
- Windows: Energy Star Qualified Windows
- Has basement: No
- Has fireplace: No
Interior area
- Total interior livable area: 1,696 sqft
- Finished area above ground: 1,696
Property
Parking
- Total spaces: 2
- Parking features: Two Car Garage, Attached, Driveway, Electricityin Garage, Garage Faces Front, Garage Door Opener
- Attached garage spaces: 2
Features
- Levels: One
- Stories: 1
- Entry location: GroundLevelwSteps
- Patio & porch: Covered, Porch
- Exterior features: Lighting
- Pool features: None
Lot
- Size: 8,712 Square Feet
- Dimensions: 60 x 148
- Features: Cleared
Details
- Parcel number: 584803100800
- Special conditions: Short Sale No,Standard
Construction
Type & style
- Home type: SingleFamily
- Architectural style: Ranch
- Property subtype: Single Family Residence
Materials
- Vinyl Siding
- Foundation: Block, Crawl Space
Condition
- New Construction
- New construction: Yes
- Year built: 2026
Utilities & green energy
- Sewer: Public Sewer
- Water: Public, Waterat Street
Community & HOA
Community
- Subdivision: CHINAVARE SUB
HOA
- Has HOA: No
Location
- Region: South Rockwood
Financial & listing details
- Price per square foot: $180/sqft
- Tax assessed value: $13,556
- Annual tax amount: $589
- Date on market: 8/12/2026
- Cumulative days on market: 8 days
- Listing agreement: Exclusive Right To Sell
- Listing terms: Cash,Conventional,FHA,Va Loan
- Exclusions: Exclusion(s) Do Not Exist
Estimated market value
$304,600
$289,000 - $320,000
$2,141/mo
Price history
| Date | Event | Price |
|---|---|---|
| 8/12/2026 | Listed for sale | $305,000+4418.5%$180/sqft |
Source:  Realcomp II #20261063986 Report a problem Realcomp II #20261063986 Report a problem | ||
| 5/17/2021 | Sold | $6,750-3.6%$4/sqft |
Source: Agent Provided Report a problem | ||
| 8/5/2020 | Listing removed | $6,999$4/sqft |
Source: Millerwise Group Realty, LLC #219051985 Report a problem | ||
| 5/30/2020 | Price change | $6,9990%$4/sqft |
Source: Millerwise Group Realty, LLC #219051985 Report a problem | ||
| 3/11/2020 | Price change | $7,000-30%$4/sqft |
Source: Millerwise Group Realty, LLC #219051985 Report a problem | ||
| 11/6/2019 | Price change | $10,000-16.7%$6/sqft |
Source: Millerwise Group Realty, LLC #219051985 Report a problem | ||
| 8/14/2019 | Price change | $12,000-25%$7/sqft |
Source: Millerwise Group Realty, LLC #219051985 Report a problem | ||
| 6/2/2019 | Listed for sale | $16,000-19.6%$9/sqft |
Source: Millerwise Group Realty, LLC #219051985 Report a problem | ||
| 1/1/2019 | Listing removed | $19,900$12/sqft |
Source: RE/MAX Masters #215022637 Report a problem | ||
| 1/25/2017 | Price change | $19,900-13.1%$12/sqft |
Source: RE/MAX Masters #215022637 Report a problem | ||
| 1/1/2017 | Listed for sale | $22,900$14/sqft |
Source: RE/MAX Masters #215022637 Report a problem | ||
| 10/27/2016 | Listing removed | $22,900$14/sqft |
Source: RE/MAX Masters #215022637 Report a problem | ||
| 3/31/2015 | Price change | $22,900+6.5%$14/sqft |
Source: RE/MAX Masters #215022637 Report a problem | ||
| 3/11/2015 | Price change | $21,500-13.7%$13/sqft |
Source: RE/MAX Masters #31139717 Report a problem | ||
| 8/13/2014 | Price change | $24,900+15.8%$15/sqft |
Source: RE/MAX Masters #31139717 Report a problem | ||
| 8/7/2014 | Price change | $21,500-13.7%$13/sqft |
Source: RE/MAX Masters #31139717 Report a problem | ||
| 7/9/2014 | Price change | $24,900+15.8%$15/sqft |
Source: RE/MAX Masters #214030032 Report a problem | ||
| 6/28/2014 | Price change | $21,500-13.7%$13/sqft |
Source: RE/MAX Masters #214030032 Report a problem | ||
| 6/10/2014 | Price change | $24,900+15.8%$15/sqft |
Source: RE/MAX Masters #214030032 Report a problem | ||
| 5/29/2014 | Price change | $21,500-13.7%$13/sqft |
Source: RE/MAX Masters #214030032 Report a problem | ||
| 5/10/2014 | Price change | $24,900+15.8%$15/sqft |
Source: RE/MAX Masters #214030032 Report a problem | ||
| 4/30/2014 | Price change | $21,500-13.7%$13/sqft |
Source: RE/MAX Masters #214030032 Report a problem | ||
| 4/11/2014 | Price change | $24,900+15.8%$15/sqft |
Source: RE/MAX Masters #214030032 Report a problem | ||
| 4/9/2014 | Price change | $21,500-13.7%$13/sqft |
Source: RE/MAX Masters #214030032 Report a problem | ||
| 7/30/2013 | Price change | $24,900-3.9%$15/sqft |
Source: RE/MAX Masters #31139717 Report a problem | ||
| 3/17/2013 | Listed for sale | $25,900$15/sqft |
Source: RE/MAX MASTERS, INC. #213023695 Report a problem | ||
Public tax history
| Year | Property taxes | Tax assessment |
|---|---|---|
| 2025 | $749 0% | $13,200 |
| 2024 | $749 +29.1% | $13,200 |
| 2023 | $580 +377.2% | $13,200 |
| 2022 | $121 +32.5% | $13,200 +5.6% |
| 2021 | $92 +34.8% | $12,500 |
| 2020 | $68 -22.8% | $12,500 -5.3% |
| 2019 | $88 +4.3% | $13,200 +22.2% |
| 2018 | $84 -24.4% | $10,800 |
| 2017 | $112 +34.2% | $10,800 |
| 2016 | $83 -22.7% | $10,800 +15.6% |
| 2015 | $108 | $9,346 |
| 2014 | $108 | $9,346 |
| 2013 | -- | $9,346 -5.2% |
| 2012 | -- | $9,854 -4.9% |
| 2011 | -- | $10,362 -15% |
| 2010 | -- | $12,190 -20% |
| 2009 | -- | $15,238 -11.8% |
| 2008 | -- | $17,270 |
| 2007 | -- | $17,270 |
| 2006 | -- | $17,270 -0.3% |
| 2005 | -- | $17,320 +6.9% |
| 2003 | -- | $16,203 +3.9% |
| 2002 | -- | $15,600 +16.3% |
| 2001 | -- | $13,410 |
Find assessor info on the county website
Monthly payment
Est. payment
Payment breakdown
Explore the cost of this home by adjusting the details. Changes won't be saved.Climate risks
Neighborhood: 48179
Nearby schools
GreatSchools rating
- 6/10Fred W. Ritter Elementary SchoolGrades: PK-4Distance: 0.9 mi
- 5/10Wagar Junior High SchoolGrades: 6-8Distance: 6.6 mi
- NAAirport Senior High SchoolGrades: 9-12Distance: 6.4 mi
- $26,4008,712 sqft13340 Strong Blvd, South Rockwood, MI 48179Off Market
- $301,6003 bd2 ba1.4k sqft13310 Strong Blvd, South Rockwood, MI 48179Off Market
- $265,0003 bd2 ba1.6k sqft13320 Strong Blvd, South Rockwood, MI 48179Sold
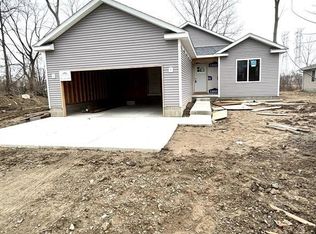
- $303,6003 bd2 ba1.6k sqft13350 Strong Blvd, South Rockwood, MI 48179Off Market
- $270,4003 bd2 ba1.4k sqft13280 Strong Blvd, South Rockwood, MI 48179Off Market
- $289,3004 bd3 ba1.8k sqft13360 Strong Blvd, South Rockwood, MI 48179Off Market
- $25,000-- bd-- ba-- sqft13270 Strong Blvd, South Rockwood, MI 48179Off Market
- $202,0004 bd2 ba1.8k sqft13370 Strong Blvd, South Rockwood, MI 48179Sold
A local agent can set up tours, give advice and negotiate with sellers.
Similar homes
- $300,0003 bd2 ba1.5k sqft30155 Fort Rd, Brownstown, MI 48173For Sale
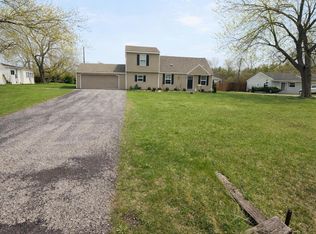
 MLS ID #20261063464, Karina Gonzalez, KW Professionals. Realcomp II
 - $419,9003 bd2 ba1.7k sqft26995 James Ave, Flat Rock, MI 48134For Sale

 MLS ID #50219281, Steve Hudkins, Berkshire Hathaway Home Service Kee Realty. MiRealSource
 - $328,9003 bd3 ba1.7k sqft22757 Forestbrook Ln, Brownstown, MI 48134For Sale
 MLS ID #20261055577, Craig Hickey, Power House Group Realty. Realcomp II
 - $349,0003 bd2 ba1.5k sqft533 Center St, Carleton, MI 48117For Sale
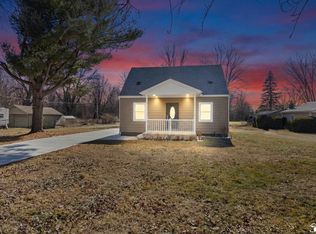 MLS ID #50200792, Ashley Baas, Howard Hanna - Monroe. MiRealSource
 - $340,0003 bd2 ba1.8k sqft25436 Montebello Dr, Woodhaven, MI 48183For SaleMLS ID #20261045306, Betty J Main, RC Platinum Inc. Realcomp II
- $250,0004 bd2 ba1.9k sqft19227 Gudith Rd, Brownstown, MI 48183For SaleMLS ID #20261042342, Colleen Miller, EXP Realty. Realcomp II
- $255,0003 bd2 ba1.3k sqft13416 McGuire St, Taylor, MI 48180For SaleMLS ID #20261059462, Parker McInnis, Oak and Stone Real Estate. Realcomp II
- $175,0003 bd2 ba1.6k sqft24625 Brest, Taylor, MI 48180For SaleMLS ID #20261061094, David Binkley Jr, Real Broker LLC - The Binkley Group. Realcomp II
- $250,0003 bd2 ba1.2k sqft22961 Koths St, Taylor, MI 48180For SaleMLS ID #20261058541, Mike Hakim, EXP Realty Main. Realcomp II
- $315,0004 bd3 ba2.3k sqft4427 Hannan Rd, Wayne, MI 48184For SaleMLS ID #20261064455, Christian Brown, Oak and Stone Real Estate. Realcomp II
- $278,5003 bd2 ba1.5k sqft28459 Rosslyn Ave, Garden City, MI 48135For SaleMLS ID #20261063730, Scott Fader, Joseph Walter Realty, LLC. Realcomp II
- $415,0003 bd3 ba2.2k sqft22085 Cherrywood Rd, Woodhaven, MI 48183For SaleMLS ID #20261062746, Malek Zawaideh, EXP Z Real Estate. Realcomp II
- $269,9003 bd2 ba1.2k sqft901 Judith St, Westland, MI 48186For SaleMLS ID #20261064788, Barbara Ulin, Real Estate One-Southgate. Realcomp II
- $329,9993 bd2 ba1.5k sqft6653 Niagara St, Romulus, MI 48174For SaleMLS ID #20261057799, Rabia Khan, Emerald Realty Group Inc. Realcomp II
- $325,0003 bd2 ba1.9k sqft606 Thornhill Ct, Belleville, MI 48111For SaleMLS ID #20261062100, Jessica Jones Liberati, Social House Group Belleville. Realcomp II
- $259,9003 bd2 ba1.6k sqft11163 Cape Cod St, Taylor, MI 48180For SaleMLS ID #20261059688, Justin S Ford, EXP Realty Plymouth. Realcomp II
- $258,0003 bd2 ba1.5k sqft36106 Canyon Dr, Westland, MI 48186For SaleMLS ID #20261065789, Antonio Ventura, Keller Williams Legacy. Realcomp II
- $290,0003 bd3 ba1.5k sqft3944 Ziegler St, Dearborn Heights, MI 48125For Sale
 MLS ID #26033358, AnnJanette McCorkle, Redfin Corporation. MichRIC
 - $314,9995 bd3 ba2k sqft4061 Calhoun St, Dearborn, MI 48126For SaleMLS ID #20261063906, Michael M Phillips, Keller Williams Legacy. Realcomp II
- $215,0002 bd1 ba1k sqft34868 W Jefferson Ave, Brownstown, MI 48173For SaleMLS ID #20261057519, Susie Armiak, MBA Realty. Realcomp II
