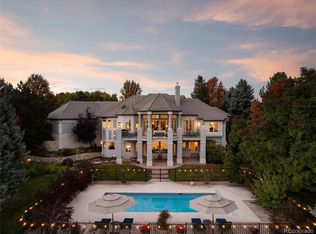
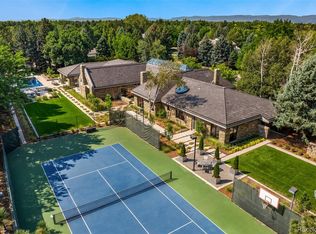
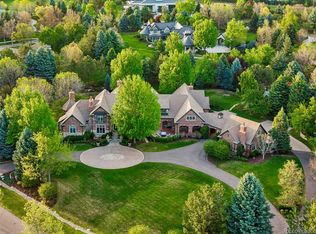
Where coming home feels like getting away. Explore Sognare in full at 6965SPoloRidge.com. Within Littleton's gated Polo Reserve, a second private gate opens to 5.7 fully fenced acres where water, gardens and architecture create a world apart. The arrival unfolds slowly: a living koi pond, fountains, mature trees, then the residence itself. Beyond the front doors, the grand foyer looks through to gardens and water, offering a first glimpse of a life that can unfold almost entirely here. The city stays close; the day no longer revolves around it. The 21,677-square-foot residence has the scale to gather and the intimacy to retreat. Arched glass doors open the soaring, stone-columned great room to covered terraces. Hand-worked iron, natural stone and intricately detailed ceilings bring warmth and individuality to its scale. From the main-level bar, a spiral stair leads to a tasting room and conditioned wine cellar; evenings can continue in the tiered theater or by the fire downstairs. A cherry-paneled study and garden-facing fitness and recovery suite invite quieter pursuits. Upstairs, a secluded primary wing looks over the gardens; other en suite bedrooms and a separately accessed apartment with its own kitchen allow life to move at different rhythms. Outside, a pool courtyard, hot tub, outdoor kitchen, bocce court and fire pit invite afternoons that become evenings. The detached guest house gives visitors a place of their own. A separate professional recording studio offers space to create, while a barn and fenced pasture make room for equestrian pursuits. Seven dedicated garage spaces and enclosed barn storage for approximately six more vehicles accommodate a collection without dominating the estate. What stays with you is not any single feature, but the freedom to choose your day: a quiet morning in the gardens, a house full of friends, or the simple pleasure of closing the gates and keeping it all to yourself.
For sale
$14,000,000
6965 S Polo Ridge Drive, Littleton, CO 80128
7beds
22,900sqft
Single Family Residence
Built in 2002
5.74 Acres Lot
$-- Zestimate®
$611/sqft
$400/mo HOA
What's special
- 26 days
- 5,174
- 342
Zillow last checked:
Listing updated:
Listed by:
Charles Ward Charles@Novellaliving.com,
Novella Real Estate
Source: REcolorado as distributed by MLS GRID,MLS#: 1851081
Facts & features
Interior
Bedrooms & bathrooms
- Bedrooms: 7
- Bathrooms: 12
- Full bathrooms: 6
- 3/4 bathrooms: 2
- 1/2 bathrooms: 4
- Main level bathrooms: 4
Bedroom
- Description: Private Upper-Level Suite With An Elaborate Multi-Level Ceiling Treatment, Custom-Mantel Fireplace And Direct Access To A Second-Story Veranda Overlooking The Pool Courtyard And Gardens. A Stone-Columned Entry Vestibule Leads To The Bedroom And Adjoining Sitting Retreat With Expansive Glass And Wet Bar. Custom Cherry Cabinetry, Mirrored Dressing Area And Glass-Front Display Storage Complement The Private Primary Wing.
- Features: Primary Suite
- Level: Upper
Bedroom
- Description: Generously Proportioned Upper-Level Bedroom Currently Arranged As A Nursery Adjacent To The Primary Suite. Features A Private Fireplace, Walk-In Closet, En Suite Full Bath And Doors Opening To A Second-Story Veranda. Its Location Within The Primary Wing Provides Separation From The Home's Other Upper-Level Bedrooms.
- Level: Upper
Bedroom
- Description: Generously Proportioned Upper-Level Bedroom With Distinctive Faceted Windows Overlooking The Arrival Court, Fountain, Koi Pond And Grounds. A Built-In Desk, Walk-In Closet And Private En Suite Bath Complement The Space, While Direct Access To A Spacious Second-Story Terrace Extends The Bedroom Outdoors.
- Level: Upper
Bedroom
- Description: Generously Proportioned West-Facing Bedroom Overlooking The Rear Courtyard, Fountains And Landscaped Gardens. Features A Built-In Desk, Walk-In Closet, Private En Suite Bath And Direct Access To A Second-Story Terrace Overlooking The Estate's Rear Grounds.
- Level: Upper
Bedroom
- Description: Generously Proportioned South-Facing Upper-Level Bedroom With A Dedicated Sitting Area, Built-In Desk And Access To A Private Step-Out Veranda. An Adjoining En Suite Full Bath Provides Comfortable Accommodations Within The Home's Secondary Bedroom Wing.
- Level: Upper
Bedroom
- Description: Generously Proportioned Bedroom Within The Private Upper-Level Apartment Above The Collector's Garage. Abundant Natural Light, A Walk-In Closet And Ample Space For A Desk Or Additional Sitting Area Complement The Apartment's Separate Living Room, Full Kitchen And Independent Exterior Access.
- Level: Upper
Bedroom
- Description: Generously Proportioned Lower-Level Bedroom With Egress Window And Private En Suite Bath, Currently Configured For Seasonal Storage With Garment And Luggage Racks. Conveniently Positioned Near The Secondary Staircase Connecting To The Primary Wing, Providing Flexibility For Guest Accommodations Or Organized Household Storage.
- Level: Basement
Bathroom
- Description: Formal Guest Powder Room Positioned Near The Grand Foyer, Featuring A Furniture-Style Vanity With Natural Stone Countertop, Custom Woodwork And Decorative Stained-Glass Window. A Partially Separated Water Closet Provides Additional Privacy, While Tile Flooring And Detailed Finishes Complement The Home's Architectural Character.
- Level: Main
Bathroom
- Description: Private Half Bath Adjoining The Main-Level Study, Providing Convenient Access Without Leaving The Office Suite. Positioned Alongside The Dedicated Workroom And Separate From The Home's Primary Entertaining Spaces.
- Level: Main
Bathroom
- Description: Dedicated Fitness And Pool-Access Bath With Steam Room, Generous Vanity Counter, Towel Storage And Direct Exterior Access. An Adjoining Tiled Treatment Room Accommodates The Freestanding Sauna, Allowing The Space To Function As Both A Private Wellness Suite And Convenient Changing Area For The Outdoor Pool.
- Level: Main
Bathroom
- Description: Convenient Service-Side Powder Room Positioned Near The Garage, Kitchen And Dedicated Service Entrance, With Immediate Access To The Exterior. Floating Built-In Vanity, Granite Countertop, Pillowed Travertine Flooring And Custom Textured Wall Treatment.
- Level: Main
Bathroom
- Description: Custom Multi-Level Ceiling Treatment, Natural Stone Flooring With Mosaic Detailing, Separate Vanities, Makeup Station And Generous Soaking Tub. An Oversized Stone Shower Features Curved Glass, Dual Entrances, Multiple Showerheads And Built-In Bench. Extensive Custom Cabinetry, Separate Dressing Closets And Bidet-Equipped Toilet. A Private Veranda Overlooks The Front Grounds.
- Features: En Suite Bathroom, Primary Suite
- Level: Upper
Bathroom
- Description: Private En Suite Full Bath Serving The Nursery Bedroom Within The Primary Wing, Featuring Tiled Finishes And Convenient Access From The Adjoining Bedroom.
- Features: En Suite Bathroom
- Level: Upper
Bathroom
- Description: Spacious Private En Suite Bath With Separate Tub And Shower, Generous Vanity, Tile Flooring And Convenient Access To The Adjoining Bedroom And Walk-In Closet.
- Features: En Suite Bathroom
- Level: Upper
Bathroom
- Description: Spacious Private En Suite Bath Serving The West-Facing Bedroom, Featuring A Separate Soaking Tub And Shower, Generous Vanity And Tile Flooring. Conveniently Connected To The Adjoining Bedroom And Walk-In Closet.
- Features: En Suite Bathroom
- Level: Upper
Bathroom
- Description: Private En Suite Full Bath Serving The South-Facing Bedroom, Featuring A Separate Soaking Tub And Shower, Generous Vanity And Tile Flooring. Conveniently Connected To The Adjoining Bedroom.
- Features: En Suite Bathroom
- Level: Upper
Bathroom
- Description: Private Apartment Full Bath Featuring A Tub/Shower Combination, Single Vanity And Tile Flooring. Conveniently Accessed From The Apartment Hallway, Serving The Bedroom And Adjoining Living Spaces.
- Level: Upper
Bathroom
- Description: Conveniently Positioned Near The Wine Cellar And Lower-Level Entertaining Spaces, This Moody Powder Room Features Dark Painted Walls, Slate Flooring, Slate Wainscoting And A Dedicated Vanity. Serves The Theater, Game Room, Bar And Adjoining Lounge Areas.
- Level: Basement
Bathroom
- Description: Private En Suite Bath Serving The Lower-Level Bedroom, With Tile Flooring And Convenient Access From The Adjoining Bedroom. Positioned Separately From The Powder Room Serving The Basement's Primary Entertaining Spaces.
- Features: En Suite Bathroom
- Level: Basement
Dining room
- Description: Formal Dining Room Defined By Substantial Natural Stone Columns, Pillowed Travertine Flooring And A More Intimate Ceiling Height. A Distinctive Faceted Window Bay Overlooks The Elevated Arrival Court, Front Fountain, Koi Pond And Landscaped Grounds. Generously Proportioned For Entertaining, With An Adjoining Butler's Pantry Providing Cabinetry, Serving Space And Convenient Access To The Kitchen.
- Level: Main
Exercise room
- Description: Expansive Fitness Room With A Nearly Floor-To-Ceiling Window Wall Overlooking The Rear Gardens And Fountains, Mirrored Exercise Wall And Wet Bar With Sink And Storage Cabinetry. An Adjoining Wellness Suite Includes A Tiled Treatment Room With Freestanding Sauna And Steam Room. Separate Exterior Access From The Gym And Bath Connects The Space To The Pool And Outdoor Entertaining Areas.
- Level: Main
Family room
- Description: Generous Lower-Level Lounge With Fireplace, Television Area And Substantial Seating Space, Adjoining An Expansive Walk-Behind Bar With Custom Wood Cabinetry, Built-In Display Shelving, Stone Countertops And Tiled Flooring. The Open Arrangement Connects The Family Room To The Billiards Area And Surrounding Entertainment Spaces.
- Level: Basement
Game room
- Description: Expansive Lower-Level Game Room With Dedicated Billiards Area, Additional Gaming Space Beneath The Grand Staircase And An Adjoining Circular Card Room With Custom Ceiling Treatment. High Ceilings And Garden-Level Windows Introduce Natural Light, While The Open Layout Connects The Home's Theater, Wine Cellar, Bar And Adjoining Lounge Areas.
- Level: Basement
Great room
- Description: Soaring Ceilings, Substantial Natural Stone Columns And A Floor-To-Ceiling Stone Fireplace Anchor Multiple Gathering Areas, Including A Piano And Additional Seating Area. Three Sets Of Arched-Glass Double Doors Open To Covered Outdoor Entertaining Spaces And Gardens. Pillowed Travertine Flooring, Built-In Media Cabinetry, An Overhead Architectural Bridge And A Walk-Behind Bar With Spiral Staircase To The Wine Cellar Complete The Space.
- Level: Main
Kitchen
- Description: Custom Cabinetry, Granite Countertops And Pillowed Travertine Flooring Define A Spacious Kitchen With A Generous Island And Separate Prep Sink. A 48-Inch Range, Wall Oven, Warming Drawer, Multiple Dishwashers And Trash Compactor Support Everyday Use And Entertaining. Detailed Tray Ceiling, Custom Hood, Appliance Garages, Kitchen Desk And Adjoining Breakfast Nook. Rear Utility Pantry Connects Toward The Garage.
- Level: Main
Kitchen
- Description: Full Kitchen Serving The Private Upper-Level Apartment, Featuring Custom Cabinetry, Stone Countertops, Tile Flooring And A Window Overlooking The Gardens. An Adjoining Eat-In Area Accommodates A Small Bistro Table, Providing A Complete And Independent Cooking And Dining Space.
- Level: Upper
Laundry
- Description: Substantial Main-Level Laundry Room With Two Sets Of Front-Load Washers And Dryers, Utility Sink, Extensive Cabinetry And Generous Folding Counters. A Dedicated Tiled Drip-Dry Area With Floor Drain And Expansive Hanging Rod Provides Exceptional Space For Air-Drying Garments And Linens. Tile Flooring And Abundant Storage Support The Home's Everyday Needs.
- Level: Main
Library
- Description: Open Upper-Level Library Serving The Secondary Bedroom Wing, With Built-In Wood Bookshelves, Carpeted Flooring And Space For A Desk Or Intimate Seating Area. The Adjoining Rear Staircase, Framed By A Two-Story Wall Of Glass, Provides Convenient Access To The Main-Level Kitchen And Everyday Living Areas.
- Level: Upper
Living room
- Description: Positioned Directly Off The Grand Foyer, This Formal Living Room Is Defined By Substantial Natural Stone Columns, An Open Fireplace With Custom Mantel And A More Intimate Ceiling Height. Expansive Windows Overlook The Rear Courtyard And Gardens, While Adjacent Double Doors Provide Convenient Access To The Outdoor Entertaining Areas.
- Level: Main
Living room
- Description: Private Upper-Level Apartment Living Room Positioned Above The Collector's Garage, With Architectural Windows, Carpeted Flooring And Doors Opening To A Veranda Overlooking The Motor Court. Adjoining Kitchen And Separate Exterior Access Through The Porte Cochere Provide Independence From The Main Residence, While An Interior Connection Leads Through The Rotunda.
- Level: Upper
Media room
- Description: Purpose-Built Private Theater With Tiered Custom Seating, Projection Screen, Acoustic Wall Treatments And Integrated Theater Lighting. The Fully Enclosed Room Is Entered From The Upper Rear Seating Level, With Descending Rows Toward The Screen. Custom Cabinetry At The Rear Provides Convenient Storage And Space For Refreshments, Creating A Dedicated Cinematic Experience Separate From The Adjoining Entertainment Areas.
- Level: Basement
Mud room
- Description: Dedicated Owner's Entry Off The Attached Garage With Built-In Bench, Substantial Coat Closet And Tiled Dog Wash. An Adjoining Enclosed Area Provides A Convenient Transition Space For Pets Between The Residence And Garage, Supporting The Home's Everyday Functionality.
- Level: Main
Office
- Description: Rich Cherry Wood Flooring, Paneled Walls And Coffered Ceiling Define A Distinguished Main-Level Study With A Custom Stone-Surround Fireplace. Multiple Sets Of Double Doors Provide Access To A Dedicated Veranda Overlooking The Koi Pond, Arrival Court And Gardens. An Adjoining Half Bath And Separate Lockable Workroom With Secondary Desk, Countertops And Storage Support A Fully Functioning Home Office.
- Level: Main
Office
- Description: Distinctive Upper-Level Rotunda Positioned Above The Porte Cochere, Connecting The Main Residence To The Private Staff Apartment. Its Circular Design, Decorative Ceiling Treatment And Upper-Level Windows Create An Inviting Secondary Office Or Workspace. Separate Doors Provide Access To The Residence, Private Apartment And Exterior Staircase Leading To The Main Level.
- Level: Upper
Utility room
- Description: Secondary Kitchen Utility And Pantry Area Accessed Directly From The Owner's Garage, With Extensive Cabinetry, Additional Refrigerator And Freezer Storage, And Dedicated Space For Countertop Appliances. Conveniently Positioned To Support The Main Kitchen While Providing Substantial Overflow Storage And Organization.
- Level: Main
Other
- Description: A Spiral Staircase From The Main-Level Bar Leads To A Richly Detailed Wine Tasting Area With Slate Flooring, Decorative Murals, Custom Ceiling Treatments, Cabinetry And Wet Bar. Glass And Iron Doors Open To An Expansive Temperature-Controlled Wine Cellar With Extensive Bottle Storage And Custom Wine Racks. A Separate Entrance Connects The Cellar To The Lower-Level Entertaining Spaces.
- Level: Basement
Heating
- Forced Air, Natural Gas
Cooling
- Central Air
Appliances
- Included: Bar Fridge, Convection Oven, Cooktop, Dishwasher, Disposal, Double Oven, Dryer, Freezer, Gas Water Heater, Humidifier, Microwave, Oven, Range, Range Hood, Refrigerator, Self Cleaning Oven, Trash Compactor, Washer, Wine Cooler
Features
- Audio/Video Controls, Built-in Features, Ceiling Fan(s), Central Vacuum, Eat-in Kitchen, Entrance Foyer, Five Piece Bath, Granite Counters, High Ceilings, High Speed Internet, Kitchen Island, Marble Counters, Open Floorplan, Pantry, Primary Suite, Sauna, Smart Thermostat, Smoke Free, Sound System, Stone Counters, Walk-In Closet(s), Wet Bar, Wired for Data
- Flooring: Carpet, Stone, Tile, Wood
- Windows: Double Pane Windows, Window Coverings, Window Treatments
- Basement: Daylight,Finished,Full,Interior Entry,Sump Pump
- Has fireplace: Yes
- Fireplace features: Basement, Bedroom, Family Room, Gas, Great Room, Living Room, Other, Outside
Interior area
- Total structure area: 22,900
- Total interior livable area: 22,900 sqft
- Finished area above ground: 16,661
- Finished area below ground: 5,016
Video & virtual tour
Property
Parking
- Total spaces: 13
- Parking features: Circular Driveway, Concrete, Dry Walled, Exterior Access Door, Floor Coating, Guest, Heated Garage, Insulated Garage, Lighted, Oversized, Garage Door Opener, Storage, Tandem
- Attached garage spaces: 13
- Has uncovered spaces: Yes
Features
- Levels: Two
- Stories: 2
- Patio & porch: Covered, Front Porch, Patio
- Exterior features: Balcony, Barbecue, Fire Pit, Garden, Gas Grill, Gas Valve, Lighting, Private Yard, Rain Gutters, Smart Irrigation, Water Feature
- Has private pool: Yes
- Pool features: Outdoor Pool, Private
- Has spa: Yes
- Spa features: Steam Room, Spa/Hot Tub, Heated
- Fencing: Fenced,Full
Lot
- Size: 5.74 Acres
- Features: Landscaped, Level, Many Trees, Master Planned, Secluded, Sprinklers In Front, Sprinklers In Rear
Details
- Parcel number: 034259821
- Special conditions: Standard
- Horses can be raised: Yes
- Horse amenities: Paddocks, Pasture, Tack Room, Well Allows For
Construction
Type & style
- Home type: SingleFamily
- Property subtype: Single Family Residence
Materials
- Frame, Stucco
- Foundation: Concrete Perimeter, Structural
- Roof: Concrete,Spanish Tile
Condition
- Year built: 2002
Details
- Builder model: Custom
- Warranty included: Yes
Utilities & green energy
- Electric: 110V, 220 Volts, 220 Volts in Garage
- Sewer: Public Sewer
- Water: Public
- Utilities for property: Cable Available, Electricity Connected, Internet Access (Wired), Natural Gas Available, Natural Gas Connected, Phone Available, Phone Connected
Community & HOA
Community
- Security: Carbon Monoxide Detector(s), Security Entrance, Security System, Smart Cameras, Smart Security System, Smoke Detector(s), Video Doorbell, Water Leak/Flood Alarm
- Subdivision: Polo Reserve
HOA
- Has HOA: Yes
- Services included: Irrigation, Maintenance Grounds, Road Maintenance, Security, Snow Removal, Trash
- HOA fee: $4,800 annually
- HOA name: MSI
- HOA phone: 303-420-4433
Location
- Region: Littleton
Financial & listing details
- Price per square foot: $611/sqft
- Tax assessed value: $6,050,000
- Annual tax amount: $98,774
- Date on market: 9/25/2026
- Listing terms: Cash,Conventional,Jumbo
- Exclusions: All Staging Items & Furniture And All Sellers Personal Property.
- Ownership: Corporation/Trust
- Electric utility on property: Yes
- Road surface type: Paved
Estimated market value
Not available
Estimated sales range
Not available
Not available
Price history
| Date | Event | Price |
|---|---|---|
| 9/25/2026 | Listed for sale | $14,000,000+126.5%$611/sqft |
Source:  REcolorado as distributed by MLS GRID #1851081 Report a problem | ||
| 6/10/2011 | Sold | $6,180,000-34.9%$270/sqft |
Source: Agent Provided Report a problem | ||
| 3/26/2011 | Listed for sale | $9,500,000-20.8%$415/sqft |
Source: Active Website #897465 Report a problem | ||
| 4/27/2007 | Sold | $12,000,000$524/sqft |
Source: Public Record Report a problem | ||
Public tax history
| Year | Property taxes | Tax assessment |
|---|---|---|
| 2025 | $42,887 +6.7% | $378,125 -1.3% |
| 2024 | $40,211 -11% | $383,227 -1.9% |
| 2023 | $45,191 +0.9% | $390,666 -3.1% |
| 2022 | $44,777 | $403,114 -2.8% |
| 2021 | -- | $414,715 -28.2% |
| 2020 | $62,221 +19.1% | $577,534 |
| 2019 | $52,221 | $577,534 +11.8% |
| 2018 | $52,221 +8.6% | $516,578 |
| 2017 | $48,103 | $516,578 +0.8% |
| 2016 | -- | $512,696 |
| 2015 | -- | $512,696 +33.4% |
| 2014 | $49,554 | $384,206 -47.1% |
| 2013 | -- | $726,790 |
| 2012 | -- | $726,790 |
| 2011 | $74,003 +11.3% | $726,790 -5.1% |
| 2010 | $66,519 -3.2% | $765,840 |
| 2009 | $68,691 | $765,840 -2.5% |
| 2008 | -- | $785,294 |
| 2007 | -- | $785,294 -6% |
| 2006 | -- | $835,801 -7.2% |
| 2005 | -- | $900,197 +183.9% |
| 2002 | -- | $317,080 +997.2% |
| 2001 | $2,460 | $28,900 |
Find assessor info on the county website
Monthly payment
Est. payment
Payment breakdown
Explore the cost of this home by adjusting the details. Changes won't be saved.Climate risks
Neighborhood: 80128
Nearby schools
Schools provided by the listing agent
- Elementary: Wilder
- Middle: Goddard
- High: Heritage
- District: Littleton 6
Source: REcolorado as distributed by MLS GRID. This data may not be complete. We recommend contacting the local school district to confirm school assignments for this home.
- $3,468,0005 bd2 ba7k sqft6970 S Polo Ridge Dr, Littleton, CO 80128Off Market

- $2,467,3005 bd6 ba5.3k sqft6955 S Polo Ridge Dr, Littleton, CO 80128Off Market
- $3,950,0004 bd7 ba6.1k sqft6960 S Polo Ridge Dr, Littleton, CO 80128For Sale
- $2,967,8005 bd4 ba7.1k sqft6975 S Polo Ridge Dr, Littleton, CO 80128Off Market
Similar homes
- $12,000,0007 bd14 ba14k sqft5800 Piedmont Drive, Cherry Hills Village, CO 80111For Sale

 MLS ID #6684859, Traci Kennedy, RE/MAX Leaders. REcolorado as distributed by MLS GRID
- $11,750,0008 bd10 ba16k sqft9 Cherry Hills Farm Court, Cherry Hills Village, CO 80113For Sale
 MLS ID #8763759, Jeff Hendley, Compass - Denver. REcolorado as distributed by MLS GRID
- $11,445,0006 bd8 ba12k sqft26 Cherry Hills Park Drive, Cherry Hills Village, CO 80113For Sale
 MLS ID #4114632, Helm, Weaver, Helm, Compass - Denver. REcolorado as distributed by MLS GRID
- $12,500,0005 bd8 ba13k sqft3 Elk Pointe Lane, Castle Rock, CO 80108For Sale
 MLS ID #9970946, Stacie Chadwick, LIV Sotheby's International Realty. REcolorado as distributed by MLS GRID
- $19,850,0007 bd12 ba23k sqft12 Lynn Road, Cherry Hills Village, CO 80113For SaleMLS ID #4970050, Tom Ullrich, RE/MAX Professionals. REcolorado as distributed by MLS GRID
- $7,995,0006 bd10 ba14k sqft4040 E Forbes Court, Greenwood Village, CO 80121For SaleMLS ID #3084530, Helm, Weaver, Helm, Compass - Denver. REcolorado as distributed by MLS GRID
- $9,850,0007 bd10 ba16k sqft1400 E Oxford Lane, Cherry Hills Village, CO 80113For SaleMLS ID #3953124, Jewel Brown, LIV Sotheby's International Realty. REcolorado as distributed by MLS GRID
- $8,900,0005 bd8 ba12k sqft18 Cherry Hills Park Drive, Cherry Hills Village, CO 80113For SaleMLS ID #6890196, Gina Lorenzen and Kara Couzens team, Kentwood Real Estate DTC, LLC. REcolorado as distributed by MLS GRID
