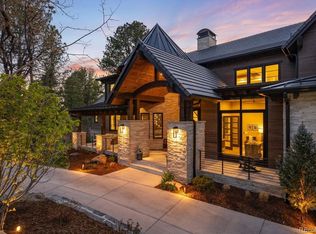
Situated on nearly 7 forested acres and offering nearly 16,000 finished square feet, 3 Elk Pointe Lane is a legacy estate located within the gated Village at Castle Pines community. Overlooking the 8th fairway of the Castle Pines Golf Club and set in the coveted "The Pointe" enclave, this award-winning residence is defined by remarkable scale, privacy, timeless design, and a seamless connection to its spectacular Colorado setting. Soaring spaces, white stone walls, dramatic architectural detail, and expansive glass capture views of Pikes Peak and the surrounding mountains. Designed for both intimate living and grand entertaining, the home features 21-foot ceilings with rich wood detailing, walnut floors, custom imported chandeliers, and a 2-story water wall along the glass-railed staircase. The main level is highlighted by a great room, fully outfitted kitchen with Gaggenau appliances, and a climate-controlled wine room, while the primary retreat offers sweeping views, an entry library, marble spa bath, and enormous dual closets. On the lower level, 4 above-grade guest suites, each with an en-suite bath and private patio, welcome friends and family alike, along with a spacious family room with theater system, fireplace, and full bar plus a workout room. Outdoors, a covered terrace with fireplace and overhead heaters joins multiple decks and patios for all-season entertaining, while a trail winds through the property to a gathering area with fireside seating and treehouse. Most remarkable is a separate subterranean automotive gallery built into the adjacent hillside. Accessed by a car elevator or staircase, this museum-like space is a showcase worthy of a significant automobile collection. A full kitchen, living area, and bath provide the potential for extended-stay living quarters as well. From its striking architecture and exceptional craftsmanship to its breathtaking setting, 3 Elk Pointe Lane is a trophy estate as rare as it is extraordinary.
For sale
$12,500,000
3 Elk Pointe Lane, Castle Rock, CO 80108
5beds
13,838sqft
Single Family Residence
Built in 2010
6.95 Acres Lot
$-- Zestimate®
$903/sqft
$700/mo HOA
What's special
- 26 days
- 9,101
- 740
Zillow last checked:
Listing updated:
Listed by:
Stacie Chadwick 303-829-4713 schadwick@livsothebysrealty.com,
LIV Sotheby's International Realty,
Justin Joseph 303-587-5757,
LIV Sotheby's International Realty
Source: REcolorado as distributed by MLS GRID,MLS#: 9970946
Facts & features
Interior
Bedrooms & bathrooms
- Bedrooms: 5
- Bathrooms: 8
- Full bathrooms: 1
- 3/4 bathrooms: 5
- 1/2 bathrooms: 2
- Main level bathrooms: 3
- Main level bedrooms: 1
Bedroom
- Description: A Private Main Level Retreat With Expansive Mountain Views Of Devil's Head And Sleeping Giant, Plus A Private Deck And Fireplace. Automated Shades And Draperies, A Custom Built-In Bed With Sleep Number Mattress (Included), A Concealed Rising Television And Floating Cabinetry Complete The Suite.
- Features: Primary Suite
- Level: Main
Bedroom
- Description: Bright, Above-Grade Bedroom With Its Own Color Palette, En-Suite Bath And Direct Access To A Private Outdoor Patio.
- Level: Basement
Bedroom
- Description: Above Grade, Individually Designed Guest Suite With Abundant Natural Light, Private En-Suite Bath And Walk-Out Access To Its Own Patio.
- Level: Basement
Bedroom
- Description: Above-Grade Bedroom Distinguished By Its Unique Color Scheme, En-Suite Bath And Direct Outside Access To Patio.
- Level: Basement
Bedroom
- Description: Above Grade, Private Guest Retreat With Its Own Distinctive Design, En-Suite Bath And Direct Outside Access To A Dedicated Patio.
- Level: Basement
Bathroom
- Description: A Spa-Inspired Primary Bath With Radiant-Heated Marble Floors, Dual Vanities, Extensive Custom Cabinetry And A Dramatic Three-Sided Steam Shower With Four Shower Heads And Body Sprays. Two Private Water Closets, Each With Its Own Sink, Plus Bidets, Heated Towel Racks And Dual Linen Closets Complete The Space.
- Features: En Suite Bathroom, Primary Suite
- Level: Main
Bathroom
- Description: Designer Powder Room Featuring A Custom Faucet, Distinctive Finishes And Statement Wallpaper.
- Level: Main
Bathroom
- Description: Convenient 1/2 Bath Located Adjacent To The Mud Room And Garage.
- Level: Main
Bathroom
- Description: Private ¾ Bath Serving The Adjoining Guest Suite.
- Features: En Suite Bathroom
- Level: Basement
Bathroom
- Description: Dedicated ¾ Bath Providing Privacy And Convenience For The Adjoining Bedroom.
- Features: En Suite Bathroom
- Level: Basement
Bathroom
- Description: Private ¾ Bath Completing This Individual Guest Suite.
- Features: En Suite Bathroom
- Level: Basement
Bathroom
- Description: Dedicated ¾ En-Suite Bath Serving The Adjoining Bedroom.
- Features: En Suite Bathroom
- Level: Basement
Bathroom
- Description: Convenient ¾ Bath Positioned Adjacent To The Fitness And Sauna Areas.
- Level: Basement
Bonus room
- Description: A Versatile Space That Conveniently Connects The Kitchen And Wine Cellar, Providing Additional Room For Serving And Entertaining.
- Level: Main
Bonus room
- Description: Dedicated Safe/Panic Room With Access To The Home’s Comprehensive Security System.
- Level: Basement
Bonus room
- Description: Separate Dwelling: Built Below Grade Into The Mountain, This Extraordinary Automotive Gallery Offers A Museum-Like Setting That Also Functions As An Independent Living Space. Features Include A Dedicated Car Elevator, Custom Hermès-Inspired Glass Artwork, A Bar With Refrigerator, Fireplace, Television And A Sophisticated Ventilation And Carbon-Monoxide Safety System. An Expansive Private Patio With Fire Pit Overlooks The 8th Fairway Of Castle Pines Golf Club.
- Level: Basement
Bonus room
- Description: Separate Dwelling: Within The Separate, Below-Grade Structure Built Into The Mountain, This Fully Finished Living Area Features Television And Dedicated Seating. The Flexible Space Can Accommodate A Bedroom Or Be Reconfigured To Create Independent Guest Or Extended-Stay Living Quarters.
- Level: Basement
Bonus room
- Description: Separate Dwelling: Located Within The Separate Structure Built Into The Mountain, This Fully Functional Kitchen Features A Complete Appliance Package And Pantry, Allowing The Gallery Level To Support Independent Living And Entertaining.
- Level: Basement
Bonus room
- Description: Separate Dwelling: Private ¾ Bath Within The Separate, Below-Grade Structure, Providing Full Functionality For The Automotive Gallery And Adjoining Living Spaces.
- Level: Basement
Dining room
- Description: Elegant Dining Space With Custom Crystal Chandeliers, Art Niches And Direct Access To The Wine Cellar. The Table Is Included In Sale.
- Level: Main
Family room
- Description: Above Grade, Expansive Entertainment Area Featuring A Concealed Ceiling-Mounted Projector And Theater System, Fireplace, Pool Table (Negotiable) And A Fully Equipped Bar With Beverage Refrigerator And Utility Sink. Offers Direct Access To The Lower Outdoor Living Area With Fire Pit And Dedicated Seating, Outside Access On Both Sides. Room Features A Fireplace And High-End Theater System.
- Level: Basement
Great room
- Description: A Dramatic Centerpiece Of The Home, The Great Room Features Soaring 21-Foot Ceilings, Rich Walnut Flooring And Expansive Walls Of Glass Capturing Views On Three Sides, Including Pikes Peak, Devil's Head And Sleeping Giant Mountains. Dual Seating Areas Create Distinct Spaces For Conversation And Entertaining, While A Sleek Glass Fireplace Adds Architectural Warmth. Outside Access To Patio On Both Sides.
- Level: Main
Gym
- Description: Above Grade, Dedicated Fitness Room With Television And Convenient Access To The Sauna And Adjoining ¾ Bath. Gym Equipment Is Negotiable And Includes, Rowing Machine, Pilates Reformer, Elliptical, Treadmill And Recumbent Bike (Each With Its Own Tv), Plus A Massage Table And Large Vibration Table.
- Level: Basement
Kitchen
- Description: Designed For Serious Cooking And Effortless Entertaining, The Kitchen Features Premium Gaggenau Appliances, Generous Workspace And A Comfortable Eat-In Area. A Gas Fireplace Brings Warmth To The Space, While An Integrated Desk Area Provides A Convenient Place For Everyday Organization. Outside Access To Patio.
- Level: Main
Laundry
- Description: Large Main Level Laundry With Utility Sink, Built-In Ironing Board, Dedicated Freezer And Generous Workspace.
- Level: Main
Laundry
- Description: Dedicated Lower Level Laundry Conveniently Located To Serve The Four Guest Suites.
- Level: Basement
Library
- Description: Intimate Library At The Entrance To The Primary Suite Featuring Extensive Custom Built-Ins.
- Level: Main
Living room
- Description: Drawing Room Creating Intimate And Inviting Gathering Space Adjacent To The Dining Room. Custom Built-Ins, A Walnut Coffered Ceiling, A Fireplace And Direct Outdoor Access Create A Comfortable Setting For Cocktails, Conversation Or Unwinding Before Dinner. Drawing Room Has Direct Outside Access To A Covered, Private, Entertaining Space With Overhead Heaters.
- Level: Main
Mud room
- Description: Convenient Garage Entry With Dedicated Storage And Easy Access To The Main Level.
- Level: Main
Office
- Description: A Private Main Level Office With Extensive Custom Built-Ins, Integrated Television And Direct Access To Outdoor Living Space, Creating A Sophisticated And Functional Setting For Working From Home And Direct Outside Access.
- Level: Main
Utility room
- Description: Three Substantial Utility And Storage Rooms With Included Shelving And Extensive Space For Seasonal Décor, Event Supplies And Household Storage. Secured Exterior Access Allows Landscape And Service Crews To Enter Without Accessing The Residence.
- Level: Basement
Other
- Description: Temperature-Controlled Wine Cellar With Capacity For Approximately 400 Bottles, Conveniently Positioned Near The Dining Room And Butler's Pantry For Seamless Entertaining.
- Level: Main
Workshop
- Description: Dedicated Workshop And Craft Space Offering A Functional Setting For Creative Projects, Hobbies, Gift-Wrapping, Storage And Hands-On Work.
- Level: Basement
Heating
- Forced Air, Radiant
Cooling
- Central Air
Appliances
- Included: Bar Fridge, Cooktop, Dishwasher, Disposal, Double Oven, Dryer, Gas Water Heater, Microwave, Refrigerator, Self Cleaning Oven, Warming Drawer, Washer, Water Softener, Wine Cooler
Features
- Audio/Video Controls, Built-in Features, Ceiling Fan(s), Central Vacuum, Eat-in Kitchen, Elevator, Entrance Foyer, Five Piece Bath, High Ceilings, Kitchen Island, Open Floorplan, Pantry, Primary Suite, Smart Thermostat, Smoke Free, Sound System, Vaulted Ceiling(s), Walk-In Closet(s)
- Flooring: Carpet, Stone, Tile, Wood
- Windows: Double Pane Windows, Window Coverings
- Basement: Finished,Full,Interior Entry,Walk-Out Access
- Number of fireplaces: 9
- Fireplace features: Basement, Bedroom, Free Standing, Gas, Great Room, Kitchen, Outside, Master Bedroom
Interior area
- Total structure area: 13,838
- Total interior livable area: 13,838 sqft
- Finished area above ground: 12,478
- Finished area below ground: 0
Video & virtual tour
Property
Parking
- Total spaces: 14
- Parking features: Asphalt, Circular Driveway, Concrete, Heated Garage, Insulated Garage, Garage Door Opener, Underground
- Attached garage spaces: 14
- Has uncovered spaces: Yes
Features
- Levels: Two
- Stories: 2
- Patio & porch: Covered, Deck, Front Porch, Patio
- Exterior features: Balcony, Barbecue, Fire Pit, Garden, Gas Grill, Private Yard, Smart Irrigation, Water Feature
- Has spa: Yes
- Spa features: Spa/Hot Tub, Heated
- Fencing: None
- Has view: Yes
- View description: Golf Course, Mountain(s)
Lot
- Size: 6.95 Acres
- Features: Fire Mitigation, Irrigated, Landscaped, Many Trees, Mountainous, On Golf Course, Open Space, Secluded, Sprinklers In Front, Sprinklers In Rear
Details
- Parcel number: R0433110
- Zoning: PDU
- Special conditions: Standard
Construction
Type & style
- Home type: SingleFamily
- Architectural style: Contemporary,Traditional
- Property subtype: Single Family Residence
Materials
- Brick, Frame, Stone
- Foundation: Slab
- Roof: Other
Condition
- Updated/Remodeled
- Year built: 2010
Utilities & green energy
- Electric: 220 Volts, 220 Volts in Garage
- Sewer: Public Sewer
- Water: Public
- Utilities for property: Cable Available, Electricity Connected, Internet Access (Wired), Natural Gas Connected
Community & HOA
Community
- Security: Carbon Monoxide Detector(s), Security Entrance, Security System, Smart Cameras, Smart Locks, Smart Security System, Smoke Detector(s), Video Doorbell
- Subdivision: Castle Pines Village
HOA
- Has HOA: Yes
- Amenities included: Clubhouse, Fitness Center, Gated, Playground, Pool, Spa/Hot Tub, Tennis Court(s), Trail(s)
- Services included: Road Maintenance, Security, Snow Removal, Trash
- HOA fee: $4,800 annually
- HOA name: The Village at Castle Pines
- HOA phone: 303-814-1345
- Second HOA fee: $3,600 annually
- Second HOA name: The Pointe HOA
- Second HOA phone: 303-621-4548
Location
- Region: Castle Rock
Financial & listing details
- Price per square foot: $903/sqft
- Tax assessed value: $6,640,000
- Annual tax amount: $51,231
- Date on market: 10/2/2026
- Listing terms: Cash,Conventional,Other
- Exclusions: Personal And Staging Property.
- Ownership: Corporation/Trust
- Electric utility on property: Yes
- Road surface type: Paved
Estimated market value
Not available
Estimated sales range
Not available
Not available
Price history
| Date | Event | Price |
|---|---|---|
| 10/1/2026 | Listed for sale | $12,500,000+495.2%$903/sqft |
Source:  REcolorado as distributed by MLS GRID #9970946 Report a problem | ||
| 9/13/2007 | Sold | $2,100,000$152/sqft |
Source: Public Record Report a problem | ||
Public tax history
| Year | Property taxes | Tax assessment |
|---|---|---|
| 2025 | $56,066 -0.8% | $415,000 -14.8% |
| 2024 | $56,514 +26.8% | $487,090 -1% |
| 2023 | $44,574 -3.7% | $491,820 +24.8% |
| 2022 | $46,265 | $394,060 -2.8% |
| 2021 | -- | $405,410 -0.5% |
| 2020 | $46,665 +8.3% | $407,550 |
| 2019 | $43,108 | $407,550 +336.6% |
| 2018 | $43,108 +5.4% | $93,350 -74.8% |
| 2017 | $40,909 +96.7% | $370,140 -0.3% |
| 2016 | $20,800 -50.9% | $371,100 |
| 2015 | $42,337 +130.5% | $371,100 +21.3% |
| 2014 | $18,369 | $306,040 |
| 2013 | -- | $306,040 -7.3% |
| 2012 | -- | $330,270 |
| 2011 | -- | $330,270 +40.1% |
| 2006 | $26,481 +20.3% | $235,700 +16.6% |
| 2004 | $22,006 +10.2% | $202,110 +14.1% |
| 2003 | $19,961 | $177,180 +658.1% |
| 2002 | -- | $23,372 |
Find assessor info on the county website
Monthly payment
Est. payment
Payment breakdown
Explore the cost of this home by adjusting the details. Changes won't be saved.Climate risks
Neighborhood: 80108
Nearby schools
Schools provided by the listing agent
- Elementary: Buffalo Ridge
- Middle: Rocky Heights
- High: Rock Canyon
- District: Douglas RE-1
Source: REcolorado as distributed by MLS GRID. This data may not be complete. We recommend contacting the local school district to confirm school assignments for this home.
Similar homes
- $7,750,0006 bd8 ba9.4k sqft11 Elk Pointe Trail, Castle Rock, CO 80108For Sale

 MLS ID #5961167, Stacie Chadwick, LIV Sotheby's International Realty. REcolorado as distributed by MLS GRID
- $12,000,0007 bd14 ba14k sqft5800 Piedmont Drive, Cherry Hills Village, CO 80111For Sale
 MLS ID #6684859, Traci Kennedy, RE/MAX Leaders. REcolorado as distributed by MLS GRID
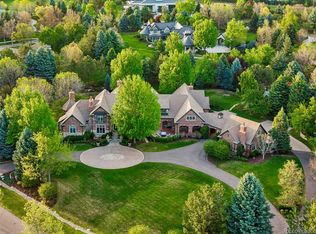
- $6,490,0005 bd8 ba9.4k sqft1151 Country Club Pkwy, Castle Rock, CO 80108For Sale
 MLS ID #1067058, Rachel Sartin, Corken & Company Real Estate. IRES as distributed by MLS GRID
- $11,445,0006 bd8 ba12k sqft26 Cherry Hills Park Drive, Cherry Hills Village, CO 80113For Sale
 MLS ID #4114632, Helm, Weaver, Helm, Compass - Denver. REcolorado as distributed by MLS GRID
- $11,750,0008 bd10 ba16k sqft9 Cherry Hills Farm Court, Cherry Hills Village, CO 80113For SaleMLS ID #8763759, Jeff Hendley, Compass - Denver. REcolorado as distributed by MLS GRID
- $6,950,0005 bd8 ba10k sqft15 Cherry Hills Park Drive, Cherry Hills Village, CO 80113For SaleMLS ID #9651323, Gina Lorenzen and Kara Couzens team, Kentwood Real Estate DTC, LLC. REcolorado as distributed by MLS GRID
- $14,500,0006 bd12 ba11k sqft4660 S Franklin Street, Cherry Hills Village, CO 80113For SaleMLS ID #2744750, Josh Behr, LIV Sotheby's International Realty. REcolorado as distributed by MLS GRID
- $14,000,0007 bd8 ba9.1k sqft6225 S Fraser Street, Aurora, CO 80016For SaleMLS ID #5369503, Bob Serotta, Kentwood Real Estate DTC, LLC. REcolorado as distributed by MLS GRID
- $9,850,0007 bd10 ba16k sqft1400 E Oxford Lane, Cherry Hills Village, CO 80113For SaleMLS ID #3953124, Jewel Brown, LIV Sotheby's International Realty. REcolorado as distributed by MLS GRID
- $7,000,0007 bd10 ba10k sqftRoxborough Park, Littleton, CO 80125For SaleMLS ID #7924397, Jennifer Markus, Kentwood Real Estate DTC, LLC. REcolorado as distributed by MLS GRID
- $9,750,0005 bd8 ba11k sqft4790 S Ogden Street, Cherry Hills Village, CO 80113For SaleMLS ID #8610675, Gregory Strompolos, Serhant Colorado LLC. REcolorado as distributed by MLS GRID
- $8,900,0005 bd8 ba12k sqft18 Cherry Hills Park Drive, Cherry Hills Village, CO 80113For SaleMLS ID #6890196, Gina Lorenzen and Kara Couzens team, Kentwood Real Estate DTC, LLC. REcolorado as distributed by MLS GRID
- $7,995,0006 bd10 ba14k sqft4040 E Forbes Court, Greenwood Village, CO 80121For SaleMLS ID #3084530, Helm, Weaver, Helm, Compass - Denver. REcolorado as distributed by MLS GRID
- $6,495,0006 bd7 ba11k sqft4201 Preserve Parkway, Greenwood Village, CO 80121For SaleMLS ID #7357354, Helm, Weaver, Helm, Compass - Denver. REcolorado as distributed by MLS GRID
- $7,999,5006 bd4 ba12k sqft3282 Tomah Rd, Larkspur, CO 80118For Sale
 MLS ID #5140370, Jim Digby, Hayden Outdoors LLC. elevateMLS
- $8,300,0005 bd11 ba11k sqft1 Carriage Brook Road, Cherry Hills Village, CO 80121New ConstructionMLS ID #3162612, Josh Behr, LIV Sotheby's International Realty. REcolorado as distributed by MLS GRID
- $6,795,0004 bd8 ba10k sqft11328 Dante Circle, Littleton, CO 80125For SaleMLS ID #5288833, The Schossow Group, Compass - Denver. REcolorado as distributed by MLS GRID
- $8,400,0005 bd7 ba8.6k sqft7560 Cicero Court, Littleton, CO 80125New ConstructionMLS ID #7280304, Jon Troshynski, Compass - Denver. REcolorado as distributed by MLS GRID
- $6,399,0005 bd7 ba7.8k sqft7935 Dante Drive, Littleton, CO 80125New ConstructionMLS ID #9502926, Ashley Behrens, Luxe Haven Realty. REcolorado as distributed by MLS GRID
