Updated 3BR/2BA Whiffletree unit is ready for winter occupancy! Being sold mostly furnished, this nicely maintained unit features new laminate flooring throughout. Unit includes a nicely furnished living area with two large futons positioned in front of the gas fireplace. Adjacent dining area features new light fixture and seating for eight. New remodeled kitchen features stainless fridge, stove and dishwasher. Primary bedroom with king bed and ensuite bathroom with new vanity. Second bedroom with queen and third bedroom with two sets of twin bunk beds share a hall bath with new vanity and lighting. Whiffletree offers a summertime swimming pool and tennis court and weekend shuttle service to the lifts at Killington. At the end of the ski day, take the Whiffletree ski-home trail down to the road, click right out of your skis and walk to the building. Doesn't get much more convenient that that!
Active
Listed by: Killington Valley Real Estate • Doug Quatchak • 802-770-0093
$429,000
697 East Mountain Road #A 4, Killington, VT 05751
3beds
881sqft
Condominium
Built in 1976
-- sqft lot
$430,000 Zestimate®
$487/sqft
$-- HOA
What's special
Gas fireplaceSummertime swimming poolTennis courtNew laminate flooring throughoutNew remodeled kitchenNew light fixtureAdjacent dining area
- 2 days
- 298
- 30
Zillow last checked:
Listing updated:
Listed by:
Doug Quatchak,
Killington Valley Real Estate 802-770-0093
Source: PrimeMLS,MLS#: 5115866
Facts & features
Interior
Bedrooms & bathrooms
- Bedrooms: 3
- Bathrooms: 2
- Full bathrooms: 1
- 3/4 bathrooms: 1
Heating
- Baseboard, Electric
Cooling
- None
Appliances
- Included: Dishwasher, Microwave, Refrigerator, Electric Stove
- Laundry: Coin Laundry
Features
- Dining Area, Kitchen/Dining, Kitchen/Living, Living/Dining, Primary BR w/ BA, Natural Woodwork, Indoor Storage, Smart Thermostat
- Flooring: Laminate, Tile
- Doors: Security Door(s)
- Windows: Drapes
- Has basement: No
- Number of fireplaces: 1
- Fireplace features: Gas, 1 Fireplace
- Furnished: Yes
Interior area
- Total structure area: 881
- Total interior livable area: 881 sqft
- Finished area above ground: 881
- Finished area below ground: 0
Property
Parking
- Parking features: Shared Driveway, Gravel
Features
- Levels: One
- Stories: 1
- Exterior features: Balcony
Lot
- Features: Condo Development
Details
- Zoning description: SKI VILLAGE
- Special conditions: Standard
Construction
Type & style
- Home type: Condo
- Architectural style: Contemporary
- Property subtype: Condominium
Materials
- Clapboard Exterior
- Foundation: Concrete Slab
- Roof: Asphalt Shingle
Condition
- New construction: No
- Year built: 1976
Utilities & green energy
- Electric: On-Site
- Sewer: Community
- Utilities for property: Cable, Propane, Underground Utilities
Community & HOA
HOA
- Has HOA: Yes
- Amenities included: Maintenance Structure, Master Insurance, Landscaping, Common Acreage, Snow Removal, Tennis Court(s), Trash Removal, Coin Laundry
- Services included: Cable TV, Maintenance Grounds, Plowing, Sewer, Trash, Water, Condo Association Fee, HOA Fee
- Additional fee info: Fee: $627.84
Location
- Region: Killington
Financial & listing details
- Price per square foot: $487/sqft
- Annual tax amount: $5,797
- Date on market: 10/27/2026
- Exclusions: Snowboard wall art and dining room table (which is negotaible)
- Electric utility on property: Yes
Estimated market value
$430,000
$409,000 - $452,000
Not available
Price history
| Date | Event | Price |
|---|---|---|
| 10/27/2026 | Listed for sale | $429,000+78.8%$487/sqft |
Source:  PrimeMLS #5115866 Report a problem | ||
| 5/17/2021 | Sold | $240,000+4.8%$272/sqft |
Source: PrimeMLS #4847338 Report a problem | ||
| 2/20/2021 | Contingent | $229,000$260/sqft |
Source: PrimeMLS #4847338 Report a problem | ||
| 2/14/2021 | Listed for sale | $229,000$260/sqft |
Source: PrimeMLS #4847338 Report a problem | ||
Public tax history
Tax history is unavailable.
Monthly payment
Est. payment
Payment breakdown
Explore the cost of this home by adjusting the details. Changes won't be saved.Climate risks
Neighborhood: Killington Village


Similar homes
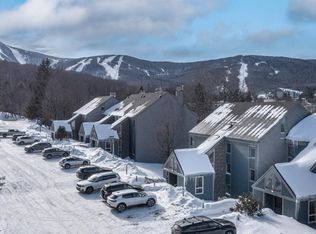
- $399,0002 bd1 ba652 sqftWhiffletree, Killington, VT 05751Active
 MLS ID #5115518, Tucker Adirondack Lange. PrimeMLS
- $435,0001 bd2 ba927 sqftHigh Ridge, Killington, VT 05751Active
 MLS ID #5116040, Bret Williamson. PrimeMLS
- $444,5003 bd2 ba1.1k sqftMountain Green, Killington, VT 05751Active
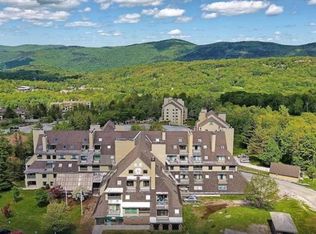 MLS ID #5025354, Derek Eisenberg. PrimeMLS
- $585,0003 bd2 ba1.1k sqftEdgemont, Killington, VT 05751Active
 MLS ID #5112449, Bret Williamson. PrimeMLS
