Room to spread out and more than 20 mature paper-shell pecan trees on 1.5 acres in Muenster! This 4-bedroom, 2.5-bath ranch-style home offers 2,692 square feet on a corner lot in Muenster ISD. The spacious 34-by-18-foot great room features built-in cabinetry and a brick fireplace with a wood-burning insert that the seller reports has rarely been used. An open floor plan and breakfast area provide plenty of room to gather, while a separate office with built-in cabinets offers a handy place for work or household organization. Generously sized bedrooms include a 15-by-17-foot primary suite with a private bath and walk-in closet. The home also features two air conditioning systems and a central vacuum system. Outside, the pecan trees provide a beautiful setting with space for gardening, outdoor gatherings, or enjoying the shade. A water well draws from the Trinity aquifer, per the seller. A separate brick building near the house has electricity, a walk-through door, a garage door, and an attic for extra storage, making it a useful space for hobbies, tools, or equipment. The circular driveway and oversized attached two-car garage with side entry add convenience, with electric garage doors approximately six years old. With its roomy layout, classic character, and practical extras, this property offers plenty of room to make it your own.
For sale
$469,000
697 N Fm 373, Muenster, TX 76252
4beds
2,692sqft
Single Family Residence
Built in 1971
1.5 Acres Lot
$450,500 Zestimate®
$174/sqft
$-- HOA
What's special
Open floor planClassic characterCentral vacuum systemSpace for gardeningTwo air conditioning systemsCorner lotElectric garage doors
- 15 days
- 385
- 12
Likely to sell faster than
Zillow last checked:
Listing updated:
Listed by:
Kelly Bob Bayer 0702821 (940)665-0376,
RE/MAX FIRST REALTY 940-665-0376
Source: NTREIS,MLS#: 21390437
Facts & features
Interior
Bedrooms & bathrooms
- Bedrooms: 4
- Bathrooms: 3
- Full bathrooms: 2
- 1/2 bathrooms: 1
Primary bedroom
- Features: En Suite Bathroom, Walk-In Closet(s)
- Level: First
- Dimensions: 15 x 17
Bedroom
- Level: First
- Dimensions: 18 x 11
Bedroom
- Level: First
- Dimensions: 14 x 11
Bedroom
- Level: First
- Dimensions: 14 x 11
Primary bathroom
- Features: En Suite Bathroom
- Level: First
- Dimensions: 7 x 9
Breakfast room nook
- Level: First
- Dimensions: 10 x 12
Half bath
- Level: First
- Dimensions: 2 x 6
Laundry
- Level: First
- Dimensions: 10 x 5
Living room
- Features: Built-in Features
- Level: First
- Dimensions: 34 x 18
Office
- Features: Built-in Features
- Level: First
- Dimensions: 6 x 8
Heating
- Central
Cooling
- Central Air
Appliances
- Included: Electric Range
- Laundry: Washer Hookup, Dryer Hookup, ElectricDryer Hookup
Features
- Built-in Features, Central Vacuum, Open Floorplan, Paneling/Wainscoting, Walk-In Closet(s)
- Flooring: Carpet, Laminate, Linoleum
- Has basement: No
- Number of fireplaces: 1
- Fireplace features: Masonry, Wood Burning
Interior area
- Total interior livable area: 2,692 sqft
Video & virtual tour
Property
Parking
- Total spaces: 2
- Parking features: Circular Driveway, Garage, Garage Faces Side
- Attached garage spaces: 2
Features
- Levels: One
- Stories: 1
- Pool features: None
Lot
- Size: 1.5 Acres
- Features: Corner Lot, Many Trees
Details
- Parcel number: 11729
Construction
Type & style
- Home type: SingleFamily
- Architectural style: Ranch,Detached
- Property subtype: Single Family Residence
- Attached to another structure: Yes
Materials
- Foundation: Slab
- Roof: Composition,Shingle
Condition
- Resale
- Year built: 1971
Utilities & green energy
- Sewer: Public Sewer
- Water: Well
- Utilities for property: Sewer Available, Water Available
Community & HOA
Community
- Subdivision: Ivy G
HOA
- Has HOA: No
Location
- Region: Muenster
Financial & listing details
- Price per square foot: $174/sqft
- Tax assessed value: $381,031
- Annual tax amount: $4,985
- Date on market: 9/24/2026
- Listing terms: Cash,Conventional
- Exclusions: appliances are negotiable
- Road surface type: Asphalt
Estimated market value
$450,500
$428,000 - $473,000
$2,910/mo
Price history
| Date | Event | Price |
|---|---|---|
| 9/24/2026 | Listed for sale | $469,000$174/sqft |
Source: NTREIS #21390437 Report a problem | ||
Public tax history
| Year | Property taxes | Tax assessment |
|---|---|---|
| 2025 | $1,429 +11.1% | $322,224 +10% |
| 2024 | $1,286 -27.9% | $292,931 +10% |
| 2023 | $1,784 +4.1% | $266,301 +10% |
| 2022 | $1,714 -6.9% | $242,092 +10% |
| 2021 | $1,842 | $220,084 +10% |
| 2020 | -- | $200,076 +2.8% |
| 2019 | $1,753 +2.2% | $194,544 +17.7% |
| 2018 | $1,716 | $165,352 +5.4% |
| 2017 | $1,716 +0.5% | $156,845 +7.8% |
| 2015 | $1,707 -2.6% | $145,452 +0.7% |
| 2014 | $1,752 | $144,449 +2.9% |
| 2013 | -- | $140,437 +4.5% |
| 2012 | -- | $134,382 -9.7% |
| 2011 | -- | $148,889 -0.4% |
| 2010 | -- | $149,512 |
| 2009 | -- | $149,512 -2.8% |
| 2008 | -- | $153,787 +0.5% |
| 2007 | -- | $153,084 |
Find assessor info on the county website
Monthly payment
Est. payment
Payment breakdown
Explore the cost of this home by adjusting the details. Changes won't be saved.Climate risks
Neighborhood: 76252
Nearby schools
Schools provided by the listing agent
- Elementary: Muenster
- Middle: Muenster
- High: Muenster
- District: Muenster ISD
Source: NTREIS. This data may not be complete. We recommend contacting the local school district to confirm school assignments for this home.
Similar homes
- $450,0004 bd2 ba2k sqft3949 County Road 302, Muenster, TX 76252For Sale
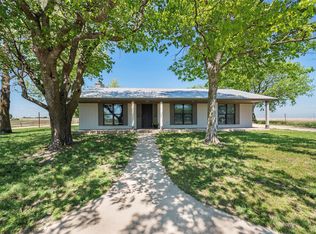 MLS ID #21378227, Kimberly Cain. NTREIS
 - $409,0004 bd4 ba2.7k sqft434 Cirrus Cir, Muenster, TX 76252For Sale
 MLS ID #21404350, Leanna David. NTREIS
 - $399,0003 bd3 ba2.4k sqft428 Cirrus Cir, Muenster, TX 76252For Sale
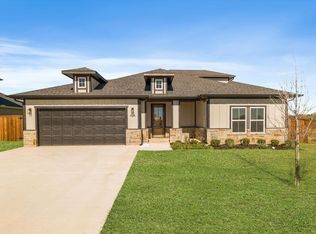 MLS ID #21404346, Leanna David. NTREIS
 - $375,0003 bd3 ba2.4k sqft430 Cirrus Cir, Muenster, TX 76252For Sale
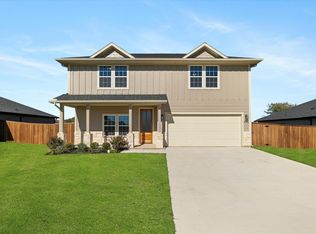 MLS ID #21404338, Leanna David. NTREIS
