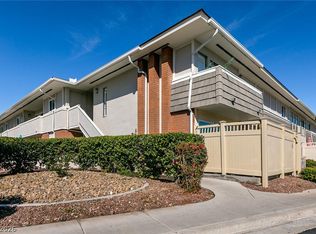
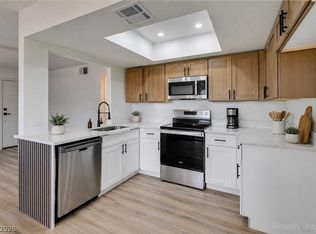
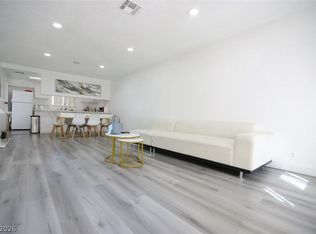
Beautifully renovаtеd аnd fully furnishеd cοndo located in the рreѕtigious guard-gated Las Vegas Country Club. This turnkey property features designer furnishings, modern upgrades, and a warm contemporary style throughout. Ideal as a primary residence, second home, or investment opportunity. Centrally located just minutes from the Las Vegas Strip, dining, shopping, and entertainment. Motivated seller. move-in ready and beautifully maintained. Enjoy resort-style living with gold course community amenities, mature landscaping, and a prime central Las Vegas location. Spacious layout with abundant natural light and thoughtfully curated furnishings included. A rare opportunity to own a stylish, fully updated property in one of Las Vegas' most iconic communities.
Active under contract
Price increase: $30K (7/22)
$239,999
698 Oakmont Ave Unit 1310, Las Vegas, NV 89109
1beds
761sqft
Condominium
Built in 1973
-- sqft lot
$-- Zestimate®
$315/sqft
$426/mo HOA
What's special
Modern upgradesThoughtfully curated furnishings includedWarm contemporary style throughoutDesigner furnishingsMature landscapingFully updated property
- 73 days |
- 76 |
- 2 |
Zillow last checked:
Listing updated:
Listed by:
Denisse M. Wright S.0170024 (702)306-0122,
Realty ONE Group, Inc
Source: LVR,MLS#: 2789299 Originating MLS: Greater Las Vegas Association of Realtors Inc
Originating MLS: Greater Las Vegas Association of Realtors IncFacts & features
Interior
Bedrooms & bathrooms
- Bedrooms: 1
- Bathrooms: 1
- Full bathrooms: 1
Primary bedroom
- Description: Walk-In Closet(s)
- Dimensions: 16x13
Primary bathroom
- Description: Tub/Shower Combo
Dining room
- Description: Dining Area
- Dimensions: 10x10
Kitchen
- Description: Granite Countertops
Living room
- Description: None
- Dimensions: 22x14
Heating
- Central, Electric, Wall Furnace
Cooling
- Central Air, Electric
Appliances
- Included: Built-In Electric Oven, Dryer, Electric Cooktop, Electric Range, Disposal, Microwave, Refrigerator, Washer
- Laundry: Electric Dryer Hookup, Upper Level
Features
- Ceiling Fan(s), Window Treatments
- Flooring: Carpet, Tile
- Windows: Drapes
- Has fireplace: No
- Furnished: Yes
Interior area
- Total structure area: 761
- Total interior livable area: 761 sqft
Video & virtual tour
Property
Parking
- Total spaces: 1
- Parking features: Assigned, Open, One Space, Guest
- Has uncovered spaces: Yes
Features
- Stories: 2
- Exterior features: Built-in Barbecue, Barbecue
- Pool features: Association, Community
- Fencing: Partial,Stucco Wall
- Has view: Yes
- View description: City, Golf Course, Strip View
Lot
- Size: 8,137 Square Feet
- Features: Garden, Trees, < 1/4 Acre
Details
- Parcel number: 16210212121
- Zoning description: Multi-Family
- Horse amenities: None
Construction
Type & style
- Home type: Condo
- Architectural style: Two Story
- Property subtype: Condominium
- Attached to another structure: Yes
Materials
- Drywall
- Roof: Other
Condition
- Resale
- Year built: 1973
Utilities & green energy
- Electric: Photovoltaics None
- Sewer: Public Sewer
- Water: Public
- Utilities for property: Cable Available, Electricity Available
Community & HOA
Community
- Features: Pool
- Security: Gated Community
- Subdivision: Village Green Condo
HOA
- Has HOA: Yes
- Amenities included: Clubhouse, Fitness Center, Gated, Jogging Path, Laundry, Barbecue, Pool, Guard, Security
- Services included: Maintenance Grounds
- HOA fee: $426 monthly
- HOA name: Las Vegas Country Cl
- HOA phone: 702-732-0329
Location
- Region: Las Vegas
Financial & listing details
- Price per square foot: $315/sqft
- Tax assessed value: $85,514
- Annual tax amount: $716
- Date on market: 6/5/2026
- Listing agreement: Exclusive Right To Sell
- Listing terms: Cash,Conventional,FHA,Lease Option,Owner Will Carry,VA Loan
- Ownership: Condominium
- Electric utility on property: Yes
Estimated market value
Not available
Estimated sales range
Not available
Not available
Price history
| Date | Event | Price |
|---|---|---|
| 7/24/2026 | Contingent | $239,999$315/sqft |
Source:  LVR #2789299 Report a problem LVR #2789299 Report a problem | ||
| 7/24/2026 | Listed for sale | $239,999$315/sqft |
Source: LVR #2789299 Report a problem | ||
| 7/22/2026 | Contingent | $239,999$315/sqft |
Source: LVR #2789299 Report a problem | ||
| 7/22/2026 | Price change | $239,999+14.3%$315/sqft |
Source: LVR #2789299 Report a problem | ||
| 7/16/2026 | Price change | $209,999-4.5%$276/sqft |
Source: LVR #2789299 Report a problem | ||
| 6/24/2026 | Price change | $219,999-12%$289/sqft |
Source: LVR #2789299 Report a problem | ||
| 6/5/2026 | Listed for sale | $249,999$329/sqft |
Source: LVR #2789299 Report a problem | ||
| 6/3/2026 | Listing removed | $249,999$329/sqft |
Source: LVR #2738712 Report a problem | ||
| 5/11/2026 | Listed for sale | $249,999+13.7%$329/sqft |
Source: LVR #2738712 Report a problem | ||
| 2/13/2026 | Listing removed | $219,900$289/sqft |
Source: LVR #2738712 Report a problem | ||
| 12/2/2025 | Listed for sale | $219,900+41.9%$289/sqft |
Source: LVR #2738712 Report a problem | ||
| 9/25/2025 | Sold | $155,000$204/sqft |
Source: LVR #2697863 Report a problem | ||
| 8/13/2025 | Contingent | $155,000$204/sqft |
Source: LVR #2697863 Report a problem | ||
| 7/31/2025 | Listed for sale | $155,000$204/sqft |
Source: LVR #2697863 Report a problem | ||
| 7/18/2025 | Pending sale | $155,000$204/sqft |
Source: LVR #2697863 Report a problem | ||
| 7/2/2025 | Listed for sale | $155,000-13.9%$204/sqft |
Source: LVR #2697863 Report a problem | ||
| 4/7/2025 | Listing removed | $180,000$237/sqft |
Source: LVR #2625247 Report a problem | ||
| 10/14/2024 | Listed for sale | $180,000+0.1%$237/sqft |
Source: LVR #2625247 Report a problem | ||
| 7/29/2024 | Listing removed | $179,900$236/sqft |
Source: LVR #2583685 Report a problem | ||
| 6/18/2024 | Price change | $179,900-7.7%$236/sqft |
Source: LVR #2583685 Report a problem | ||
| 5/17/2024 | Listed for sale | $195,000$256/sqft |
Source: LVR #2583685 Report a problem | ||
| 1/9/2024 | Listing removed | -- |
Source: LVR #2534826 Report a problem | ||
| 10/18/2023 | Listed for sale | $195,000+228.8%$256/sqft |
Source: LVR #2534826 Report a problem | ||
| 7/17/2009 | Sold | $59,300-8.6%$78/sqft |
Source: Public Record Report a problem | ||
| 4/1/2009 | Listed for sale | $64,900-58.1%$85/sqft |
Source: foreclosure.com Report a problem | ||
| 11/15/2007 | Sold | $155,029-13.3%$204/sqft |
Source: Public Record Report a problem | ||
| 12/21/2005 | Sold | $178,900$235/sqft |
Source: Public Record Report a problem | ||
Public tax history
| Year | Property taxes | Tax assessment |
|---|---|---|
| 2026 | $774 +8% | $29,930 -0.4% |
| 2025 | $716 +7.9% | $30,060 -8.7% |
| 2024 | $664 +8% | $32,917 +36.2% |
| 2023 | $615 +8% | $24,166 -0.1% |
| 2022 | $570 +7.8% | $24,187 -0.9% |
| 2021 | $528 +6.8% | $24,397 +17.3% |
| 2020 | $495 +4.8% | $20,799 +23.5% |
| 2019 | $472 +6.9% | $16,835 |
| 2018 | $442 | $16,835 +4.5% |
| 2017 | $442 | $16,106 -0.2% |
| 2016 | $442 +3.6% | $16,142 +11.4% |
| 2015 | $427 | $14,495 -6.3% |
| 2014 | $427 | $15,466 |
| 2013 | -- | $15,466 +3.1% |
| 2012 | -- | $15,008 -12.1% |
| 2011 | -- | $17,067 -31.1% |
| 2010 | -- | $24,758 -26.7% |
| 2009 | -- | $33,784 |
| 2008 | -- | $33,784 -29.2% |
| 2007 | -- | $47,728 +8.7% |
| 2006 | -- | $43,926 |
Find assessor info on the county website
Monthly payment
Est. payment
Payment breakdown
Explore the cost of this home by adjusting the details. Changes won't be saved.Climate risks
Neighborhood: Winchester
Nearby schools
GreatSchools rating
- 4/10John S Park Elementary SchoolGrades: PK-5Distance: 1.1 mi
- 3/10Roy West Martin Middle SchoolGrades: 6-8Distance: 2.7 mi
- 1/10Valley High SchoolGrades: 9-12Distance: 1.5 mi
Schools provided by the listing agent
- Elementary: Park, John S.,Park, John S.
- Middle: Fremont John C.
- High: Valley
Source: LVR. This data may not be complete. We recommend contacting the local school district to confirm school assignments for this home.
- $153,8001 bd1 ba761 sqft698 Oakmont Ave UNIT 1301, Las Vegas, NV 89109Off Market
- $180,0001 bd1 ba761 sqft698 Oakmont Ave UNIT 1302, Las Vegas, NV 89109Sold

- $175,6001 bd1 ba897 sqft698 Oakmont Ave UNIT 1303, Las Vegas, NV 89109Off Market
- $185,9001 bd1 ba897 sqft698 Oakmont Ave UNIT 1304, Las Vegas, NV 89109Off Market

- $157,2001 bd1 ba761 sqft698 Oakmont Ave UNIT 1305, Las Vegas, NV 89109Off Market
- $182,9001 bd1 ba897 sqft698 Oakmont Ave UNIT 1307, Las Vegas, NV 89109Off Market
- $176,0001 bd1 ba897 sqft698 Oakmont Ave UNIT 1308, Las Vegas, NV 89109Off Market
- $172,8001 bd1 ba897 sqft698 Oakmont Ave UNIT 1311, Las Vegas, NV 89109Off Market
A local agent can set up tours, give advice and negotiate with sellers.
Similar homes
- $175,0001 bd1 ba793 sqft2838 Geary Pl Unit 4008, Winchester, NV 89109For Sale
 MLS ID #2793640, Britney E. Gaitan, The Agency Las Vegas. LVR
 - $214,9002 bd2 ba1k sqft4702 Obannon Dr APT A, Las Vegas, NV 89102For Sale
 MLS ID #2808662, Lori L. Galarza, RE/MAX CENTRAL. LVR
 - $219,8002 bd2 ba922 sqft3232 Jericho St Unit A, Las Vegas, NV 89102For Sale
 MLS ID #2805454, Bret Whipple, NV Superior Properties. LVR
 - $190,0002 bd2 ba926 sqft1800 Edmond St Unit 210, Las Vegas, NV 89146For Sale
 MLS ID #2809265, Donna Oliva, Simply Vegas. LVR
 - $230,0001 bd1 ba727 sqft210 E Flamingo Rd Unit 116, Las Vegas, NV 89169For SaleMLS ID #2805673, Michelle Mejia, Realty ONE Group, Inc. LVR
- $225,0001 bd1 ba692 sqft220 E Flamingo Rd Unit 320, Las Vegas, NV 89169For SaleMLS ID #2805580, Michelle Mejia, Realty ONE Group, Inc. LVR
- $225,0001 bd1 ba692 sqft230 E Flamingo Rd Unit 308, Las Vegas, NV 89169For SaleMLS ID #2805577, Michelle Mejia, Realty ONE Group, Inc. LVR
- $250,0002 bd1 ba816 sqft4410 Sandy River Dr Unit 23, Spring Valley, NV 89103For SaleMLS ID #2801579, Tamra J. Trainer, Platinum Real Estate Prof. LVR
- $275,0003 bd1 ba975 sqft1310 Franklin Ave, Las Vegas, NV 89104For SaleMLS ID #2808736, Natalie Cunningham, Simply Vegas. LVR
- $228,0001 bd1 ba648 sqft205 E Harmon Ave APT 219, Las Vegas, NV 89169For SaleMLS ID #2793296, Wenhua Cao, R.I.S.E. LVR
- $342,5001 bd2 ba814 sqftTURNBERRY TOWERS, Las Vegas, NV 89109For SaleMLS ID #2781318, April Hamilton, Alchemy Investments RE. LVR
- $235,0002 bd2 ba956 sqft1219 Mews Ln, Las Vegas, NV 89101For SaleMLS ID #2788196, Jay Mirando, Legacy Real Estate Group. LVR
- $203,5002 bd2 ba970 sqft1701 E Katie Ave APT 33, Las Vegas, NV 89119For SaleMLS ID #2790112, Gerald R. Byrkit, Realty ONE Group, Inc. LVR
- $325,0001 bd2 ba814 sqftTURNBERRY TOWERS, Las Vegas, NV 89109For SaleMLS ID #2762274, Tamra J. Trainer, Platinum Real Estate Prof. LVR
- $224,9002 bd2 ba934 sqft7885 W Flamingo Rd Unit 1002, Las Vegas, NV 89147For SaleMLS ID #2804544, Mirela Ionescu, Wynn Realty Group. LVR
- $239,0002 bd2 ba1k sqft5415 W Harmon Ave Unit 1075, Las Vegas, NV 89103For SaleMLS ID #2805901, Nancy Chen, LIFE Realty District. LVR
- $249,0001 bd1 ba496 sqft4200 S Valley View Blvd Unit 3091, Las Vegas, NV 89103For SaleMLS ID #2763625, Courtney Bentley, IS Luxury. LVR
- $199,0002 bd2 ba1k sqft2373 Cardiff Ln Unit B, Las Vegas, NV 89108For SaleMLS ID #2808456, Michael T. Oliver, Coldwell Banker Premier. LVR
- $224,9002 bd2 ba942 sqft4893 S Torrey Pines Dr Unit 203, Las Vegas, NV 89103For SaleMLS ID #2804857, Geri L. Martucci, Keller Williams MarketPlace. LVR
- $229,5002 bd2 ba997 sqft2700 N Rainbow Blvd APT 2133, Las Vegas, NV 89108For SaleMLS ID #2801329, April A. Huynh, LIFE Realty District. LVR
