Total of 6,999sf single-story equestrian estate. This exclusive property features a 5,215sf main residence with 4 bedrooms and 6 bathrooms, plus 2 casitas/guest houses (880sf and 904sf), each with their own private bathroom. Elegant circular driveway and classic Mediterranean facade sitting on 1.05 acre lot. The kitchen offers built-in millwork cabinetry with double islands and double sinks with stainless steel accents, 60" Wolf range, Subzero 48" french-door refrigerator, Subzero wine cooler (146 bottles), Miele built-in microwave oven and Coffee station. Primary bedroom with custom closet and fully upgraded SPA inspired bathroom. Honey onyx walls, freestanding hammered copper jetted soaking tub set in an open walk-in shower, steam shower and wet room. Each bedroom has its own private bathroom. Separate RV/Boat parking over 110ft long. Garage is air conditioned, central vacuum, newer AC units, so much more.
Active
$2,295,000
6980 Monte Rosa Ave, Las Vegas, NV 89120
6beds
6,999sqft
Single Family Residence
Built in 1992
1.05 Acres Lot
$2,154,100 Zestimate®
$328/sqft
$418/mo HOA
What's special
Classic mediterranean facadeCoffee stationCentral vacuumElegant circular drivewayHoney onyx wallsOpen walk-in showerMiele built-in microwave oven
- 36 days
- 1,678
- 188
Zillow last checked:
Listing updated:
Listed by:
Martin G. Fajardo B.0143949 martin@innovarm.com,
Innova Realty & Management
Source: LVR,MLS#: 2826606 Originating MLS: Greater Las Vegas Association of Realtors Inc
Facts & features
Interior
Bedrooms & bathrooms
- Bedrooms: 6
- Bathrooms: 8
- Full bathrooms: 3
- 3/4 bathrooms: 4
- 1/2 bathrooms: 1
Primary bedroom
- Description: Built-In Entertainment Center,Ceiling Light,Custom Closet,Sitting Room,Walk-In Closet(s)
- Dimensions: 35x19
Bedroom 2
- Description: Ceiling Fan,Closet,With Bath
- Dimensions: 16x13
Bedroom 3
- Description: Ceiling Light,Closet,With Bath
- Dimensions: 16x13
Bedroom 4
- Description: Ceiling Fan,Walk-In Closet(s),With Bath
- Dimensions: 13x12
Bedroom 5
- Description: Ceiling Light,Closet,Undefined
- Dimensions: 14x14
Bedroom 6
- Description: Ceiling Light,Closet,Undefined
- Dimensions: 14x14
Den
- Description: Built-Ins,Ceiling Fan,Ceiling Light,Double Doors
- Dimensions: 16x15
Dining room
- Description: Formal Dining Room
- Dimensions: 16x14
Family room
- Description: Entertainment Center,Surround Sound
- Dimensions: 25x18
Kitchen
- Description: Breakfast Bar/Counter,Breakfast Nook/Eating Area,Custom Cabinets,Island,Lighting Recessed,Marble/Stone Countertops,Pantry,Stainless Steel Appliances
Living room
- Description: Entry Foyer,Formal,Front,Sunken,Vaulted Ceiling
- Dimensions: 25x21
Heating
- Central, Gas, Multiple Heating Units
Cooling
- Central Air, Electric, 2 Units
Appliances
- Included: Dryer, Dishwasher, Electric Water Heater, Disposal, Gas Range, Gas Water Heater, Multiple Water Heaters, Microwave, Refrigerator, Wine Refrigerator, Washer
- Laundry: Cabinets, Gas Dryer Hookup, Laundry Room, Sink
Features
- Bedroom on Main Level, Ceiling Fan(s), Full Bath on Main Level, Primary Downstairs, Window Treatments, Additional Living Quarters, Programmable Thermostat
- Flooring: Hardwood, Marble, Tile
- Windows: Blinds, Double Pane Windows, Drapes
- Number of fireplaces: 3
- Fireplace features: Family Room, Gas, Glass Doors, Living Room, Primary Bedroom, Multi-Sided
Interior area
- Total structure area: 5,215
- Total interior livable area: 6,999 sqft
Video & virtual tour
Property
Parking
- Total spaces: 3
- Parking features: Air Conditioned Garage, Attached, Exterior Access Door, Finished Garage, Garage, Garage Door Opener, Inside Entrance, Private, RV Gated, RV Access/Parking, RV Paved, Shelves
- Attached garage spaces: 3
- Has uncovered spaces: Yes
Features
- Stories: 1
- Patio & porch: Covered, Deck, Patio
- Exterior features: Built-in Barbecue, Barbecue, Circular Driveway, Deck, Patio, Private Yard, Water Feature
- Has private pool: Yes
- Pool features: In Ground, Private
- Has spa: Yes
- Spa features: In Ground
- Fencing: Block,Back Yard
Lot
- Size: 1.05 Acres
- Features: 1 to 5 Acres, Desert Landscaping, Garden, Landscaped, Trees
Details
- Additional structures: Guest House
- Parcel number: 17701711008
- Zoning description: Horses Permitted,Single Family
- Horse amenities: Arena, Corral(s)
Construction
Type & style
- Home type: SingleFamily
- Architectural style: One Story,Custom
- Property subtype: Single Family Residence
Materials
- Roof: Flat,Tile
Condition
- Resale
- Year built: 1992
Utilities & green energy
- Electric: Photovoltaics None
- Sewer: Public Sewer
- Water: Public
- Utilities for property: Underground Utilities
Green energy
- Energy efficient items: Windows
Community & HOA
Community
- Subdivision: Sierra Vista Rancho
HOA
- Has HOA: Yes
- Amenities included: Gated, Guard
- Services included: Association Management, Security
- HOA fee: $418 monthly
- HOA name: Sierra Vista Rancho
- HOA phone: 702-737-0190
Location
- Region: Las Vegas
Financial & listing details
- Price per square foot: $328/sqft
- Tax assessed value: $1,466,449
- Annual tax amount: $12,038
- Date on market: 10/15/2026
- Listing agreement: Exclusive Right To Sell
- Listing terms: Cash,Conventional
- Ownership: Single Family Residential
Estimated market value
$2,154,100
$2.05M - $2.26M
Not available
Price history
| Date | Event | Price |
|---|---|---|
| 10/15/2026 | Listed for sale | $2,295,000+27.9%$328/sqft |
Source:  LVR #2826606 Report a problem | ||
| 12/28/2021 | Sold | $1,795,000$256/sqft |
Source: LVR #2341142 Report a problem | ||
| 11/21/2021 | Pending sale | $1,795,000$256/sqft |
Source: LVR #2341142 Report a problem | ||
| 10/12/2021 | Listed for sale | $1,795,000+45.1%$256/sqft |
Source: LVR #2341142 Report a problem | ||
| 12/14/2012 | Sold | $1,237,500-17.2%$177/sqft |
Source: LVR #1279448 Report a problem | ||
| 10/27/2012 | Pending sale | $1,495,000$214/sqft |
Source: Realty ONE Group #1279448 Report a problem | ||
| 9/21/2012 | Price change | $1,495,000-6.3%$214/sqft |
Source: Realty ONE Group #1279448 Report a problem | ||
| 8/4/2012 | Listed for sale | $1,595,000+55.6%$228/sqft |
Source: The Darren Bryan Group Report a problem | ||
| 4/9/2010 | Sold | $1,025,000-14.6%$146/sqft |
Source: Public Record Report a problem | ||
| 10/21/2004 | Sold | $1,200,000+26.3%$171/sqft |
Source: Public Record Report a problem | ||
| 5/19/1998 | Sold | $950,000-41.5%$136/sqft |
Source: Public Record Report a problem | ||
| 4/29/1996 | Sold | $1,625,000$232/sqft |
Source: Public Record Report a problem | ||
Public tax history
| Year | Property taxes | Tax assessment |
|---|---|---|
| 2026 | $12,041 +8% | $513,257 +2.6% |
| 2025 | $11,149 +8% | $500,065 +12.6% |
| 2024 | $10,324 +8% | $444,168 +11.4% |
| 2023 | $9,559 +8% | $398,646 +7.7% |
| 2022 | $8,852 +7.7% | $370,161 +0.3% |
| 2021 | $8,218 +6.7% | $368,981 +2% |
| 2020 | $7,702 +4.8% | $361,653 +0.8% |
| 2019 | $7,349 +6.9% | $358,903 |
| 2018 | $6,874 | $358,903 +6.8% |
| 2017 | $6,874 | $335,985 +4.7% |
| 2016 | $6,874 +0.1% | $321,036 +3.2% |
| 2015 | $6,864 +3.2% | $310,962 +41.5% |
| 2014 | $6,651 | $219,827 |
| 2013 | -- | $219,827 -1.3% |
| 2012 | -- | $222,828 -25.9% |
| 2011 | -- | $300,588 -3.9% |
| 2010 | -- | $312,813 +2.9% |
| 2009 | -- | $304,043 |
| 2008 | -- | $304,043 -28.1% |
| 2007 | -- | $422,653 +9.1% |
| 2006 | -- | $387,431 +26.2% |
| 2005 | -- | $307,028 +3.5% |
| 2004 | -- | $296,566 +0.3% |
| 2003 | -- | $295,638 +0.3% |
| 2002 | -- | $294,640 +3.5% |
| 2001 | -- | $284,770 |
Find assessor info on the county website
Monthly payment
Est. payment
Payment breakdown
Explore the cost of this home by adjusting the details. Changes won't be saved.Climate risks
Neighborhood: Paradise
Nearby schools
Schools provided by the listing agent
- Elementary: Cox, David M.,Cox, David M.
- Middle: Greenspun
- High: Del Sol HS
Source: LVR. This data may not be complete. We recommend contacting the local school district to confirm school assignments for this home.
- $980,8004 bd4 ba4.1k sqft6971 Monte Rosa Ave, Las Vegas, NV 89120Off Market
- $1,800,0005 bd4 ba4.1k sqft3111 Monte Rosa Ave, Las Vegas, NV 89120Sold
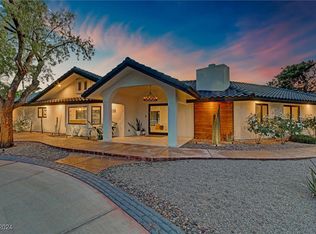
- $1,720,0006 bd7 ba5.2k sqft6940 Monte Rosa Ave, Las Vegas, NV 89120Off Market

- $1,106,3003 bd3 ba4.6k sqft3150 Loma Vista Ave, Las Vegas, NV 89120Off Market
Similar homes
- $2,500,0005 bd6 ba6.6k sqft3074 Monte Rosa Ave, Las Vegas, NV 89120For Sale
 MLS ID #2798156, Denise E. Reichartz, IS Luxury. LVR
- $2,750,0005 bd6 ba6.2k sqft3524 Tobias Ln, Las Vegas, NV 89120For Sale
 MLS ID #2830585, Stacy Hamilton, Las Vegas Sotheby's Int'l. LVR
- $1,974,9996 bd6 ba5.4k sqft3465 Pama Ln, Las Vegas, NV 89120For Sale
 MLS ID #2771680, Natalie Cunningham, Simply Vegas. LVR
- $2,700,0006 bd6 ba8.7k sqft3630 Tobias Ln, Las Vegas, NV 89120For Sale
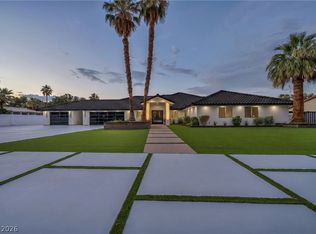 MLS ID #2807456, Darin Marques, Virtue Real Estate Group. LVR
