🌿 Welcome to Berryville – Charming Bungalow on 0.77 Acres Beautifully remodeled throughout 2025, this picturesque bungalow blends modern upgrades with classic charm. Offering 2 bedrooms, 1 full bath, and an inground basement, this home is bright, inviting, and move‑in ready. ✨ Interior Highlights Updated throughout 2025 with modern finishes Newer HVAC, water heater, and updated appliances Stylish hardwood floors and quartz countertops Comfortable layout ideal for everyday living or weekend retreats 🌳 Exterior Features & Outdoor Living Brand‑new iron fence adding privacy and curb appeal Spacious barn—perfect for storage, workshop, man cave, play area, or creative space Nice rear deck overlooking a serene tree line Set on 0.77 acres, offering room to grow, garden, entertain, or simply enjoy nature 📍 Prime Berryville Location Conveniently located just minutes from historic downtown Berryville, you’ll enjoy easy access to: Local shops, restaurants, and parks Community events and everyday amenities Route 340, Route 7, and Route 50—ideal for commuters traveling to Northern Virginia, Winchester, and surrounding areas Come see it and make it yours. Offers will be presented as received.
For sale
$415,000
6982 Lord Fairfax Hwy, Berryville, VA 22611
2beds
900sqft
Single Family Residence
Built in 1928
0.77 Acres Lot
$319,700 Zestimate®
$461/sqft
$-- HOA
What's special
Charming bungalowQuartz countertopsStylish hardwood floors
- 1 day |
- 146 |
- 2 |
Zillow last checked:
Listing updated:
Listed by:
Guillermo Patino 703-932-7550,
Long & Foster Real Estate, Inc. 703-724-9494,
Co-Listing Agent: Alexander Jordy Patino 571-271-3061,
Long & Foster Real Estate, Inc.
Source: Bright MLS,MLS#: VACL2007114
Facts & features
Interior
Bedrooms & bathrooms
- Bedrooms: 2
- Bathrooms: 1
- Full bathrooms: 1
- Main level bathrooms: 1
- Main level bedrooms: 2
Rooms
- Room types: Living Room, Bedroom 2, Kitchen, Bedroom 1, Bathroom 1
Bedroom 1
- Features: Flooring - HardWood
- Level: Main
- Area: 120 Square Feet
- Dimensions: 10 X 12
Bedroom 2
- Features: Flooring - Wood
- Level: Main
- Area: 120 Square Feet
- Dimensions: 12 X 10
Bathroom 1
- Features: Flooring - Ceramic Tile
- Level: Main
Kitchen
- Features: Flooring - Wood
- Level: Main
- Area: 110 Square Feet
- Dimensions: 10 X 11
Living room
- Features: Flooring - Wood
- Level: Main
- Area: 260 Square Feet
- Dimensions: 13 X 20
Heating
- Central, Electric
Cooling
- Central Air, Electric
Appliances
- Included: Microwave, Refrigerator, Cooktop, Washer, Dryer, Electric Water Heater
Features
- Combination Dining/Living, Combination Kitchen/Living
- Flooring: Carpet, Wood
- Basement: Concrete
- Has fireplace: No
Interior area
- Total structure area: 900
- Total interior livable area: 900 sqft
- Finished area above ground: 704
- Finished area below ground: 196
Property
Parking
- Total spaces: 6
- Parking features: Driveway
- Uncovered spaces: 6
Accessibility
- Accessibility features: Other
Features
- Levels: Two
- Stories: 2
- Patio & porch: Deck
- Pool features: None
- Fencing: Wrought Iron,Full
Lot
- Size: 0.77 Acres
- Features: Backs to Trees
Details
- Additional structures: Above Grade, Below Grade, Outbuilding
- Parcel number: 14BA8A
- Zoning: AOC
- Zoning description: agricultural/Open Space/conservation
- Special conditions: Standard
Construction
Type & style
- Home type: SingleFamily
- Architectural style: Cape Cod,Bungalow
- Property subtype: Single Family Residence
Materials
- Stucco
- Foundation: Permanent
- Roof: Shingle
Condition
- Very Good,Excellent
- New construction: No
- Year built: 1928
- Major remodel year: 2025
Utilities & green energy
- Sewer: Shared Septic
- Water: Well
- Utilities for property: Electricity Available, Water Available
Community & HOA
Community
- Subdivision: Chapel
HOA
- Has HOA: No
Location
- Region: Berryville
Financial & listing details
- Price per square foot: $461/sqft
- Tax assessed value: $218,300
- Annual tax amount: $985
- Date on market: 8/21/2026
- Listing agreement: Exclusive Right To Sell
- Listing terms: Cash,Conventional,FHA,VA Loan,Other
- Inclusions: Deposit Shed, Small Barn
- Exclusions: Barn Equipment, Personal Items
- Ownership: Fee Simple
Estimated market value
$319,700
$294,000 - $348,000
$1,637/mo
Price history
| Date | Event | Price |
|---|---|---|
| 8/21/2026 | Listed for sale | $415,000+145.6%$461/sqft |
Source:  Bright MLS #VACL2007114 Report a problem Bright MLS #VACL2007114 Report a problem | ||
| 1/30/2024 | Sold | $169,000-5.8%$188/sqft |
Source: Bright MLS #VACL2002288 Report a problem | ||
| 1/11/2024 | Pending sale | $179,500$199/sqft |
Source: Bright MLS #VACL2002288 Report a problem | ||
| 11/21/2023 | Price change | $179,500-5.4%$199/sqft |
Source: Bright MLS #VACL2002288 Report a problem | ||
| 10/18/2023 | Listed for sale | $189,750-5.1%$211/sqft |
Source: Bright MLS #VACL2002288 Report a problem | ||
| 10/6/2023 | Sold | $200,000+0.5%$222/sqft |
Source: Public Record Report a problem | ||
| 6/3/2023 | Listing removed | $199,000$221/sqft |
Source: Bright MLS #VACL2001180 Report a problem | ||
| 3/5/2023 | Pending sale | $199,000$221/sqft |
Source:  RE/MAX International #VACL2001180 Report a problem RE/MAX International #VACL2001180 Report a problem | ||
| 3/5/2023 | Contingent | $199,000$221/sqft |
Source: Bright MLS #VACL2001180 Report a problem | ||
| 2/13/2023 | Listed for sale | $199,000$221/sqft |
Source: Bright MLS #VACL2001180 Report a problem | ||
| 12/26/2022 | Pending sale | $199,000$221/sqft |
Source: RE/MAX International #VACL2001180 Report a problem | ||
| 12/26/2022 | Contingent | $199,000$221/sqft |
Source: Bright MLS #VACL2001180 Report a problem | ||
| 12/12/2022 | Price change | $199,000-13.1%$221/sqft |
Source: Bright MLS #VACL2001180 Report a problem | ||
| 11/3/2022 | Price change | $229,000-4.2%$254/sqft |
Source: Bright MLS #VACL2001180 Report a problem | ||
| 11/1/2022 | Price change | $239,000-4%$266/sqft |
Source: Bright MLS #VACL2001180 Report a problem | ||
| 10/8/2022 | Price change | $249,000-3.9%$277/sqft |
Source: Bright MLS #VACL2001180 Report a problem | ||
| 9/26/2022 | Price change | $259,000-3.7%$288/sqft |
Source: Bright MLS #VACL2001180 Report a problem | ||
| 9/10/2022 | Price change | $269,000-1.8%$299/sqft |
Source: Bright MLS #VACL2001180 Report a problem | ||
| 8/24/2022 | Price change | $274,000-1.8%$304/sqft |
Source: Bright MLS #VACL2001180 Report a problem | ||
| 7/26/2022 | Price change | $279,000-7%$310/sqft |
Source: Bright MLS #VACL2001180 Report a problem | ||
| 7/21/2022 | Listed for sale | $299,900+10.3%$333/sqft |
Source: Bright MLS #VACL2001180 Report a problem | ||
| 3/14/2007 | Sold | $272,000$302/sqft |
Source: Public Record Report a problem | ||
Public tax history
| Year | Property taxes | Tax assessment |
|---|---|---|
| 2025 | $985 -1.9% | $218,300 +30.5% |
| 2024 | $1,004 | $167,300 |
| 2023 | $1,004 -1.6% | $167,300 |
| 2022 | $1,021 | $167,300 |
| 2021 | $1,021 +4.4% | $167,300 |
| 2020 | $978 | $167,300 +21.5% |
| 2019 | $978 | $137,700 |
| 2018 | -- | $137,700 |
| 2017 | -- | $137,700 |
| 2016 | -- | $137,700 -10.4% |
| 2015 | -- | $153,600 |
| 2014 | -- | $153,600 |
| 2013 | -- | $153,600 |
| 2012 | -- | $153,600 |
| 2011 | -- | $153,600 |
| 2010 | -- | $153,600 -2.4% |
| 2009 | -- | $157,400 |
| 2008 | -- | $157,400 |
Find assessor info on the county website
Monthly payment
Est. payment
Payment breakdown
Explore the cost of this home by adjusting the details. Changes won't be saved.Climate risks
Neighborhood: 22611
Nearby schools
GreatSchools rating
- 6/10Boyce Elementary SchoolGrades: K-5Distance: 4.1 mi
- 5/10Johnson-Williams Middle SchoolGrades: 6-8Distance: 2 mi
- 8/10Clarke County High SchoolGrades: 9-12Distance: 2.6 mi
Schools provided by the listing agent
- District: Clarke County Public Schools
Source: Bright MLS. This data may not be complete. We recommend contacting the local school district to confirm school assignments for this home.
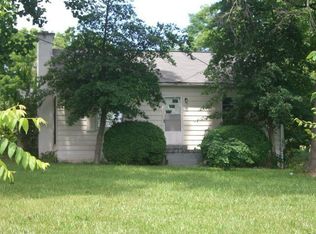
- $285,2001 bd1 ba704 sqft6964 Lord Fairfax Hwy, Berryville, VA 22611Off Market
- $278,5004 bd1 ba1.7k sqft6930 Lord Fairfax Hwy, Berryville, VA 22611Off Market
- $322,9001 bd2 ba1.7k sqft6967 Lord Fairfax Hwy, Berryville, VA 22611Off Market
- $454,5003 bd3 ba1.8k sqft6947 Lord Fairfax Hwy, Berryville, VA 22611Off Market

- $474,3003 bd2 ba2.3k sqft6985 Lord Fairfax Hwy, Berryville, VA 22611Off Market
- $360,0002 bd2 ba-- sqft6939 Lord Fairfax Hwy, Berryville, VA 22611Sold
- $337,5002 bd1 ba1.1k sqft6900 Lord Fairfax Hwy, Berryville, VA 22611Off Market
- $458,3003 bd2 ba1.7k sqft6883 Lord Fairfax Hwy, Berryville, VA 22611Off Market
A local agent can set up tours, give advice and negotiate with sellers.
Similar homes
- $395,0003 bd1 ba1.3k sqft21 Page St, Berryville, VA 22611For Sale
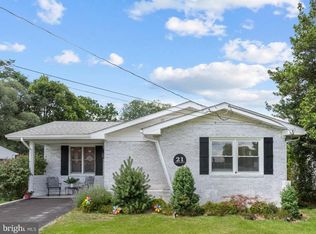
 MLS ID #VACL2007052, Catherine Nguyenngo, Keller Williams Realty. Bright MLS
 - $--3 bd2 ba1.1k sqft234 Gun Club Rd, Stephenson, VA 22656Auction
 Auction.com 2
 - $370,0002 bd1 ba1.3k sqft598 Timber Ln, Bluemont, VA 20135For Sale
 MLS ID #VACL2007146, Andrea Perez Del Castillo, Samson Properties. Bright MLS
 - $--3 bd1 ba1.2k sqft658 Mission Rd, Harpers Ferry, WV 25425Auction
 Auction.com 2
 - $--2 bd1 ba704 sqft115 E 6th Ave, Ranson, WV 25438AuctionAuction.com 2
- $--3 bd2 ba1k sqft67 Military Ave, Bunker Hill, WV 25413AuctionAuction.com 2
- $349,9993 bd1 ba984 sqft216 Walnut St, Berryville, VA 22611For SaleMLS ID #VACL2006852, Kristin Johnson, Thomas and Talbot Estate Properties, Inc.. Bright MLS
- $340,0003 bd2 ba1k sqft197 Denny Ln, Winchester, VA 22603For SaleMLS ID #VAFV2044282, Amanda Whitson, Realty ONE Group Old Towne. Bright MLS
- $--3 bd1 ba946 sqft218 Liberty Ave, Winchester, VA 22601AuctionAuction.com 2
- $375,0003 bd1 ba1.3k sqft12394 Lord Fairfax Hwy, Boyce, VA 22620For SaleMLS ID #VACL2006850, M. Kelly Walker, RE/MAX Roots. Bright MLS
- $439,9002 bd2 ba1.2k sqft211 Marple Rd, Winchester, VA 22603For SaleMLS ID #VAFV2043896, Scott Wachtel, Century 21 Redwood Realty. Bright MLS
- $360,0003 bd1 ba1.1k sqft4766 John Mosby Hwy, Boyce, VA 22620For SaleMLS ID #VACL2006968, Sherry Santmyer, Hunt Country Sotheby's International Realty. Bright MLS
- $225,0002 bd1 ba861 sqft479 Vesey Dr, Front Royal, VA 22630For SaleMLS ID #VAWR2015328, Ryann Thomas, Funkhouser Real Estate Group. Bright MLS
- $415,0004 bd2 ba1.3k sqft242 Howellsville Rd, Front Royal, VA 22630New ConstructionMLS ID #VAWR2013808, olivia Priest, Morris & Co. Realty, LLC. Bright MLS
- $380,0003 bd2 ba1.2k sqft107 Grove Ct, Stephens City, VA 22655For SaleMLS ID #VAFV2044258, Jen Richards, MarketPlace REALTY. Bright MLS
- $369,9003 bd1 ba1.2k sqft201 Marple Rd, Winchester, VA 22603For SaleMLS ID #VAFV2043994, Scott Wachtel, Century 21 Redwood Realty. Bright MLS
- $289,9002 bd2 ba1k sqft2640 Limestone Ct, Winchester, VA 22601For SaleMLS ID #VAWI2011406, Meridee Powars, Link Realty Services LLC. Bright MLS
- $375,0003 bd2 ba1.3k sqft303 Hackberry Dr, Stephens City, VA 22655For SaleMLS ID #VAFV2043798, Carolina Mosquera, Weichert, REALTORS. Bright MLS
- $374,9992 bd1 ba1.2k sqft4400 Martinsburg Pike, Clear Brook, VA 22624For SaleMLS ID #VAFV2043528, Staci Beach, M.O. Wilson Properties. Bright MLS
- $425,0003 bd2 ba1.2k sqft368 Freeze Rd, Linden, VA 22642For SaleMLS ID #VAWR2014954, Saurabh Prakash, Samson Properties. Bright MLS
