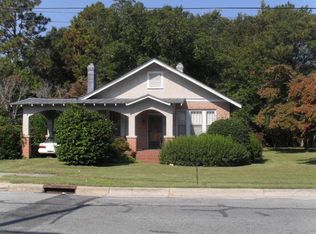
COMING SOON! This beautifully restored 3-bedroom, 2.5-bath home, was thoughtfully renovated and has been recently refreshed with new vinyl siding and additional touch-up work, this home is ready for its next chapter. Inside, original hardwood floors, interior doors, and distinctive ceiling details preserve the home's early 20th-century charm. Custom touches include 8-inch baseboards, decorative crown molding, coffered ceilings, crystal-style door knobs, and oversized double-pane windows that fill the home with natural light. The kitchen features quality cabinetry with full plywood boxes, quartz countertops, a custom tile backsplash, stainless steel appliances, and a farmhouse apron-front sink. Just off the kitchen, the formal dining room provides a welcoming space for everyday meals and entertaining. The primary suite features a coffered ceiling, walk-in closet, double vanity, and tiled walk-in shower with custom niche. Two additional bedrooms offer flexibility for family, guests, or a home office. This home was taken down to the studs, and major improvements completed during the renovation include updated HVAC, plumbing lines and fixtures, electrical panel, wiring and fixtures, replacement roof, upgraded windows, and numerous interior finishes. Outside, recently installed vinyl siding, established landscaping, complete the property. With restored historic details, quality finishes, and substantial updates, 6984 Church Street offers a unique combination of character and craftsmanship. Make it yours today!
For sale
$270,000
6984 Church Street, Grifton, NC 28530
0beds
2,076sqft
Single Family Residence
Built in 1917
0.49 Acres Lot
$262,600 Zestimate®
$130/sqft
$-- HOA
What's special
- 9 days
- 216
- 31
Likely to sell faster than
Zillow last checked:
Listing updated:
Listed by:
Josh Hardison 252-814-5208,
Keller Williams Realty Points East
Source: Hive MLS,MLS#: 100604873 Originating MLS: Coastal Plains Association of Realtors
Originating MLS: Coastal Plains Association of RealtorsFacts & features
Interior
Bedrooms & bathrooms
- Bedrooms: 0
- Bathrooms: 3
- Full bathrooms: 2
- 1/2 bathrooms: 1
Rooms
- Room types: Master Bedroom, Bedroom 1, Bedroom 2, Living Room, Laundry, Bathroom 1, Bathroom 2, Bathroom 3
Heating
- Electric, Heat Pump
Cooling
- Central Air
Appliances
- Included: Electric Oven, Built-In Microwave, Refrigerator, Dishwasher
- Laundry: Dryer Hookup, Washer Hookup, Laundry Room
Features
- Master Downstairs, Walk-in Closet(s), High Ceilings, Entrance Foyer, Mud Room, Solid Surface, Kitchen Island, Walk-in Shower, Walk-In Closet(s)
- Flooring: Wood
- Attic: Partially Floored
- Has fireplace: Yes
Interior area
- Total structure area: 2,076
- Total interior livable area: 2,076 sqft
Video & virtual tour
Property
Parking
- Parking features: Concrete, Off Street
Features
- Levels: Two
- Patio & porch: Covered, Porch
- Fencing: Partial,Wood
- View description: None
- Frontage type: See Remarks
Lot
- Size: 0.49 Acres
Details
- Parcel number: 014754
- Zoning: R10
- Special conditions: Standard
Construction
Type & style
- Home type: SingleFamily
- Property subtype: Single Family Residence
Materials
- Vinyl Siding, Wood Frame
- Foundation: Brick/Mortar, Crawl Space
- Roof: Architectural Shingle
Condition
- New construction: No
- Year built: 1917
Utilities & green energy
- Water: Public
- Utilities for property: Sewer Connected, Water Available
Community & HOA
Community
- Subdivision: Not In Subdivision
HOA
- Has HOA: No
Location
- Region: Grifton
Financial & listing details
- Price per square foot: $130/sqft
- Tax assessed value: $232,071
- Annual tax amount: $2,872
- Date on market: 9/25/2026
- Cumulative days on market: 9 days
- Listing agreement: Exclusive Right To Sell
- Listing terms: Cash,Conventional,FHA,VA Loan
Estimated market value
$262,600
$249,000 - $276,000
$1,794/mo
Price history
| Date | Event | Price |
|---|---|---|
| 9/25/2026 | Listed for sale | $270,000-11.5%$130/sqft |
Source:  Hive MLS #100604873 Report a problem Hive MLS #100604873 Report a problem | ||
| 9/22/2024 | Listing removed | $305,000$147/sqft |
Source: Hive MLS #100453384 Report a problem | ||
| 7/31/2024 | Price change | $305,000-3.2%$147/sqft |
Source: Hive MLS #100453384 Report a problem | ||
| 6/30/2024 | Listed for sale | $315,000+12.5%$152/sqft |
Source: Hive MLS #100453384 Report a problem | ||
| 5/5/2023 | Listing removed | -- |
Source: Hive MLS #100367470 Report a problem | ||
| 2/1/2023 | Listed for sale | $279,900$135/sqft |
Source: Hive MLS #100367470 Report a problem | ||
Public tax history
| Year | Property taxes | Tax assessment |
|---|---|---|
| 2026 | $2,873 +80% | $232,071 |
| 2025 | $1,596 +33.4% | $232,071 +36.4% |
| 2024 | $1,196 +298.4% | $170,094 +651.4% |
| 2023 | $300 +4.2% | $22,637 |
| 2022 | $288 | $22,637 |
| 2021 | -- | $22,637 -65.3% |
| 2020 | $608 +13.9% | $65,145 +10.2% |
| 2019 | $533 +103.8% | $59,124 |
| 2018 | $262 | $59,124 |
| 2017 | $262 | $59,124 +80% |
| 2016 | $262 | $32,849 +25% |
| 2015 | $262 | $26,275 |
| 2014 | $262 | $26,275 +29% |
| 2013 | -- | $20,372 |
| 2012 | -- | $20,372 -36.7% |
| 2011 | -- | $32,178 |
| 2010 | -- | $32,178 |
| 2009 | -- | $32,178 +0.1% |
| 2008 | -- | $32,148 -0.5% |
| 2007 | -- | $32,324 -50% |
| 2006 | -- | $64,650 |
| 2005 | -- | $64,650 |
| 2004 | -- | $64,650 +96.9% |
| 2003 | -- | $32,830 |
Find assessor info on the county website
Monthly payment
Est. payment
Payment breakdown
Explore the cost of this home by adjusting the details. Changes won't be saved.Climate risks
Neighborhood: 28530
Nearby schools
Schools provided by the listing agent
- Elementary: Grifton School K-
- Middle: Grifton School K-
- High: Ayden-Grifton High School
Source: Hive MLS. This data may not be complete. We recommend contacting the local school district to confirm school assignments for this home.
Similar homes
- $214,0003 bd2 ba1.3k sqft6618 Church Street, Grifton, NC 28530For Sale

 MLS ID #100600327, Josh B Croom, SECU*RE INC. Hive MLS
 - $264,9003 bd2 ba1.3k sqft6616 Pollock Court, Grifton, NC 28530New Construction
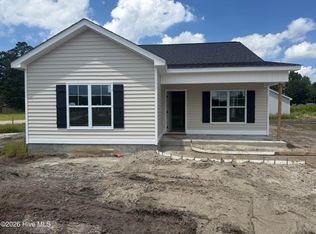 MLS ID #100566201, Cindy Kuhn, Berkshire Hathaway HomeServices Prime Properties. Hive MLS
 - $279,9003 bd3 ba1.6k sqft694 Pope Street, Grifton, NC 28530New Construction
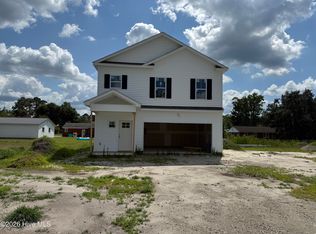 MLS ID #100531506, Cindy Kuhn, Berkshire Hathaway HomeServices Prime Properties. Hive MLS
 - $289,9003 bd2 ba1.4k sqft623 Pope Street, Grifton, NC 28530New Construction
 MLS ID #100565677, Cindy Kuhn, Berkshire Hathaway HomeServices Prime Properties. Hive MLS
 - $250,0002 bd2 ba1.6k sqft1330 E Hanrahan Rd, Winterville, NC 28513For Sale
 MLS ID #10185286, Saul Moyao Castillo. Doorify MLS
 - $243,0003 bd2 ba1.2k sqft6562 Fairway Drive, Grifton, NC 28530New ConstructionMLS ID #100599151, Matthew J Osborne, Osborne Real Estate Solutions, LLC. Hive MLS
- $240,9843 bd2 ba1.2k sqft6554 Fairway Drive, Grifton, NC 28530New ConstructionMLS ID #100597849, Matthew J Osborne, Osborne Real Estate Solutions, LLC. Hive MLS
- $169,900-- bd2 ba2.4k sqft224 Mccrae Street, Grifton, NC 28530For SaleMLS ID #100600598, Felecia Langley, Legacy Premier Real Estate, LLC. Hive MLS
- $235,0003 bd2 ba1.2k sqft367 Second Street, Ayden, NC 28513For SaleMLS ID #100606689, John J Jenkins, Keller Williams Realty Points East. Hive MLS
- $249,5003 bd2 ba1.8k sqft4163 Edgewood Drive, Ayden, NC 28513For SaleMLS ID #100605791, Melissa Nichols, eXp Realty. Hive MLS
- $269,9003 bd3 ba2.3k sqft1978 E Hanrahan Road, Ayden, NC 28513For SaleMLS ID #100604310, The Carter Difference, Aldridge & Southerland. Hive MLS
- $264,5003 bd3 ba1.8k sqft3329 White Blossom Drive, Winterville, NC 28590For SaleMLS ID #100604857, Cristle M Bass, ENC Pirate Realty Greenville-Howard Hanna Allen Tate. Hive MLS
- $269,9993 bd3 ba1.5k sqft3809 Robin Road, Ayden, NC 28513For SaleMLS ID #100596024, Carter Hall, Turner Realty Team. Hive MLS
- $275,0003 bd3 ba1.7k sqft4318 Bristlecone Drive, Ayden, NC 28513For SaleMLS ID #100586900, The Tingen Team, Berkshire Hathaway HomeServices Prime Properties. Hive MLS
- $288,8003 bd2 ba1.3k sqft1990 Ida And Mary Mclawhorn Road, Greenville, NC 27858For SaleMLS ID #100605653, Aaron Gaskins, Berkshire Hathaway HomeServices Prime Properties. Hive MLS
- $265,0003 bd2 ba1.5k sqft4324 Bristlecone Drive, Ayden, NC 28513For SaleMLS ID #100595680, Phyllis Algood, All Good Real Estate LLC. Hive MLS
- $299,9003 bd3 ba2.2k sqft4413 Marthas Village Lane, Ayden, NC 28513For SaleMLS ID #100600291, Yolanda Martin, Yolanda Martin Homes. Hive MLS
- $276,9003 bd2 ba1.6k sqft4144 W College Street, Ayden, NC 28513New ConstructionMLS ID #100605575, Madelyn D'Olive, Grimes Real Estate Group. Hive MLS
- $254,9003 bd2 ba1.3k sqft4373 Bristlecone Drive, Ayden, NC 28513For SaleMLS ID #100593361, Tamarah Taylor, Epique Realty. Hive MLS
- $365,0003 bd3 ba2.2k sqft4131 N Nc 118 Highway, Grifton, NC 28530For SaleMLS ID #100600254, STEPHEN MULLER, Keller Williams Realty. Hive MLS
