Welcome to Carriage Hill in the heart of Brecksville! This beautifully updated second-floor condo offers the perfect combination of style, comfort, and low-maintenance living. Featuring 2 spacious bedrooms and 1.5 baths, this move-in-ready home boasts a stunning new kitchen with modern finishes, an inviting living room and abundant natural light throughout.
Residents of Carriage Hill enjoy amenities, including a sparkling community pool and beautifully maintained grounds. A dedicated carport provides convenient covered parking year-round. Ideally located just minutes from shopping, dining, major highways, and the award-winning Brecksville community amenities and Metroparks, this condo offers the lifestyle you’ve been waiting for.
Whether you’re looking to downsize, purchase your first home, or enjoy carefree condo living in Brecksville , this one checks all the boxes. Don’t miss your opportunity to call Carriage Hill home!
Pending
$135,000
6985 Carriage Hill Dr APT 204, Brecksville, OH 44141
2beds
1,004sqft
Condominium
Built in 1962
-- sqft lot
$-- Zestimate®
$134/sqft
$401/mo HOA
What's special
Beautifully maintained groundsBeautifully updated second-floor condoAbundant natural light throughoutSparkling community pool
- 40 days
- 44
- 3
Zillow last checked:
Listing updated:
Listed by:
Holly Zingale 216-978-9160 hollyzingale@howardhanna.com,
Howard Hanna
Source: MLS Now,MLS#: 5230183Originating MLS: Akron Cleveland Association of REALTORS
Facts & features
Interior
Bedrooms & bathrooms
- Bedrooms: 2
- Bathrooms: 2
- Full bathrooms: 1
- 1/2 bathrooms: 1
- Main level bathrooms: 2
- Main level bedrooms: 2
Bedroom
- Description: Flooring: Carpet
- Level: First
- Dimensions: ND x ND
Bedroom
- Description: Flooring: Carpet
- Level: First
- Dimensions: ND x ND
Dining room
- Description: Flooring: Luxury Vinyl Tile
- Level: First
- Dimensions: ND x ND
Kitchen
- Features: Laminate Counters
- Level: First
- Dimensions: ND x ND
Laundry
- Description: Shared laundry room level one
- Level: First
- Dimensions: ND x ND
Living room
- Description: Flooring: Luxury Vinyl Tile
- Level: First
- Dimensions: ND x ND
Heating
- Forced Air
Cooling
- Central Air, Ceiling Fan(s)
Appliances
- Laundry: Laundry Room
Features
- Has basement: No
- Number of fireplaces: 1
Interior area
- Total structure area: 1,004
- Total interior livable area: 1,004 sqft
- Finished area above ground: 1,004
Video & virtual tour
Property
Parking
- Parking features: Common, Carport
- Carport spaces: 1
Features
- Levels: One
- Stories: 1
- Has private pool: Yes
Lot
- Size: 43 Square Feet
Details
- Parcel number: 60120970C
Construction
Type & style
- Home type: Condo
- Architectural style: Ranch
- Property subtype: Condominium
- Attached to another structure: Yes
Materials
- Aluminum Siding, Brick
- Roof: Asphalt,Fiberglass
Condition
- Updated/Remodeled
- Year built: 1962
Utilities & green energy
- Sewer: Public Sewer
- Water: Public
Community & HOA
Community
- Subdivision: Carriage Hill Condos
HOA
- Has HOA: No
- Services included: Association Management, Common Area Maintenance, Insurance, Maintenance Grounds, Maintenance Structure, Parking, Pool(s), Reserve Fund, Roof, Sewer, Snow Removal, Water
- Second HOA fee: $401 monthly
Location
- Region: Brecksville
Financial & listing details
- Price per square foot: $134/sqft
- Tax assessed value: $103,400
- Annual tax amount: $2,493
- Date on market: 7/24/2026
- Cumulative days on market: 31 days
- Listing agreement: Exclusive Right To Sell
- Listing terms: Cash,Conventional
Estimated market value
Not available
Estimated sales range
Not available
Not available
Price history
| Date | Event | Price |
|---|---|---|
| 8/13/2026 | Pending sale | $135,000$134/sqft |
Source: MLS Now #5230183 Report a problem | ||
| 8/4/2026 | Contingent | $135,000$134/sqft |
Source: MLS Now #5230183 Report a problem | ||
| 7/24/2026 | Listed for sale | $135,000+3.9%$134/sqft |
Source: MLS Now #5230183 Report a problem | ||
| 3/27/2025 | Sold | $129,900$129/sqft |
Source:  MLS Now #5095825 Report a problem MLS Now #5095825 Report a problem | ||
| 3/20/2025 | Pending sale | $129,900$129/sqft |
Source: MLS Now #5095825 Report a problem | ||
| 2/17/2025 | Contingent | $129,900$129/sqft |
Source: MLS Now #5095825 Report a problem | ||
| 1/24/2025 | Listed for sale | $129,900-0.1%$129/sqft |
Source: MLS Now #5095825 Report a problem | ||
| 1/20/2025 | Listing removed | -- |
Source: Owner Report a problem | ||
| 1/11/2025 | Listed for sale | $130,000+80.6%$129/sqft |
Source: Owner Report a problem | ||
| 11/29/2022 | Listing removed | -- |
Source: Zillow Rental Manager Report a problem | ||
| 11/2/2022 | Listed for rent | $1,200+4.3%$1/sqft |
Source: Zillow Rental Manager Report a problem | ||
| 1/24/2021 | Listing removed | -- |
Source: Zillow Rental Manager Report a problem | ||
| 1/14/2021 | Listed for rent | $1,150$1/sqft |
Source: Zillow Rental Manager Report a problem | ||
| 12/15/2020 | Sold | $72,000-4%$72/sqft |
Source: Public Record Report a problem | ||
| 10/5/2020 | Pending sale | $75,000$75/sqft |
Source: Owner Report a problem | ||
| 9/22/2020 | Listed for sale | $75,000+29.3%$75/sqft |
Source: Owner Report a problem | ||
| 12/8/1993 | Sold | $58,000$58/sqft |
Source: MLS Now #647181 Report a problem | ||
Public tax history
| Year | Property taxes | Tax assessment |
|---|---|---|
| 2025 | $1,968 +0% | $36,190 |
| 2024 | $1,968 +20.3% | $36,190 +42% |
| 2023 | $1,635 +0.6% | $25,480 |
| 2022 | $1,626 +0.9% | $25,480 |
| 2021 | $1,611 +1.9% | $25,480 +12.8% |
| 2020 | $1,581 +3.6% | $22,580 |
| 2019 | $1,526 -22% | $22,580 |
| 2018 | $1,957 +9.3% | $22,580 +9% |
| 2017 | $1,790 +8.1% | $20,720 |
| 2016 | $1,656 | $20,720 |
| 2015 | $1,656 -3.1% | $20,720 -2% |
| 2014 | $1,710 +1% | $21,150 |
| 2013 | $1,693 +2.7% | $21,150 |
| 2012 | $1,649 -11.5% | $21,150 -14.9% |
| 2011 | $1,863 +2.4% | $24,850 |
| 2010 | $1,819 +905.3% | $24,850 |
| 2009 | $181 -90.6% | $24,850 -10.6% |
| 2008 | $1,928 +1.9% | $27,800 |
| 2007 | $1,893 -0.1% | $27,800 |
| 2006 | $1,894 +3.8% | $27,800 +6.9% |
| 2005 | $1,825 +1.9% | $26,010 |
| 2004 | $1,792 +30.1% | $26,010 |
| 2003 | $1,377 -43.2% | $26,010 +7.1% |
| 2001 | $2,424 +7.2% | $24,290 |
| 2000 | $2,261 | $24,290 |
Find assessor info on the county website
Monthly payment
Est. payment
Payment breakdown
Explore the cost of this home by adjusting the details. Changes won't be saved.Climate risks
Neighborhood: 44141
Nearby schools
Schools provided by the listing agent
- District: Brecksville-Broadview - 1806
Source: MLS Now. This data may not be complete. We recommend contacting the local school district to confirm school assignments for this home.
- $119,4002 bd1 ba1k sqft6985 Carriage Hill Dr APT 103, Brecksville, OH 44141Off Market
- $139,8002 bd1 ba1k sqft6985 Carriage Hill Dr APT 104, Brecksville, OH 44141Off Market
- $95,8001 bd1 ba727 sqft6985 Carriage Hill Dr APT 102, Brecksville, OH 44141Off Market
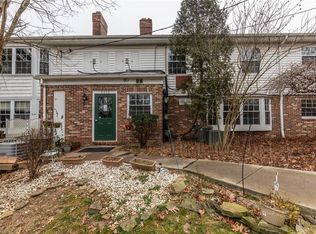
- $95,3001 bd1 ba826 sqft6985 Carriage Hill Dr APT 101, Brecksville, OH 44141Off Market
Similar homes
- $105,0001 bd1 ba770 sqft7005 Carriage Hill Dr APT 104, Brecksville, OH 44141For Sale
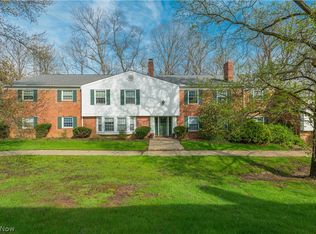 MLS ID #5204166, Mathew P Chase, Keller Williams Greater Metropolitan. MLS Now
 - $140,0002 bd1 ba864 sqft3400 Wooster Rd APT 614, Rocky River, OH 44116For Sale
 MLS ID #5228953, Alexandra Kubrak, EXP Realty, LLC.. MLS Now
 - $142,5002 bd2 ba1.3k sqft25600 Country Club Blvd Unit 9, North Olmsted, OH 44070For Sale
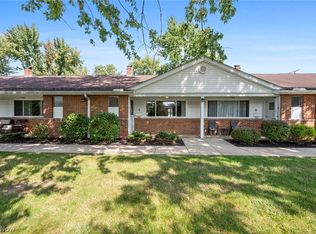 MLS ID #5238967, Laura L Schuller, Keller Williams Elevate. MLS Now
 - $95,0002 bd1 ba966 sqft491 Tollis Pkwy APT 173E, Broadview Heights, OH 44147For Sale
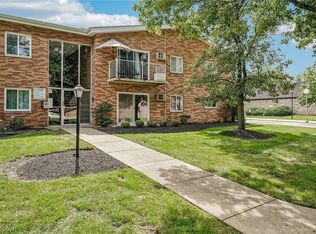 MLS ID #5240136, Kevin Wasie, Exactly. MLS Now
