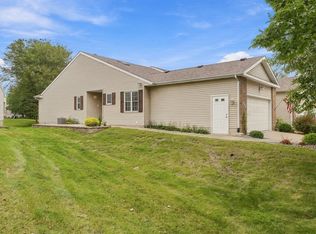
Just as good as new construction! This lovely property is looking for its new owner. This home offers 3 bedrooms and 2 full baths, with laundry - all on the main level! So many nice features - rose gold plumbing fixtures, a water filtration system, automatic window blinds, and a heated garage, to name a few. The seller has recently added a white vinyl privacy fence in the backyard and upgraded the electrical outlets in the basement, which will be very helpful for any potential future finishes/usage. Located in the desirable Pleasant Valley school district. Nothing to do but move in and relax. Do not wait - schedule your showings today!
Price change
Price cut: $5K (10/3)
$355,000
6987 Genesis Way, Bettendorf, IA 52722
3beds
1,432sqft
Townhouse, Single Family Residence
Built in 2023
4,880 Square Feet Lot
$352,000 Zestimate®
$248/sqft
$130/mo HOA
What's special
Heated garageAutomatic window blindsWater filtration systemRose gold plumbing fixtures
- 13 days
- 1,115
- 61
Zillow last checked:
Listing updated:
Listed by:
Sean Kelley 563-320-4707,
The Riverview Group - Epique Realty
Source: MRED as distributed by MLS GRID,MLS#: 12767714
Facts & features
Interior
Bedrooms & bathrooms
- Bedrooms: 3
- Bathrooms: 2
- Full bathrooms: 2
Rooms
- Room types: No additional rooms
Primary bedroom
- Features: Flooring (Carpet), Bathroom (Full)
- Level: Main
- Area: 182 Square Feet
- Dimensions: 13X14
Bedroom 2
- Features: Flooring (Carpet)
- Level: Main
- Area: 110 Square Feet
- Dimensions: 10X11
Bedroom 3
- Features: Flooring (Carpet)
- Level: Main
- Area: 110 Square Feet
- Dimensions: 10X11
Dining room
- Features: Flooring (Vinyl)
- Level: Main
- Area: 99 Square Feet
- Dimensions: 9X11
Kitchen
- Features: Kitchen (Eating Area-Breakfast Bar, Island), Flooring (Vinyl)
- Level: Main
- Area: 168 Square Feet
- Dimensions: 12X14
Laundry
- Features: Flooring (Vinyl)
- Level: Main
- Area: 54 Square Feet
- Dimensions: 6X9
Living room
- Features: Flooring (Vinyl)
- Level: Main
- Area: 195 Square Feet
- Dimensions: 13X15
Heating
- Natural Gas
Cooling
- Central Air
Appliances
- Included: Range, Microwave, Dishwasher, Refrigerator, Washer, Dryer, Water Purifier Owned
- Laundry: Main Level
Features
- Walk-In Closet(s), Pantry
- Basement: Unfinished,Egress Window,Full
- Number of fireplaces: 1
- Fireplace features: Gas Log, Living Room
Interior area
- Total structure area: 2,864
- Total interior livable area: 1,432 sqft
- Finished area below ground: 0
Property
Parking
- Total spaces: 2
- Parking features: Heated Garage, Attached, Garage
- Attached garage spaces: 2
Accessibility
- Accessibility features: No Disability Access
Features
- Patio & porch: Deck
- Exterior features: Balcony
Lot
- Size: 4,880 Square Feet
- Dimensions: 122x40
- Features: Level, Sloped
Details
- Parcel number: 00000000840317615
- Special conditions: None
Construction
Type & style
- Home type: Townhouse
- Property subtype: Townhouse, Single Family Residence
Materials
- Vinyl Siding
- Foundation: Concrete Perimeter
- Roof: Asphalt
Condition
- New construction: No
- Year built: 2023
Utilities & green energy
- Electric: 200+ Amp Service
- Sewer: Public Sewer
- Water: Public
Community & HOA
HOA
- Has HOA: Yes
- Services included: Lawn Care, Snow Removal
- HOA fee: $130 monthly
Location
- Region: Bettendorf
Financial & listing details
- Price per square foot: $248/sqft
- Tax assessed value: $334,900
- Annual tax amount: $4,840
- Date on market: 9/25/2026
- Ownership: Fee Simple w/ HO Assn.
Estimated market value
$352,000
$334,000 - $370,000
$2,161/mo
Price history
| Date | Event | Price |
|---|---|---|
| 10/3/2026 | Price change | $355,000-1.4%$248/sqft |
Source: MRED as distributed by MLS GRID #12767714 Report a problem | ||
| 9/25/2026 | Listed for sale | $360,000+16.5%$251/sqft |
Source:  MRED as distributed by MLS GRID #12767714 Report a problem MRED as distributed by MLS GRID #12767714 Report a problem | ||
| 4/4/2024 | Sold | $309,000$216/sqft |
Source: MRED as distributed by MLS GRID #QC4251848 Report a problem | ||
Public tax history
| Year | Property taxes | Tax assessment |
|---|---|---|
| 2025 | $1,630 +2918.5% | $334,900 +216.2% |
| 2024 | $54 | $105,900 +3014.7% |
| 2023 | -- | $3,400 |
Find assessor info on the county website
Monthly payment
Est. payment
Payment breakdown
Explore the cost of this home by adjusting the details. Changes won't be saved.Climate risks
Neighborhood: 52722
Nearby schools
Schools provided by the listing agent
- District: 5250
Source: MRED as distributed by MLS GRID. This data may not be complete. We recommend contacting the local school district to confirm school assignments for this home.
Similar homes
- $349,9003 bd2 ba1.4k sqft3044 Mary Leigh Dr, Bettendorf, IA 52722Price Change
 MLS ID #12768564, Amber Holmes, NextHome QC Realty. MRED as distributed by MLS GRID
 - $359,0003 bd3 ba1.4k sqft3990 Prairie Ln, Bettendorf, IA 52722Active
 MLS ID #12768878, Tim Hernandez, eXp Realty. MRED as distributed by MLS GRID
 - $341,4543 bd3 ba1.3k sqft5198 Polster Pl, Bettendorf, IA 52722Active
 MLS ID #12695881, Mark Southwood, Home Sell Flat LLC. MRED as distributed by MLS GRID
 - $342,8193 bd3 ba1.3k sqft5220 Polster Pl, Bettendorf, IA 52722ActiveMLS ID #12695886, Mark Southwood, Home Sell Flat LLC. MRED as distributed by MLS GRID
