Hidden Valley Sanctuary -Welcome to this beautiful townhome nestled in one of Salt Lake Valley's most unique pockets. Tucked away in a quiet, hidden valley, it captures the rare lifestyle with pastures,equestrian & biking trailheads & small-town soul sit right against the big city grid. Featuring a spacious 3-bdrm, 2.5 bath layout, this east facing home offers a cool escape from the afternoon heat. Inside, the open concept main level is perfect for everyday living, effortless entertaining, or a smooth work from home routine with lightning fast internet. Unbroken, majestic views of Lone Peak, ground your morning in absolute peace, while the private upstairs primary suite offers a quiet retreat to watch the evening shadows cross the mountains. Situated in a welcoming, diverse community you are just minutes from the TRAX line, World Class Fine Dining & gourmet grocery shopping. Complete with a 2.25 car garage & zero Yard work, you have the ultimate blend of Country charm & city convenience. Simply put, this is the best value for a premium mountain-view property in today's market. Schedule your private showing today!
For sale
Price cut: $34K (7/10)
$475,000
699 E Hillock Ct S #16, Draper, UT 84020
3beds
1,970sqft
Townhouse
Built in 2016
1,742 Square Feet Lot
$501,900 Zestimate®
$241/sqft
$255/mo HOA
What's special
Premium mountain-view propertyQuiet retreatPrivate upstairs primary suiteLightning fast internetEast facing homeOpen concept main level
- 112 days |
- 368 |
- 14 |
Zillow last checked:
Listing updated:
Listed by:
Jolynn Petrlich 801-688-2646,
Equity Real Estate (Advantage)
Source: UtahRealEstate.com,MLS#: 2146524
Loading...
Facts & features
Interior
Bedrooms & bathrooms
- Bedrooms: 3
- Bathrooms: 3
- Full bathrooms: 2
- 1/2 bathrooms: 1
- Partial bathrooms: 1
Rooms
- Room types: Master Bathroom
Primary bedroom
- Level: Third
Heating
- Forced Air, Central
Cooling
- Central Air
Appliances
- Included: Dryer, Electric Air Cleaner, Microwave, Refrigerator, Washer, Disposal, Gas Oven, Gas Range, Free-Standing Range
- Laundry: Electric Dryer Hookup
Features
- Separate Bath/Shower, Walk-In Closet(s), Granite Counters
- Flooring: Carpet, Laminate, Tile
- Doors: Sliding Doors
- Windows: Blinds, Window Coverings, Double Pane Windows
- Basement: None
- Has fireplace: No
Interior area
- Total structure area: 1,970
- Total interior livable area: 1,970 sqft
- Finished area above ground: 1,970
Property
Parking
- Total spaces: 2
- Parking features: Open
- Attached garage spaces: 2
- Has uncovered spaces: Yes
Features
- Stories: 3
- Patio & porch: Patio, Open Patio
- Exterior features: Balcony, Entry (Foyer), Lighting
- Has view: Yes
- View description: Mountain(s)
Lot
- Size: 1,742 Square Feet
- Features: Curb & Gutter, Sprinkler: Auto-Full
- Topography: Terrain
- Residential vegetation: Landscaping: Full, Mature Trees
Details
- Parcel number: 2829103029
- Zoning description: Single-Family
Construction
Type & style
- Home type: Townhouse
- Property subtype: Townhouse
Materials
- Brick, Stucco
- Roof: Asphalt
Condition
- Blt./Standing
- New construction: No
- Year built: 2016
- Major remodel year: 2020
Utilities & green energy
- Water: Culinary
- Utilities for property: Natural Gas Connected, Electricity Connected, Sewer Connected, Water Connected
Community & HOA
Community
- Features: Sidewalks
- Subdivision: Elgin Place
HOA
- Has HOA: Yes
- Amenities included: Maintenance, Snow Removal, Trash
- Services included: Maintenance Grounds, Trash
- HOA fee: $255 monthly
- HOA name: HOA Living
- HOA phone: 801-246-0465
Location
- Region: Draper
Financial & listing details
- Price per square foot: $241/sqft
- Annual tax amount: $2,571
- Date on market: 3/27/2026
- Listing terms: Cash,Conventional,Down Payment Assist.,FHA,Lease Option,VA Loan
- Inclusions: Dryer, Electric Air Cleaner, Microwave, Range, Refrigerator, Washer, Window Coverings
- Acres allowed for irrigation: 0
- Electric utility on property: Yes
- Road surface type: Paved
Estimated market value
$501,900
$477,000 - $527,000
$2,536/mo
Price history
| Date | Event | Price |
|---|---|---|
| 7/10/2026 | Price change | $475,000-6.7%$241/sqft |
Source:  UtahRealEstate.com #2146524 Report a problem UtahRealEstate.com #2146524 Report a problem | ||
| 5/26/2026 | Price change | $509,000+2%$258/sqft |
Source: UtahRealEstate.com #2146524 Report a problem | ||
| 3/28/2026 | Listed for sale | $499,000$253/sqft |
Source: UtahRealEstate.com #2146524 Report a problem | ||
Public tax history
Tax history is unavailable.
Monthly payment
Est. payment
Payment breakdown
Explore the cost of this home by adjusting the details. Changes won't be saved.Climate risks
Neighborhood: 84020
Nearby schools
GreatSchools rating
- 8/10Sprucewood SchoolGrades: K-5Distance: 0.5 mi
- 6/10Alta High SchoolGrades: 8-12Distance: 1.3 mi
- 4/10Mount Jordan Middle SchoolGrades: 6-8Distance: 3.4 mi
Schools provided by the listing agent
- Elementary: Sprucewood
- Middle: Mount Jordan
- High: Jordan
- District: Canyons
Source: UtahRealEstate.com. This data may not be complete. We recommend contacting the local school district to confirm school assignments for this home.
- $510,5003 bd2 ba1.8k sqft672 E Falconer Ct, Draper, UT 84020Off Market

- $--3 bd2 ba1.8k sqft676 E Falconer Ct, Draper, UT 84020Sold
- $593,5003 bd3 ba-- sqft682 E Falconer Ct, Draper, UT 84020Off Market
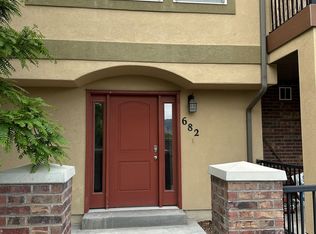
- $--3 bd3 ba-- sqft682 E Falconer Ct #20617641, Draper, UT 84020Off Market
- $--3 bd2 ba-- sqft682 E Falconer Ct #496, Draper, UT 84020Off Market
- $--3 bd3 ba-- sqft682 E Falconer Ct #495, Draper, UT 84020Off Market
- $623,4005 bd2 ba2k sqft685 E 12000th St S, Draper, UT 84020Off Market
- $498,0003 bd2 ba1.8k sqft686 E Falconer Ct, Draper, UT 84020Off Market
A local agent can set up tours, give advice and negotiate with sellers.
Similar homes
- $545,0003 bd4 ba2.2k sqft611 Autumn Branch Way, Draper, UT 84020For Sale
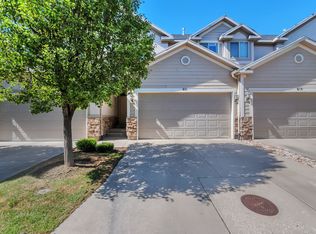
 MLS ID #2164884, Madhu K. Chengat, TRU Realty Group LLC. UtahRealEstate.com
 - $464,9003 bd3 ba1.5k sqft13472 S Fallow Creek Ln, Draper, UT 84020For Sale
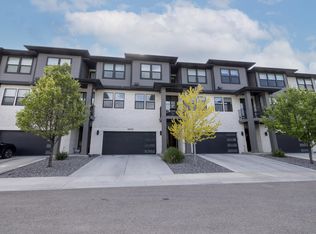 MLS ID #2161782, Linda T Herrera, Distinction Real Estate. UtahRealEstate.com
 - $675,0003 bd4 ba1.9k sqft14407 S Champ Cv, Draper, UT 84020For Sale
 MLS ID #2151263, J B Singh, Positive Investments Real Estate. UtahRealEstate.com
 - $475,0003 bd3 ba2k sqft58 W Brooklyn Park Ln, Salt Lake City, UT 84115For Sale
 MLS ID #2167921, Leigh Anne Bernal, Homeworks Property Lab, LLC. UtahRealEstate.com
 - $425,0003 bd3 ba1.8k sqft1817 W Torlundy Dr, Riverton, UT 84065For SaleMLS ID #2157178, Adam Derfler, Century 21 Everest. UtahRealEstate.com
- $455,0003 bd4 ba2k sqft5083 W Walford Ln N, Herriman, UT 84096For SaleMLS ID #2162167, Drew Armstrong, UtahRealEstate.Net. UtahRealEstate.com
- $439,9003 bd2 ba2.1k sqft14926 S Pele Ln W, Herriman, UT 84096For SaleMLS ID #2162864, Tanya Harris, Selling Salt Lake. UtahRealEstate.com
- $475,0003 bd3 ba1.8k sqft736 W Kirkbride Ave, South Salt Lake, UT 84119For SaleMLS ID #2157825, Christine Wunderli, Foothills Realty LLC. UtahRealEstate.com
- $490,0003 bd3 ba2.4k sqft13933 S Little Ridge Ln, Herriman, UT 84096For SaleMLS ID #2160617, Jennifer Yeo, Presidio Real Estate. UtahRealEstate.com
- $476,9004 bd4 ba2.2k sqft4323 W Burwell Ln, Herriman, UT 84096For SaleMLS ID #2142155, Myan Burton, Realife Realty, LLC. UtahRealEstate.com
- $400,0003 bd3 ba1.4k sqft3884 W Sage Meadow Dr, South Jordan, UT 84009For SaleMLS ID #2170657, Elaine T Barrus, Realtypath LLC. UtahRealEstate.com
- $499,0003 bd3 ba2.6k sqft10463 S Oquirrh Lake Rd, South Jordan, UT 84009For SaleMLS ID #2150792, Tiffany West, Fathom Realty (St George). UtahRealEstate.com
- $399,0003 bd2 ba1.5k sqft5113 W Dolce Ct, Herriman, UT 84096For SaleMLS ID #2170620, Kimberly Wiseman, Equity Real Estate (Advantage). UtahRealEstate.com
- $520,0003 bd3 ba1.5k sqft11253 S Holly Springs Dr, South Jordan, UT 84009For SaleMLS ID #2167131, Brandy Tilo, Presidio Real Estate (River Heights). UtahRealEstate.com
- $529,9003 bd3 ba2.5k sqft5378 W Autumn Night Ln S, Herriman, UT 84096For SaleMLS ID #2165232, Megan Jex, Utah Real Estate Professionals. UtahRealEstate.com
- $569,9004 bd3 ba2.7k sqft1359 W Stewart Falls Dr S, Riverton, UT 84065For SaleMLS ID #2149496, Chelsea Layne Baker, Intermountain Properties. UtahRealEstate.com
- $414,9003 bd2 ba1.9k sqft15451 S Midnight View Way, Bluffdale, UT 84065For SaleMLS ID #2151952, Bryce Anderson, Intermountain Properties. UtahRealEstate.com
- $509,9953 bd3 ba2.3k sqft8699 S Diamond Dove Dr, West Jordan, UT 84088For SaleMLS ID #2166485, Scott D Hodges, EXIT Realty Success. UtahRealEstate.com
- $385,0003 bd3 ba1.4k sqft4799 W Topcrest Dr, South Jordan, UT 84009For SaleMLS ID #2157773, Greg Ward, Real Broker, LLC. UtahRealEstate.com
- $484,9003 bd3 ba1.9k sqft11758 S Flying Fish Dr #605, South Jordan, UT 84009For SaleMLS ID #2160656, Jennifer Jenkins, Holmes Homes Realty. UtahRealEstate.com
