Don't miss your opportunity to call this home! Welcome to your beautifully updated 2 bedroom, 1.5 bath condo featuring a modern kitchen with new soft-close cabinets, stainless KitchenAid appliances, Corian countertops, floating shelves and tile backsplash. There is nothing left to do but move in with new plumbing and light fixtures, updated electrical, including motion sensors in closets, ceiling fans, LED can lights and fresh paint throughout. The primary bedroom offers two walk-in closets and an ensuite bathroom, while a convenient upstairs laundry adds even more ease. Additional features include a smart thermostat, hardwired smoke and CO2 detectors, a one-stall attached garage, and a private back deck to enjoy your morning coffee. Bright, open spaces and a serene setting, just minutes from Lake Michigan, restaurants and shopping make this home a true gem! Come see it today and make it yours!
Active
$319,000
699 Sun Chase Dr, Holland, MI 49424
2beds
1,880sqft
:
Get pre-qualified$2,484/mo
Condominium
Built in 2000
-- sqft lot
$-- Zestimate®
$170/sqft
$275/mo HOA
What's special
One-stall attached garageFresh paint throughoutSmart thermostatCorian countertopsUpdated electricalCeiling fansLed can lights
- 56 days |
- 294 |
- 18 |
Zillow last checked:
Listing updated:
Listed by:
Candace VanGessel 616-325-4517,
RE/MAX Lakeshore 616-383-4640
Source: MichRIC,MLS#: 26030269
Facts & features
Interior
Bedrooms & bathrooms
- Bedrooms: 2
- Bathrooms: 2
- Full bathrooms: 1
- 1/2 bathrooms: 1
Primary bedroom
- Level: Upper
Bedroom 2
- Level: Upper
Primary bathroom
- Level: Upper
Bathroom 1
- Level: Main
Dining area
- Level: Main
Family room
- Level: Basement
Kitchen
- Level: Main
Laundry
- Level: Upper
Living room
- Level: Main
Utility room
- Level: Basement
Heating
- Forced Air
Cooling
- Central Air
Appliances
- Included: Dishwasher, Disposal, Dryer, Microwave, Oven, Range, Refrigerator, Washer
- Laundry: In Hall, Laundry Closet, Upper Level
Features
- Ceiling Fan(s), Eat-in Kitchen, Pantry
- Flooring: Carpet, Laminate
- Windows: Screens, Insulated Windows, Window Treatments
- Basement: Daylight,Full
- Has fireplace: No
Interior area
- Total structure area: 1,520
- Total interior livable area: 1,880 sqft
- Finished area below ground: 380
Video & virtual tour
Property
Parking
- Total spaces: 1
- Parking features: Garage Faces Front, Garage Door Opener, Attached
- Garage spaces: 1
Features
- Stories: 2
Lot
- Features: Site Condo, Ground Cover, Shrubs/Hedges
Details
- Parcel number: 701524498028
Construction
Type & style
- Home type: Condo
- Property subtype: Condominium
Materials
- Vinyl Siding
- Roof: Composition
Condition
- New construction: No
- Year built: 2000
Utilities & green energy
- Sewer: Public Sewer, Storm Sewer
- Water: Public
- Utilities for property: Phone Available, Natural Gas Available, Electricity Available, Cable Available
Community & HOA
Community
- Security: Carbon Monoxide Detector(s), Smoke Detector(s)
- Subdivision: Sun Ridge Condominiums
HOA
- Has HOA: Yes
- Amenities included: Interior Unit
- Services included: Trash, Snow Removal, Maintenance Grounds
- HOA fee: $275 monthly
- HOA phone: 616-403-1362
Location
- Region: Holland
Financial & listing details
- Price per square foot: $170/sqft
- Tax assessed value: $117,534
- Annual tax amount: $3,538
- Date on market: 8/8/2026
- Listing terms: Cash,Conventional
- Electric utility on property: Yes
- Road surface type: Paved
Estimated market value
Not available
Estimated sales range
Not available
Not available
Price history
| Date | Event | Price |
|---|---|---|
| 8/8/2026 | Listed for sale | $319,000$170/sqft |
Source:  MichRIC #26030269 Report a problem MichRIC #26030269 Report a problem | ||
| 7/24/2026 | Pending sale | $319,000$170/sqft |
Source: MichRIC #26030269 Report a problem | ||
| 6/18/2026 | Listed for sale | $319,000+16%$170/sqft |
Source: MichRIC #26030269 Report a problem | ||
| 7/7/2023 | Sold | $275,000$146/sqft |
Source: MichRIC #23020779 Report a problem | ||
| 6/18/2023 | Pending sale | $275,000$146/sqft |
Source: MichRIC #23020779 Report a problem | ||
| 6/16/2023 | Listed for sale | $275,000+99.3%$146/sqft |
Source: MichRIC #23020779 Report a problem | ||
| 3/24/2021 | Listing removed | -- |
Source: Owner Report a problem | ||
| 8/1/2016 | Sold | $138,000-3.2%$73/sqft |
Source: Public Record Report a problem | ||
| 6/14/2016 | Listed for sale | $142,500+37.7%$76/sqft |
Source: Owner Report a problem | ||
| 6/26/2013 | Sold | $103,500-1.3%$55/sqft |
Source: Public Record Report a problem | ||
| 4/13/2013 | Listed for sale | $104,900$56/sqft |
Source: Curt Carini Realty #13019362 Report a problem | ||
Public tax history
| Year | Property taxes | Tax assessment |
|---|---|---|
| 2025 | $3,420 +40.7% | $117,534 +3.1% |
| 2024 | $2,431 +3.8% | $114,000 +42.3% |
| 2023 | $2,343 +457.2% | $80,103 |
| 2022 | $421 | -- |
| 2021 | -- | -- |
| 2020 | -- | $72,833 +4.3% |
| 2018 | $2,040 +33% | $69,800 +1.3% |
| 2017 | $1,534 | $68,900 +10.8% |
| 2016 | $1,534 | $62,200 +11.5% |
| 2015 | $1,534 | $55,800 +7.9% |
| 2014 | -- | $51,700 +1% |
| 2013 | -- | $51,200 +1.8% |
| 2012 | -- | $50,300 -2.9% |
| 2011 | -- | $51,800 -15.2% |
| 2009 | -- | $61,100 -3.3% |
| 2008 | -- | $63,200 -1.1% |
| 2005 | -- | $63,900 +0.6% |
| 2004 | -- | $63,500 -0.5% |
| 2003 | -- | $63,800 -0.2% |
| 2002 | -- | $63,900 +2.4% |
| 2001 | -- | $62,400 |
Find assessor info on the county website
Monthly payment
Est. payment
Payment breakdown
Explore the cost of this home by adjusting the details. Changes won't be saved.Climate risks
Neighborhood: 49424
Nearby schools
GreatSchools rating
- 7/10Waukazoo Elementary SchoolGrades: PK-5Distance: 1.3 mi
- 5/10Harbor Lights Middle SchoolGrades: 6-8Distance: 2.3 mi
- 6/10West Ottawa High School CampusGrades: 9-12Distance: 2.7 mi
- $310,1003 bd2 ba1.9k sqft66 Sun Ridge Dr, Holland, MI 49424Off Market
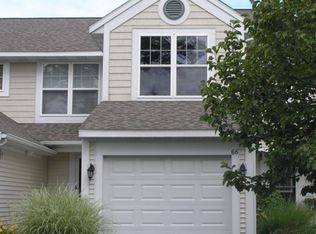
- $326,3003 bd3 ba1.9k sqft50 Sun Ridge Dr, Holland, MI 49424Off Market
- $265,0003 bd3 ba1.6k sqft75 Sun Ridge Dr, Holland, MI 49424Sold
- $336,400-- bd-- ba-- sqft711 Sun Chase Dr, Holland, MI 49424Off Market
- $335,0002 bd3 ba1.5k sqft695 Sun Chase Dr, Holland, MI 49424Sold
- $316,0002 bd1 ba1.5k sqft46 Sun Ridge Dr, Holland, MI 49424Off Market
- $333,9002 bd3 ba1.8k sqft86 Sun Ridge Dr, Holland, MI 49424Pending
- $295,8002 bd1 ba1.5k sqft48 Sun Ridge Dr, Holland, MI 49424Off Market
A local agent can set up tours, give advice and negotiate with sellers.
Similar homes
- $324,9002 bd3 ba1.6k sqft11382 E Lake Dr, Holland, MI 49424For Sale

 MLS ID #26041005, Bria Hanneken, West Edge Real Estate LLC. MichRIC
 - $239,0001 bd1 ba950 sqft321 Nestlewood Dr, Holland, MI 49424For Sale
 MLS ID #26041924, Tara Mulkey, HomeRealty, LLC. MichRIC
 - $350,0003 bd2 ba1.6k sqft11286 Blue Heron Pkwy #24, Holland, MI 49424For Sale
 MLS ID #26040641, Rick Genzink, Keller Williams Harbortown. MichRIC
 - $309,9003 bd3 ba1.7k sqft11409 N Lake Dr, Holland, MI 49424For Sale
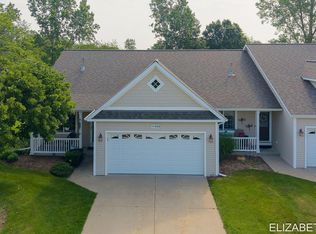 MLS ID #26033114, Elizabeth Smith, North South Realty Group. MichRIC
 - $374,9002 bd2 ba2.2k sqft737 Ottawa Beach Rd, Holland, MI 49424For SaleMLS ID #26035976, Luke Scott Bouman, HomeRealty Holland. MichRIC
- $325,0003 bd3 ba1.6k sqft747 Butternut Dr, Holland, MI 49424For SaleMLS ID #26024855, Tanya D Powell-May, Keller Williams GR North. MichRIC
- $345,0002 bd3 ba2.2k sqft834 Brook Village Ct, Holland, MI 49423For SaleMLS ID #26040614, Dan Farkas, 1st Advantage Realty. MichRIC
- $239,9002 bd2 ba1.2k sqft3170 W Crystal Waters Dr Unit 2, Holland, MI 49424For SaleMLS ID #26014790, Paul G Marandet, 616 Realty LLC. MichRIC
- $399,9004 bd2 ba2k sqft603 Howard Ave, Holland, MI 49424For SaleMLS ID #26022159, Luke Scott Bouman, HomeRealty Holland. MichRIC
- $475,0003 bd3 ba2.2k sqft31 Forest Hills Dr, Holland, MI 49424For SaleMLS ID #26041043, Kathy A Smith, Chuck Jaqua, REALTOR. MichRIC
- $399,9005 bd3 ba1.8k sqft16726 James St, Holland, MI 49424For SaleMLS ID #26041366, David J Arnoldink, West Edge Real Estate LLC. MichRIC
- $305,0003 bd2 ba2.2k sqft643 Crestview St #27, Holland, MI 49423For SaleMLS ID #26023094, Michael Bojko, Coldwell Banker Woodland Schmidt. MichRIC
- $375,0003 bd2 ba2k sqft15471 Ransom St, Holland, MI 49424For SaleMLS ID #26032952, Mary Perham-Nelson, EXP Realty LLC. MichRIC
- $465,0004 bd2 ba1.9k sqft286 Felch St, Holland, MI 49424For SaleMLS ID #26041446, Emily Garcia, Coldwell Banker Woodland Schmidt. MichRIC
- $365,0004 bd2 ba1.8k sqft86 Dunton Ave, Holland, MI 49424For SaleMLS ID #26034649, Ernesto Lopez, UBeHome Real Estate. MichRIC
- $330,0003 bd2 ba1.4k sqft244 S Waverly Rd, Holland, MI 49423For SaleMLS ID #26039332, Sandra Beelen, Jason Mitchell Real Estate Group. MichRIC
- from $325,0002 bd2 ba1.4k sqftStandard Interior Condo Plan, Smithfield Condominiums, Holland, MI 49424New ConstructionBaumann Building, Inc.
- $415,0004 bd3 ba2.2k sqft1632 W Lakewood Blvd, Holland, MI 49424For SaleMLS ID #26031974, Jeffrey Glover, Keller Williams Professionals. MichRIC
- $240,0002 bd1 ba979 sqft11967 Willow Wood S, Holland, MI 49424For SaleMLS ID #26032960, Lisa Wiersma, Five Star Real Estate (Holland). MichRIC
- $450,0003 bd3 ba1.9k sqft312 Sand Castle Dr, Holland, MI 49424For SaleMLS ID #26039404, Kersh Ruhl, Coldwell Banker Woodland Schmidt. MichRIC
