This stunning home in the active and social community of Sunset Ridge is an absolute must-see! These conscientious sellers have made several changes and updates to this house which render it more aesthetically pleasing AND more livable. Upon entry to the home, you will be greeted by wainscoting in the entry foyer, craftsman style trim throughout the home and an open and airy floor plan. The living room offers vaulted ceilings and an electric fireplace with shiplap surround. The kitchen has enjoyed a complete remodeling, with custom cabinetry, granite countertops, tiled backsplash, Fireclay farmhouse sink, a GE Cafe French door wall oven, convection microwave, induction cooktop and enlarged pantry. The split floor plan means that guests and owners alike can maintain their privacy. The front guest bedroom contains a vaulted ceiling, making the room feel bright and spacious. The second guest bedroom's closet is generously sized and has had custom shelving installed. The primary bedroom has been reconfigured to create a more usable space, and the addition of custom shelving contributes to its grand feel. The primary bathroom has also had adjustments made, creating a huge tiled, walk-in shower and walk-in closet with custom shelving. The 4-panel sliders from the living room lead to a 3-season room with EZ Breeze windows and another electric fireplace with shiplap adorning the walls and ceiling fan. Beyond that is a pergola also with electricity and ceiling fan, and attractive hardscaping in the fenced backyard. Whether you seek to use it as a man-cave, she-shed or additional guest space, the upstairs bonus room is versatile as it also contains its own full bathroom with shower. The garage is not one to be missed either, with a built-in workbench, level II electric car charger and generator transfer switch. Other thoughtful extras in this home include updated tile in the laundry room and bathrooms, custom blinds and shades, and LVP flooring throughout the living area and bedrooms. There is literally nothing left to do in this home as these sellers have done it all for you already! What are you waiting for? Schedule your showing today. Sunset Ridge is an extremely conveniently located community, literally right between the beaches of Sunset Beach and Ocean Isle Beach. There are multiple golf courses nearby, along with opportunities for watersports such as fishing or kayaking. Your daily living conveniences are also nearby with multiple grocery stores, pharmacies, restaurants, shops and healthcare.
Under contract
$529,900
6991 Ascension Drive SW, Ocean Isle Beach, NC 28469
3beds
2,178sqft
Single Family Residence
Built in 2017
7,754 Square Feet Lot
$524,700 Zestimate®
$243/sqft
$162/mo HOA
What's special
Split floor planGranite countertopsConvection microwaveInduction cooktopTiled backsplashFireclay farmhouse sinkCustom cabinetry
- 11 days |
- 65 |
- 0 |
Likely to sell faster than
Zillow last checked:
Listing updated:
Listed by:
Colleen Teifer 609-868-2393,
Silver Coast Properties
Source: Hive MLS,MLS#: 100587228 Originating MLS: Brunswick County Association of Realtors
Originating MLS: Brunswick County Association of RealtorsFacts & features
Interior
Bedrooms & bathrooms
- Bedrooms: 3
- Bathrooms: 3
- Full bathrooms: 3
Rooms
- Room types: Master Bedroom, Bedroom 1, Bedroom 2, Living Room, Dining Room, Laundry, Bathroom 1, Bathroom 2, Bonus Room, Bathroom 3
Primary bedroom
- Level: First
Bedroom 1
- Level: First
Bedroom 2
- Level: First
Bathroom 1
- Level: First
Bathroom 2
- Level: First
Bathroom 3
- Level: Second
Bonus room
- Level: Second
Dining room
- Level: First
Kitchen
- Level: First
Laundry
- Level: First
Living room
- Level: First
Heating
- Heat Pump, Electric, Forced Air, Zoned
Cooling
- Central Air, Zoned, Heat Pump
Appliances
- Included: Vented Exhaust Fan, Electric Cooktop, Built-In Microwave, Disposal, Dishwasher, Convection Oven, Electric Range
- Laundry: Laundry Room
Features
- Master Downstairs, Walk-in Closet(s), Tray Ceiling(s), High Ceilings, Bookcases, Kitchen Island, Ceiling Fan(s), Pantry, Walk-in Shower, Blinds/Shades, Built-in Features, Smart Thermostat, Walk-In Closet(s)
- Flooring: LVT/LVP, Carpet, Tile
- Basement: None
- Attic: Storage
- Number of fireplaces: 2
Interior area
- Total structure area: 2,178
- Total interior livable area: 2,178 sqft
Property
Parking
- Total spaces: 4
- Parking features: Garage Faces Front, Garage Door Opener, Off Street, Garage
- Attached garage spaces: 2
Accessibility
- Accessibility features: None
Features
- Levels: Two
- Patio & porch: Covered, Enclosed, See Remarks, Front Porch, Rear Porch
- Exterior features: Irrigation System, See Remarks
- Pool features: None
- Fencing: Privacy,Back Yard,Vinyl
- Has view: Yes
- View description: None
- Waterfront features: None
- Frontage type: See Remarks
Lot
- Size: 7,754 Square Feet
- Dimensions: 58 x 114 x 79 x 113
- Features: Landscaped, Recreation Nearby, Shopping Nearby
Details
- Additional structures: Pergola
- Parcel number: 242fn008
- Zoning: Co-Sbr-6000
- Special conditions: Standard
Construction
Type & style
- Home type: SingleFamily
- Property subtype: Single Family Residence
Materials
- Vinyl Siding, Wood Frame
- Foundation: Raised, Slab
- Roof: Architectural Shingle
Condition
- New construction: No
- Year built: 2017
Utilities & green energy
- Sewer: County Sewer
- Water: County Water
- Utilities for property: Sewer Connected, Water Connected
Green energy
- Green verification: None
- Energy efficient items: Thermostat
Community & HOA
Community
- Security: Smoke Detector(s)
- Subdivision: Sunset Ridge
HOA
- Has HOA: Yes
- Amenities included: Clubhouse, Pool, Maintenance Common Areas, Maintenance Grounds, Sidewalks, Street Lights, Taxes
- HOA fee: $1,940 annually
- HOA name: Premier Management
- HOA phone: 910-679-3012
Location
- Region: Ocean Isle Beach
Financial & listing details
- Price per square foot: $243/sqft
- Tax assessed value: $476,410
- Annual tax amount: $2,029
- Date on market: 7/8/2026
- Cumulative days on market: 12 days
- Listing agreement: Exclusive Right To Sell
- Listing terms: Cash,Conventional
- Road surface type: Paved
Estimated market value
$524,700
$498,000 - $551,000
$2,333/mo
Price history
| Date | Event | Price |
|---|---|---|
| 7/14/2026 | Contingent | $529,900$243/sqft |
Source:  Hive MLS #100587228 Report a problem Hive MLS #100587228 Report a problem | ||
| 7/8/2026 | Listed for sale | $529,900+49.3%$243/sqft |
Source: Hive MLS #100587228 Report a problem | ||
| 4/28/2021 | Sold | $355,000+21.4%$163/sqft |
Source: Hive MLS #100263909 Report a problem | ||
| 2/13/2018 | Sold | $292,500$134/sqft |
Source: Public Record Report a problem | ||
Public tax history
| Year | Property taxes | Tax assessment |
|---|---|---|
| 2025 | $2,029 | $476,410 |
| 2024 | $2,029 +0.1% | $476,410 |
| 2023 | $2,028 +7% | $476,410 +54.5% |
| 2022 | $1,895 +0% | $308,410 |
| 2021 | $1,895 | $308,410 |
| 2020 | $1,895 | $308,410 |
| 2019 | $1,895 +21.5% | $308,410 +24.9% |
| 2018 | $1,560 | $246,890 +311.5% |
| 2017 | -- | $60,000 |
Find assessor info on the county website
Monthly payment
Est. payment
Payment breakdown
Explore the cost of this home by adjusting the details. Changes won't be saved.Climate risks
Neighborhood: 28469
Nearby schools
GreatSchools rating
- 4/10Jessie Mae Monroe ElementaryGrades: PK-5Distance: 4.4 mi
- 4/10Shallotte MiddleGrades: 6-8Distance: 6.7 mi
- 4/10West Brunswick HighGrades: 9-12Distance: 6.4 mi
Schools provided by the listing agent
- Elementary: Jessie Mae Monroe Elementary
- Middle: Shallotte Middle
- High: West Brunswick
Source: Hive MLS. This data may not be complete. We recommend contacting the local school district to confirm school assignments for this home.
- $350,2003 bd2 ba1.9k sqft6995 Ascension Dr, Ocean Isle Beach, NC 28469Off Market
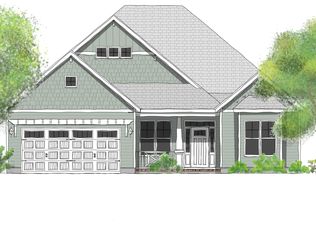
- $485,9003 bd2 ba1.9k sqft6995 Ascension Dr SW, Ocean Isle Beach, NC 28469Off Market
- $435,3003 bd2 ba1.5k sqft6987 Ascension Dr SW, Ocean Isle Beach, NC 28469Off Market
- $445,4003 bd2 ba1.8k sqft7048 Sevilleen Dr SW, Ocean Isle Beach, NC 28469Off Market
- $450,9003 bd4 ba2.1k sqft7052 Sevilleen St SW, Ocean Isle Beach, NC 28469Off Market
- $477,3003 bd4 ba2.1k sqft7052 Sevilleen Dr SW, Ocean Isle Beach, NC 28469Off Market
- $358,3003 bd2 ba1.3k sqft7044 Sevilleen Dr SW, Ocean Isle Beach, NC 28469Off Market
- $509,4003 bd2 ba1.9k sqft6983 Ascension Dr SW, Ocean Isle Beach, NC 28469Off Market
A local agent can set up tours, give advice and negotiate with sellers.
Similar homes
- $595,0003 bd2 ba2.1k sqft6378 Bryson Drive SW, Ocean Isle Beach, NC 28469For Sale
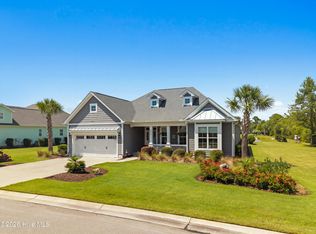
 MLS ID #100595177, Shelley Allen, Carolina's Choice Real Estate Inc. Hive MLS
 - from $599,4104 bd3 ba2.3k sqftStarling Plan, Waterbrook Woods, Ocean Isle Beach, NC 28469New Construction
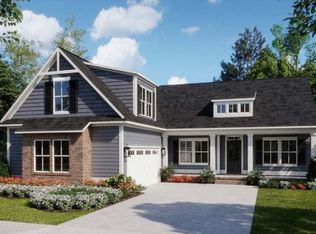 Logan Homes
 - $595,0003 bd2 ba1.6k sqft6468 Carrick Bend Trail SW, Ocean Isle Beach, NC 28469For Sale
 MLS ID #100583006, April S Visconti, Coldwell Banker Sea Coast Advantage. Hive MLS
 - $705,0003 bd2 ba2.1k sqft1360 Ellsworth Drive SW, Ocean Isle Beach, NC 28469For Sale
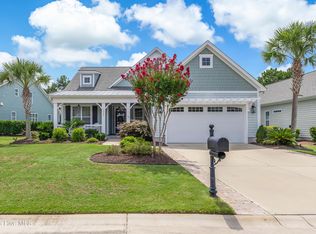 MLS ID #100595258, Jessica M Wainwright, Live Love Brunswick. Hive MLS
 - $699,9003 bd3 ba2.3k sqft1692 Round Turn Road SW, Ocean Isle Beach, NC 28469For SaleMLS ID #100594968, Amanda S Farabow, The Saltwater Agency. Hive MLS
- $598,0003 bd2 ba2k sqft1507 Cassidy Court, Ocean Isle Beach, NC 28469For SaleMLS ID #100555251, Seth C Barbee, The Saltwater Agency. Hive MLS
- $550,0003 bd2 ba1.9k sqft1584 Sand Harbor Circle #1584, Ocean Isle Beach, NC 28469For SaleMLS ID #100573238, Linda H Williams, Coldwell Banker Sea Coast Advantage. Hive MLS
- $523,0003 bd3 ba2.4k sqft73 Eagle Claw Drive, Carolina Shores, NC 28467For SaleMLS ID #100592623, Surf & Turf Properties, Keller Williams Innovate-OIB Mainland. Hive MLS
- $725,0004 bd3 ba2.5k sqft1426 Long Pond Road SW, Ocean Isle Beach, NC 28469For SaleMLS ID #100586919, The Crowell Team, Coldwell Banker Sea Coast Advantage. Hive MLS
- from $535,9003 bd4 ba2.2k sqftBeckett Plan, The Sanctuary at Sunset Beach, Sunset Beach, NC 28468New ConstructionBill Clark Homes
- from $509,9003 bd2 ba1.9k sqftAshton Plan, The Sanctuary at Sunset Beach, Sunset Beach, NC 28468New ConstructionBill Clark Homes
- $529,5003 bd3 ba2.4k sqft113 Eagle Claw Drive, Calabash, NC 28467For SaleMLS ID #100544434, Claire E Yoder, Coldwell Banker Sloane. Hive MLS
- $646,3604 bd3 ba2.3k sqft6796 Hanbury Pl SW, Ocean Isle Beach, NC 28469New ConstructionLogan Homes
- $649,0004 bd4 ba2.7k sqft6358 Bryson Drive SW, Ocean Isle Beach, NC 28469For SaleMLS ID #100561282, Jesse T McCrery, Coldwell Banker Sloane Realty OIB. Hive MLS
- $505,0004 bd4 ba2.7k sqft2079 Saybrooke Lane NW, Calabash, NC 28467For SaleMLS ID #100592842, Patricia M Earp, Realty ONE Group Dockside North. Hive MLS
- $659,5254 bd3 ba2.3k sqft6782 Holton Pl SW, Ocean Isle Beach, NC 28469New ConstructionLogan Homes
- $659,9003 bd3 ba2.5k sqft1601 Ladera Point, Sunset Beach, NC 28468For SaleMLS ID #100589409, Christian S Kohler, Coldwell Banker Sloane. Hive MLS
- $365,0004 bd2 ba1.9k sqft994 Bourne Drive SW, Ocean Isle Beach, NC 28469For SaleMLS ID #100560764, The Crowell Team, Coldwell Banker Sea Coast Advantage. Hive MLS
- $680,0004 bd3 ba2k sqft145 Clubhouse Road, Sunset Beach, NC 28468For SaleMLS ID #100595376, Sabrina N Williams, Coldwell Banker Sea Coast Advantage-Leland. Hive MLS
- $636,9854 bd3 ba2.3k sqft6826 Beckman Cir SW, Ocean Isle Beach, NC 28469New ConstructionLogan Homes
