Welcome to 6992 Oakhill Circle, Unit 6992, in Austell, GA! This beautifully updated 2-bedroom, 1-bathroom townhouse offers comfortable living with modern touches throughout. The kitchen features crisp white cabinetry, sleek black hardware, stainless steel appliances, stylish countertops, and a contemporary backsplash, creating a clean and functional space for everyday living. Wood-look flooring adds warmth and character to the interior. Outside, enjoy a charming covered front porch, perfect for relaxing and enjoying the outdoors. Conveniently located in Austell, this home is a great opportunity for comfortable, low-maintenance living. Schedule your private showing today!
Active
$130,000
6992 Oakhill Cir, Austell, GA 30168
2beds
750sqft
Townhouse
Built in 1984
566 Square Feet Lot
$125,900 Zestimate®
$173/sqft
$150/mo HOA
What's special
Stylish countertopsContemporary backsplashStainless steel appliancesCharming covered front porchWood-look flooringCrisp white cabinetrySleek black hardware
- 6 days
- 182
- 13
Zillow last checked:
Listing updated:
Listed by:
Ana Rodriguez 678-760-7297,
La Rosa Realty Georgia LLC
Source: GAMLS,MLS#: 10890386
Facts & features
Interior
Bedrooms & bathrooms
- Bedrooms: 2
- Bathrooms: 1
- Full bathrooms: 1
Rooms
- Room types: Great Room
Kitchen
- Features: Breakfast Bar, Pantry
Heating
- Forced Air, Natural Gas
Cooling
- Central Air
Appliances
- Included: Dishwasher, Gas Water Heater, Microwave, Refrigerator
- Laundry: Common Area
Features
- Roommate Plan, Walk-In Closet(s)
- Flooring: Other
- Windows: Storm Window(s)
- Basement: None
- Has fireplace: No
- Common walls with other units/homes: 2+ Common Walls
Interior area
- Total structure area: 750
- Total interior livable area: 750 sqft
- Finished area above ground: 750
- Finished area below ground: 0
Property
Parking
- Parking features: None
Features
- Levels: Two
- Stories: 2
- Patio & porch: Deck
- Fencing: Wood
- Body of water: None
Lot
- Size: 566 Square Feet
- Features: Private
Details
- Parcel number: 18050900780
Construction
Type & style
- Home type: Townhouse
- Architectural style: Brick Front,Traditional
- Property subtype: Townhouse
- Attached to another structure: Yes
Materials
- Brick
- Roof: Composition
Condition
- Fixer
- New construction: No
- Year built: 1984
Utilities & green energy
- Electric: 220 Volts
- Sewer: Public Sewer
- Water: Public
- Utilities for property: Cable Available, Electricity Available, Natural Gas Available, Water Available
Community & HOA
Community
- Features: None
- Subdivision: Oakhill Twnhms
HOA
- Has HOA: Yes
- Services included: Maintenance Grounds, Water
- HOA fee: $1,800 annually
Location
- Region: Austell
Financial & listing details
- Price per square foot: $173/sqft
- Tax assessed value: $109,950
- Annual tax amount: $1,429
- Date on market: 11/12/2026
- Cumulative days on market: 6 days
- Listing agreement: Exclusive Right To Sell
- Electric utility on property: Yes
Estimated market value
$125,900
$120,000 - $132,000
$1,419/mo
Price history
| Date | Event | Price |
|---|---|---|
| 11/13/2026 | Listed for sale | $130,000+261.1%$173/sqft |
Source:  FMLS GA #7867674 Report a problem | ||
| 7/24/2021 | Listing removed | -- |
Source: Zillow Rental Manager Report a problem | ||
| 6/22/2021 | Price change | $1,050+5%$1/sqft |
Source: Zillow Rental Manager Report a problem | ||
| 6/20/2021 | Listed for rent | $1,000$1/sqft |
Source: Zillow Rental Manager Report a problem | ||
| 9/21/2017 | Sold | $36,000-2.7%$48/sqft |
Source: Public Record Report a problem | ||
| 9/14/2017 | Pending sale | $37,000$49/sqft |
Source: Duffy Realty #8252527 Report a problem | ||
| 9/5/2017 | Listed for sale | $37,000+100%$49/sqft |
Source: Duffy Realty #8252527 Report a problem | ||
| 2/18/2009 | Listing removed | $18,500$25/sqft |
Source: foreclosure.com Report a problem | ||
| 2/14/2009 | Listed for sale | $18,500-76.7%$25/sqft |
Source: foreclosure.com Report a problem | ||
| 12/23/2008 | Sold | $79,527+14.9%$106/sqft |
Source: Public Record Report a problem | ||
| 2/16/2001 | Sold | $69,200+1284%$92/sqft |
Source: Public Record Report a problem | ||
| 12/17/1997 | Sold | $5,000$7/sqft |
Source: Public Record Report a problem | ||
Public tax history
| Year | Property taxes | Tax assessment |
|---|---|---|
| 2024 | $1,326 +10.4% | $43,980 +10.4% |
| 2023 | $1,201 +36% | $39,828 +36.9% |
| 2022 | $883 +29.2% | $29,100 +29.2% |
| 2021 | $683 +56.4% | $22,520 +56.4% |
| 2020 | $437 | $14,400 |
| 2019 | $437 | $14,400 |
| 2018 | $437 | $14,400 +26.8% |
| 2017 | $437 +33.9% | $11,356 |
| 2016 | $326 +10.6% | $11,356 +13.3% |
| 2015 | $295 +47.2% | $10,020 +48.5% |
| 2014 | $200 +32.4% | $6,748 +33.5% |
| 2013 | $151 -0.8% | $5,056 |
| 2012 | $153 -0.2% | $5,056 |
| 2011 | $153 -0.2% | $5,056 -5.2% |
| 2010 | $153 -75.6% | $5,332 -75.6% |
| 2009 | $629 +90.8% | $21,888 -22.7% |
| 2006 | $330 -0.6% | $28,320 |
| 2005 | $332 | $28,320 |
| 2004 | $332 | $28,320 |
| 2003 | $332 -0.3% | $28,320 |
| 2002 | $333 -55% | $28,320 +14.9% |
| 2001 | $740 +3% | $24,651 |
| 2000 | $718 | $24,651 |
Find assessor info on the county website
Monthly payment
Est. payment
Payment breakdown
Explore the cost of this home by adjusting the details. Changes won't be saved.Climate risks
Neighborhood: 30168
Nearby schools
Schools provided by the listing agent
- Elementary: City View
- Middle: Lindley
- High: Pebblebrook
Source: GAMLS. This data may not be complete. We recommend contacting the local school district to confirm school assignments for this home.
Similar homes
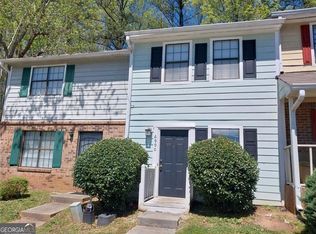
- $175,0003 bd4 ba1k sqft7011 Oakhill Cir, Austell, GA 30168Active

 MLS ID #10846005, Amarjyoti Angan, Virtual Properties Realty.com. GAMLS
- $168,3002 bd2 ba1k sqft6938 Oakhill Cir, Mableton, GA 30168For Sale
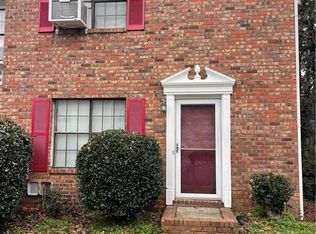
 MLS ID #7707743, Adrian W McCabe, Marvin Waldrip Realty, Company. FMLS GA
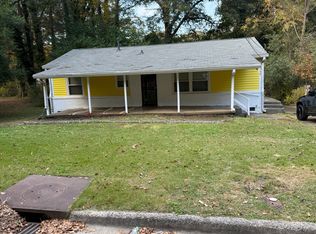
- $120,0003 bd1 ba1k sqft348 Ard Pl NW, Atlanta, GA 30331For Sale By Owner
- $175,0002 bd1 ba1k sqft6090 S Gordon Rd, Austell, GA 30168Active Under Contract
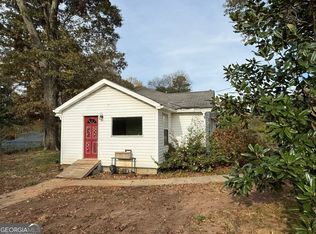 MLS ID #10889498, Brenna Burkhalter, Keller Williams Realty Partners. GAMLS
- $127,1002 bd1 ba859 sqft1092 Mable St SW, Mableton, GA 30126ActiveMLS ID #10843904, Edith Angelo, Angelo Properties, Inc. GAMLS
- $159,9003 bd1 ba996 sqft5749 Pinecrest Rd, Austell, GA 30168ActiveMLS ID #10873792, Mona Carter, Lokation Real Estate LLC. GAMLS
- $125,0003 bd1 ba1k sqft4235 Utoy Ct SW, Atlanta, GA 30331ActiveMLS ID #10879483, Kimberly Jordan, Keller Williams Realty Atl. Partners. GAMLS
- $129,0003 bd1 ba1k sqft815 Bonneville Ter NW, Atlanta, GA 30331ActiveMLS ID #10836480, Raquel Littlejohn, Mainstay Brokerage. GAMLS
- $130,5003 bd1 ba825 sqft748 Amber Pl NW, Atlanta, GA 30331ActiveMLS ID #10781607, Benjamin Hitchins, Mainstay Brokerage. GAMLS
- $129,0002 bd1 ba864 sqft6366 Gordon St, Lithia Springs, GA 30122ActiveMLS ID #10836032, Kristal Elam, Elated Real Estate. GAMLS
- $124,9003 bd1 ba920 sqft2635 Godfrey Dr NW, Atlanta, GA 30318For SaleMLS ID #7855543, Dave Alleyne, Real Time Realty Of Georgia, LLC.. FMLS GA
- $150,0002 bd1 ba784 sqft6096 Blackhawk Trl SE, Mableton, GA 30126ActiveMLS ID #10842986, Adrienne D Kyle, Keller Williams Realty. GAMLS
- $129,9003 bd1 ba875 sqft3566 Fairlane Dr NW, Atlanta, GA 30331ActiveMLS ID #10780272, Benjamin Hitchins, Mainstay Brokerage. GAMLS
- $134,9003 bd1 ba1k sqft650 Fairburn Rd NW, Atlanta, GA 30331ActiveMLS ID #10804172, Linda Ryan, Keller Williams Community Partners. GAMLS
- $139,9003 bd2 ba1k sqft4005 Princeton Pl SW, Atlanta, GA 30331ActiveMLS ID #10810117, Mary Askew, Trelora Realty, Inc.. GAMLS
- $134,0003 bd1 ba960 sqft4085 Alex Dr SW, Atlanta, GA 30331For SaleMLS ID #7817314, Sierra Solaun, Total Investment Property Services, LLC.. FMLS GA
