A RARE OPPORTUNITY TO OWN A RANCH HOME IN THE SAYLOR TOWNSHIP NEIGHBORHOOD! Situated on just under an acre, this property offers privacy, space, & versatility. The tranquil, fully fenced backyard provides endless possibilities for relaxing, pets, gardening, or outdoor recreation.
With over 2,400 SF of finished living space, this home offers plenty of room to spread out. Hardwood floors, a cozy fireplace, and a bright sunroom add character & charm to the main level. The fully finished, walk-out lower level features two additional bedrooms, a 3/4 bath, wet bar, & spacious rec room?providing flexible space for guests, a family room, hobbies, or recreation.
Outside, the large back deck includes a convenient ramp to the side, while the additional concrete parking pad provides the perfect space for a boat, camper, or extra vehicles. Recent updates include the roof, vinyl siding, HVAC, & kitchen appliances.
With its generous lot, flexible living space, key updates, and desirable features, this property offers a fantastic opportunity with so much potential to make it your own!
For sale
Price cut: $15.1K (10/29)
$374,900
6993 NW 6th Dr, Ankeny, IA 50023
4beds
1,200sqft
Single Family Residence
Built in 1990
0.89 Acres Lot
$-- Zestimate®
$312/sqft
$-- HOA
What's special
Cozy fireplaceWet barSpacious rec roomHardwood floorsTranquil fully fenced backyardTwo additional bedroomsLarge back deck
- 57 days
- 859
- 69
Likely to sell faster than
Zillow last checked:
Listing updated:
Listed by:
Sara Kern (515)240-2477,
RE/MAX Concepts
Source: DMMLS,MLS#: 749652 Originating MLS: Des Moines Area Association of REALTORS
Facts & features
Interior
Bedrooms & bathrooms
- Bedrooms: 4
- Bathrooms: 2
- Full bathrooms: 1
- 3/4 bathrooms: 1
- Main level bedrooms: 2
Heating
- Forced Air, Gas, Natural Gas
Cooling
- Central Air
Appliances
- Included: Dryer, Dishwasher, Microwave, Refrigerator, Stove, Washer
Features
- Wet Bar
- Flooring: Hardwood, Tile
- Basement: Finished,Walk-Out Access
- Number of fireplaces: 1
- Fireplace features: Wood Burning
Interior area
- Total structure area: 1,200
- Total interior livable area: 1,200 sqft
- Finished area below ground: 600
Property
Parking
- Total spaces: 2
- Parking features: Attached, Garage, Two Car Garage
- Attached garage spaces: 2
Accessibility
- Accessibility features: Grab Bars, Low Threshold Shower, Accessible Approach with Ramp
Features
- Stories: 1
- Patio & porch: Deck
- Exterior features: Deck
- Fencing: Chain Link
Lot
- Size: 0.89 Acres
- Dimensions: 101 x 382
- Features: Rectangular Lot
Details
- Parcel number: 27001081007000
- Zoning: LDR
Construction
Type & style
- Home type: SingleFamily
- Architectural style: Ranch
- Property subtype: Single Family Residence
Materials
- Vinyl Siding
- Foundation: Block
- Roof: Asphalt,Shingle
Condition
- Year built: 1990
Utilities & green energy
- Sewer: Septic Tank
- Water: Public
Community & HOA
HOA
- Has HOA: No
Location
- Region: Ankeny
Financial & listing details
- Price per square foot: $312/sqft
- Tax assessed value: $341,200
- Annual tax amount: $4,238
- Date on market: 9/21/2026
- Cumulative days on market: 58 days
- Listing terms: Cash,Conventional,FHA,VA Loan
- Road surface type: Asphalt
Estimated market value
Not available
Estimated sales range
Not available
Not available
Price history
| Date | Event | Price |
|---|---|---|
| 10/29/2026 | Price change | $374,900-3.9%$312/sqft |
Source:  DMMLS #749652 Report a problem | ||
| 9/21/2026 | Listed for sale | $390,000+205.9%$325/sqft |
Source: DMMLS #749652 Report a problem | ||
| 9/17/1993 | Sold | $127,500$106/sqft |
Source: Agent Provided Report a problem | ||
Public tax history
| Year | Property taxes | Tax assessment |
|---|---|---|
| 2025 | $3,942 -1.4% | $341,200 +10.4% |
| 2024 | $3,996 -2% | $309,100 |
| 2023 | $4,076 +1.7% | $309,100 +19.3% |
| 2022 | $4,008 +5.3% | $259,100 |
| 2021 | $3,806 +1.4% | $259,100 +11.2% |
| 2020 | $3,752 +10.5% | $233,100 |
| 2019 | $3,394 +2.2% | $233,100 +14.4% |
| 2018 | $3,322 | $203,800 |
| 2017 | $3,322 +8.2% | $203,800 +7.9% |
| 2016 | $3,070 | $188,800 |
| 2015 | $3,070 +0.1% | $188,800 -1.4% |
| 2014 | $3,066 | $191,500 |
| 2013 | -- | $191,500 -0.8% |
| 2012 | -- | $193,000 |
| 2011 | -- | $193,000 -3% |
| 2010 | -- | $198,900 |
| 2009 | -- | $198,900 |
| 2008 | -- | $198,900 |
| 2007 | -- | $198,900 +9.8% |
| 2006 | -- | $181,200 |
| 2005 | -- | $181,200 +12.1% |
| 2003 | -- | $161,700 +12.9% |
| 2002 | -- | $143,200 |
| 2001 | -- | $143,200 |
Find assessor info on the county website
Monthly payment
Est. payment
Payment breakdown
Explore the cost of this home by adjusting the details. Changes won't be saved.Climate risks
Neighborhood: 50023
Nearby schools
Schools provided by the listing agent
- District: Saydel Consolidated
Source: DMMLS. This data may not be complete. We recommend contacting the local school district to confirm school assignments for this home.
Similar homes
- $334,9004 bd2 ba1.3k sqft2167 NW 72nd Pl, Ankeny, IA 50023For Sale
 MLS ID #738421, Betty Rees, Iowa Realty Ankeny. DMMLS
- $314,9003 bd2 ba1.1k sqft1423 NW 71st Pl, Ankeny, IA 50023For Sale
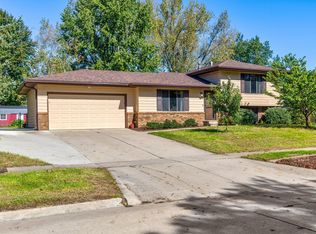 MLS ID #750504, Ashley Platt, Keller Williams Realty GDM. DMMLS
- $279,0003 bd2 ba1.5k sqft7415 NW 16th St, Ankeny, IA 50023For Sale
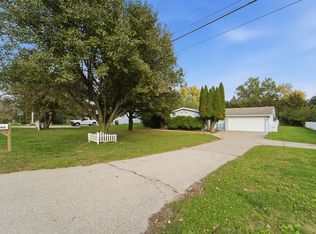 MLS ID #752944, Tim Lucken, Real Broker, LLC. DMMLS
- $330,0004 bd3 ba1.4k sqft2603 SW 31st St, Ankeny, IA 50023For Sale
 MLS ID #750077, Ross Peterson, Agency Iowa. DMMLS
