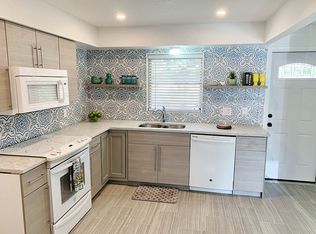
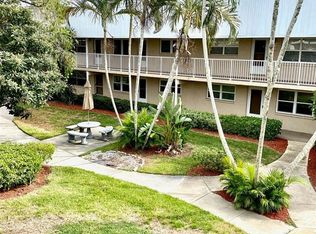
Under contract-accepting backup offers. Are you looking for an updated, spacious home which is close to everything? With its unbeatable location, this property is perfect for down-sizers, or anyone looking for a low-maintenance home in a thriving 55+ community. The beautiful laminate floors and updated kitchen and bathrooms will delight you and the newer HVAC (2025), water heater and kitchen appliances will be inexpensive to operate. The bedroom is large and has a built-in closet and a large walk-in closet for more storage. There is one full bath and one half bath. There is a large area to eat in the kitchen, or it could be a great home office and eat in the dining area. There is a nice backyard patio when the weather is cooler. Not only will you have your own garage, a rare find in Pinellas County, you will also have your own full-size washer and dryer. Association amenities include Water, Sewer, Trash, Cable, Internet, Heated Pool, and Clubhouse which also includes shuffleboard & bocce ball courts. Spend your weekends exploring Freedom Lake Park, Sawgrass Lake Park, and the nearby Pinellas Trail for outdoor adventures. Discover a variety of options at The Shoppes at Park Place or enjoy local favorites like Campanella's Italian Restaurant and Pete & Shorty’s Tavern. Immerse yourself in the arts at the Pinellas Arts Village or attend live performances at the Pinellas Park Performing Arts Center. Enjoy a short drive to St. Pete Beach, Clearwater Beach, and the vibrant attractions of Downtown St. Petersburg. Centrally located just minutes to the Award-winning Gulf coast beaches and 30 minutes to Tampa International Airport.
Accepting backups
Price cut: $10K (7/18)
$109,500
6997 VERSAILLES N #n/a, PINELLAS PARK, FL 33781
1beds
902sqft
:
Get pre-qualified$1,586/mo
Condominium
Built in 1974
-- sqft lot
$-- Zestimate®
$121/sqft
$801/mo HOA
What's special
Updated spacious homeOwn garageNice backyard patioFull-size washer and dryerNewer hvacBeautiful laminate floorsUpdated kitchen
- 103 days |
- 73 |
- 1 |
Zillow last checked:
Listing updated:
Listed by:
Rebecca El Couhen 727-365-1007,
RE/MAX REALTY UNLIMITED 727-280-9996
Source: Stellar MLS,MLS#: TB8502898 Originating MLS: Suncoast Tampa
Originating MLS: Suncoast Tampa
Facts & features
Interior
Bedrooms & bathrooms
- Bedrooms: 1
- Bathrooms: 2
- Full bathrooms: 1
- 1/2 bathrooms: 1
Rooms
- Room types: Den/Library/Office, Utility Room
Primary bedroom
- Features: Walk-In Closet(s)
- Level: First
- Area: 100 Square Feet
- Dimensions: 10x10
Den
- Level: First
- Area: 100 Square Feet
- Dimensions: 10x10
Dining room
- Level: First
- Area: 144 Square Feet
- Dimensions: 12x12
Kitchen
- Level: First
- Area: 81 Square Feet
- Dimensions: 9x9
Living room
- Level: First
- Area: 280 Square Feet
- Dimensions: 14x20
Heating
- Central, Electric
Cooling
- Central Air
Appliances
- Included: Dishwasher, Disposal, Dryer, Electric Water Heater, Microwave, Range, Refrigerator, Washer
- Laundry: In Garage, Inside
Features
- Ceiling Fan(s), Eating Space In Kitchen, Living Room/Dining Room Combo, Primary Bedroom Main Floor, Solid Wood Cabinets, Stone Counters, Walk-In Closet(s)
- Flooring: Luxury Vinyl
- Windows: Window Treatments
- Has fireplace: No
Interior area
- Total structure area: 1,302
- Total interior livable area: 902 sqft
Video & virtual tour
Property
Parking
- Total spaces: 1
- Parking features: Driveway, Garage Door Opener, Ground Level, Off Street
- Attached garage spaces: 1
- Has uncovered spaces: Yes
- Details: Garage Dimensions: 20x40
Features
- Levels: One
- Stories: 1
- Patio & porch: Patio
- Exterior features: Lighting, Private Entrance, Private Mailbox, Private Yard, Sidewalk
- Has private pool: Yes
- Pool features: Child Safety Fence, Gunite, Heated, In Ground, Lighting
- Has view: Yes
- View description: Garden
Lot
- Residential vegetation: Mature Landscaping
Details
- Parcel number: 303016938610546997
- Lease amount: $118
- Special conditions: None
Construction
Type & style
- Home type: Condo
- Architectural style: French Provincial
- Property subtype: Condominium
Materials
- Concrete
- Foundation: Slab
- Roof: Membrane,Shingle
Condition
- New construction: No
- Year built: 1974
Utilities & green energy
- Sewer: Public Sewer
- Water: Public
- Utilities for property: Cable Connected, Electricity Connected, Public, Sewer Connected, Street Lights, Water Connected
Green energy
- Indoor air quality: No Smoking-Interior Buildg, No/Low VOC Cabinets/Counters, No/Low VOC Flooring, No/Low VOC Paint/Finish
- Water conservation: Fl. Friendly/Native Landscape
Community & HOA
Community
- Features: Buyer Approval Required, Clubhouse, Pool, Sidewalks
- Security: Smoke Detector(s), Fire/Smoke Detection Integration
- Pet fee: $0 monthly
- Senior community: Yes
- Subdivision: VENDOME VILLAGE
HOA
- Has HOA: Yes
- Amenities included: Clubhouse, Pool, Recreation Facilities
- Services included: Cable TV, Common Area Taxes, Community Pool, Reserve Fund, Fidelity Bond, Insurance, Internet, Maintenance Structure, Maintenance Grounds, Manager, Pool Maintenance, Recreational Facilities, Sewer, Trash, Water
- HOA fee: $801 monthly
- HOA name: Qualified Property Management - Candy
- HOA phone: 727-869-9700
Location
- Region: Pinellas Park
Financial & listing details
- Price per square foot: $121/sqft
- Annual tax amount: $1,517
- Date on market: 5/2/2026
- Cumulative days on market: 90 days
- Listing terms: Cash,Conventional
- Ownership: Condominium
- Total actual rent: 19200
- Electric utility on property: Yes
- Road surface type: Asphalt
Estimated market value
Not available
Estimated sales range
Not available
$1,411/mo
Price history
| Date | Event | Price |
|---|---|---|
| 8/11/2026 | Listed for sale | $109,500$121/sqft |
Source:  Stellar MLS #TB8502898 Report a problem Stellar MLS #TB8502898 Report a problem | ||
| 7/31/2026 | Contingent | $109,500$121/sqft |
Source: Stellar MLS #TB8502898 Report a problem | ||
| 7/18/2026 | Price change | $109,500-8.4%$121/sqft |
Source: Stellar MLS #TB8502898 Report a problem | ||
| 6/1/2026 | Price change | $119,500-7.9%$132/sqft |
Source: Stellar MLS #TB8502898 Report a problem | ||
| 5/2/2026 | Listed for sale | $129,795-12.9%$144/sqft |
Source: Stellar MLS #TB8502898 Report a problem | ||
| 7/9/2025 | Listing removed | $1,600$2/sqft |
Source: Stellar MLS #TB8404626 Report a problem | ||
| 7/7/2025 | Listed for rent | $1,600$2/sqft |
Source: Stellar MLS #TB8404626 Report a problem | ||
| 4/20/2023 | Listing removed | -- |
Source: Stellar MLS #U8185158 Report a problem | ||
| 2/6/2023 | Pending sale | $149,000$165/sqft |
Source: Stellar MLS #U8185158 Report a problem | ||
| 1/28/2023 | Listed for sale | $149,000$165/sqft |
Source: Stellar MLS #U8185158 Report a problem | ||
| 1/17/2023 | Pending sale | $149,000$165/sqft |
Source: Stellar MLS #U8185158 Report a problem | ||
| 1/6/2023 | Price change | $149,000-9.6%$165/sqft |
Source: Stellar MLS #U8185158 Report a problem | ||
| 12/16/2022 | Listed for sale | $164,900$183/sqft |
Source: Stellar MLS #U8185158 Report a problem | ||
Public tax history
Tax history is unavailable.
Monthly payment
Est. payment
Payment breakdown
Explore the cost of this home by adjusting the details. Changes won't be saved.Climate risks
Neighborhood: Vendome Village
Nearby schools
GreatSchools rating
- 4/10Cross Bayou Elementary SchoolGrades: PK-5Distance: 1 mi
- 4/10Pinellas Park Middle SchoolGrades: 6-8Distance: 1 mi
- 3/10Dixie M. Hollins High SchoolGrades: 9-12Distance: 2.5 mi
- $96,300-- bd-- ba-- sqftVersailles, Pinellas park, FL 33781Off Market
- $121,9002 bd2 ba1.1k sqft7005 Lafayette, Pinellas Park, FL 33781Off Market
- $84,2001 bd2 ba902 sqft7015 Lafayette, Pinellas Park, FL 33781Off Market
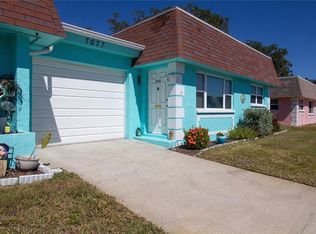
- $133,0002 bd2 ba1.1k sqft7077 Lafayette, Pinellas Park, FL 33781Sold
- $132,000-- bd-- ba1.1k sqft7081 Lafayette, Pinellas Park, FL 33781Sold
- $102,0002 bd2 ba1.1k sqft7010 Lafayette, Pinellas Park, FL 33781Off Market
- $83,5001 bd2 ba902 sqft7020 Lafayette N, Pinellas Park, FL 33781Off Market
- $111,1001 bd2 ba902 sqft7017 Versailles, Pinellas Park, FL 33781Off Market
- $132,0003 bd2 ba1.1k sqft7081 Lafayette N #7081, Pinellas Park, FL 33781Sold
A local agent can set up tours, give advice and negotiate with sellers.
Similar homes
- $115,0002 bd2 ba1.1k sqft7007 VERSAILLES N #n/a, PINELLAS PARK, FL 33781For Sale

 MLS ID #TB8502413, Rebecca El Couhen, RE/MAX REALTY UNLIMITED. Stellar MLS
 - $94,0001 bd2 ba902 sqft6775 ARMAND PLACE N #4, PINELLAS PARK, FL 33781For Sale
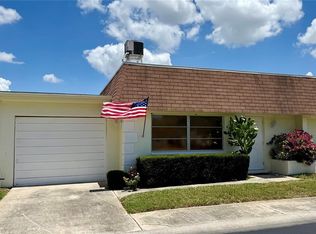 MLS ID #TB8510341, Connie Hite, FUTURE HOME REALTY INC. Stellar MLS
 - $110,0001 bd1 ba854 sqft5880 38TH AVENUE N #206, ST PETERSBURG, FL 33710For Sale
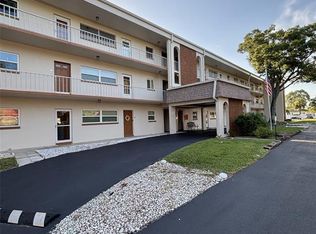 MLS ID #TB8530761, Karen Brown, COLDWELL BANKER REALTY. Stellar MLS
 - $109,9002 bd1 ba1k sqft10032 65TH AVENUE N #17, ST PETERSBURG, FL 33708For Sale
 MLS ID #TB8474751, Margie Pretzman, THE SHOP REAL ESTATE CO.. Stellar MLS
 - $150,0002 bd2 ba935 sqft6301 58TH STREET N #705, PINELLAS PARK, FL 33781For SaleMLS ID #TB8508528, Tom Byrnes, EXP REALTY LLC. Stellar MLS
- $108,0001 bd1 ba780 sqft8651 10TH STREET N #210, ST PETERSBURG, FL 33702For SaleMLS ID #TB8510913, Aaron Hunt, AVALON GROUP REALTY. Stellar MLS
- $119,5001 bd1 ba780 sqft8651 10TH STREET N #130, ST PETERSBURG, FL 33702For SaleMLS ID #TB8534497, Aaron Hunt, AVALON GROUP REALTY. Stellar MLS
- $117,0002 bd2 ba830 sqft5967 TERRACE PARK DRIVE N #206, ST PETERSBURG, FL 33709For SaleMLS ID #TB8517330, Melissa Vivenzio, PA, CENTURY 21 RE CHAMPIONS. Stellar MLS
- $129,7002 bd2 ba960 sqft5925 TERRACE PARK DRIVE N #111, ST PETERSBURG, FL 33709For SaleMLS ID #TB8486819, John Suleiman, COMPASS FLORIDA LLC. Stellar MLS
- $124,9002 bd2 ba824 sqft34527 VIOLET DRIVE N, PINELLAS PARK, FL 33781For SaleMLS ID #TB8510624, Debbie Osborne, CENTURY 21 RE CHAMPIONS. Stellar MLS
- $104,9002 bd1 ba1k sqft5267 81ST STREET N #5, ST PETERSBURG, FL 33709For SaleMLS ID #TB8497667, Melissa Vivenzio, PA, CENTURY 21 RE CHAMPIONS. Stellar MLS
- $115,0001 bd1 ba729 sqft10265 GANDY BOULEVARD N #1603, ST PETERSBURG, FL 33702For SaleMLS ID #TB8482293, Shawntavia Turner, TURNKEY REAL ESTATE BROKERAGE. Stellar MLS
- $109,9001 bd1 ba610 sqft6015 19TH STREET N #308, ST PETERSBURG, FL 33714For SaleMLS ID #U8227630, Susan Schneider, COASTAL PROPERTIES GROUP. Stellar MLS
- $100,0002 bd2 ba1.1k sqft5287 81ST STREET N #12, ST PETERSBURG, FL 33709For SaleMLS ID #TB8524337, Wendy Nash Hickman PA, CENTURY 21 RE CHAMPIONS. Stellar MLS
- $110,0002 bd2 ba965 sqft8500 13TH STREET N #A, ST PETERSBURG, FL 33702For SaleMLS ID #TB8463104, Kathy Schulz, EQUITY REALTY SUNCOAST. Stellar MLS
- $95,9002 bd2 ba936 sqft9790 66TH STREET N #144, PINELLAS PARK, FL 33782For SaleMLS ID #TB8484808, Carolyn Holton, SELECT REAL ESTATE OF PINELLAS. Stellar MLS
- $125,0002 bd2 ba1k sqft7901 N 40TH AVENUE N #21, ST PETERSBURG, FL 33709For SaleMLS ID #TB8471601, Michelle Newport, CENTURY 21 COAST TO COAST. Stellar MLS
- $110,0001 bd1 ba490 sqft4215 E BAY DRIVE #1702B, CLEARWATER, FL 33764For SaleMLS ID #O6427270, Anthony Cruz, ZACH TAYLOR. Stellar MLS
- $120,0001 bd1 ba747 sqft215 S MCMULLEN BOOTH ROAD #182, CLEARWATER, FL 33759For SaleMLS ID #TB8483072, Mike Kaluza, PEOPLE'S TRUST REALTY. Stellar MLS
- $99,9001 bd1 ba790 sqft10034 64TH AVENUE N #11, ST PETERSBURG, FL 33708For SaleMLS ID #TB8527255, Gloria Smith, CENTURY 21 RE CHAMPIONS. Stellar MLS
