Beautiful gem with tons of potential! This 3-bedroom, 2-bath home offers 1,802 square feet of living space on a spacious 1/3-acre lot and is ready for someone to add their personal touch. While the home needs some TLC, many important improvements have already been completed, including a new metal roof, new windows, and a fairly new HVAC system. The interior features beautiful laminate flooring, vaulted ceilings, a sunroom, and a huge bonus room offering plenty of space for family entertainment, recreation, or additional living needs. The property also includes fairly new appliances, a 2-car covered carport, a completely fenced backyard, and storage sheds that remain. A security system is installed for added convenience. With its spacious lot, valuable updates, and flexible living spaces, this property offers an excellent opportunity to create a home that truly fits your vision! Don't Miss Out on this Opportunity...NO HOA
For sale
$242,900
7 Brook Pine Cir, Greensboro, NC 27406
3beds
1,802sqft
:
Get pre-qualified$1,471/mo
Stick/Site Built, Residential, Single Family Residence
Built in 1992
0.3 Acres Lot
$237,700 Zestimate®
$--/sqft
$-- HOA
What's special
- 11 days |
- 1,817 |
- 179 |
Likely to sell faster than
Zillow last checked:
Listing updated:
Listed by:
Stephanie Muhammad 919-827-3465,
Berkshire Hathaway HomeServices Yost & Little Realty
Source: Triad MLS,MLS#: 1228367 Originating MLS: Greensboro
Originating MLS: GreensboroFacts & features
Interior
Bedrooms & bathrooms
- Bedrooms: 3
- Bathrooms: 3
- Full bathrooms: 2
- 1/2 bathrooms: 1
- Main level bathrooms: 1
Primary bedroom
- Level: Second
- Dimensions: 11.17 x 13.25
Bedroom 2
- Level: Second
- Dimensions: 9.25 x 13.25
Bedroom 3
- Level: Second
- Dimensions: 9.08 x 10.08
Bonus room
- Level: Main
- Dimensions: 13.25 x 23
Dining room
- Level: Main
- Dimensions: 9.75 x 13.42
Kitchen
- Level: Main
- Dimensions: 8.58 x 15.17
Living room
- Level: Main
- Dimensions: 13.25 x 17
Sunroom
- Level: Main
- Dimensions: 7.25 x 13.33
Heating
- Floor Furnace, Forced Air, Zoned, Natural Gas
Cooling
- Central Air
Appliances
- Included: Dishwasher, Range, Cooktop, Range Hood
- Laundry: Dryer Connection, Main Level, Washer Hookup
Features
- Ceiling Fan(s), Pantry, Vaulted Ceiling(s)
- Flooring: Carpet, Laminate, Tile
- Basement: Crawl Space
- Number of fireplaces: 1
- Fireplace features: Blower Fan, Living Room
Interior area
- Total structure area: 1,802
- Total interior livable area: 1,802 sqft
- Finished area above ground: 1,802
Property
Parking
- Total spaces: 2
- Parking features: Carport, Driveway, Paved, On Street, Detached Carport
- Garage spaces: 2
- Has carport: Yes
- Has uncovered spaces: Yes
Accessibility
- Accessibility features: Accessible Approach with Ramp
Features
- Levels: Two
- Stories: 2
- Patio & porch: Porch
- Exterior features: Garden
- Pool features: None
- Fencing: Fenced
Lot
- Size: 0.3 Acres
- Dimensions: 8 x 88 x 143 x 103 x 119
- Features: City Lot, Cleared, Cul-De-Sac, Dead End
Details
- Additional structures: Storage
- Parcel number: 7862335893
- Zoning: RS-12
- Special conditions: Owner Sale
Construction
Type & style
- Home type: SingleFamily
- Architectural style: Traditional
- Property subtype: Stick/Site Built, Residential, Single Family Residence
Materials
- Vinyl Siding
Condition
- Year built: 1992
Utilities & green energy
- Sewer: Public Sewer
- Water: Public
Community & HOA
Community
- Security: Security System, Smoke Detector(s)
- Subdivision: Southbrook
HOA
- Has HOA: No
Location
- Region: Greensboro
Financial & listing details
- Tax assessed value: $226,400
- Annual tax amount: $1,999
- Date on market: 7/20/2026
- Cumulative days on market: 11 days
- Listing agreement: Exclusive Right To Sell
- Listing terms: Cash,Conventional,FHA
Estimated market value
$237,700
$226,000 - $250,000
$1,969/mo
Price history
| Date | Event | Price |
|---|---|---|
| 7/21/2026 | Listed for sale | $242,900 |
Source:  Triad MLS #1228367 Report a problem Triad MLS #1228367 Report a problem | ||
Public tax history
| Year | Property taxes | Tax assessment |
|---|---|---|
| 2025 | $1,999 | $142,500 |
| 2024 | $1,999 | $142,500 |
| 2023 | $1,999 +2.9% | $142,500 |
| 2022 | $1,942 +28.2% | $142,500 +31% |
| 2021 | $1,516 +2.2% | $108,800 |
| 2018 | $1,483 -2.6% | $108,800 |
| 2017 | $1,522 | $108,800 -1.5% |
| 2016 | $1,522 | $110,500 |
| 2015 | $1,522 -1.8% | $110,500 |
| 2014 | $1,550 | $110,500 |
| 2013 | -- | $110,500 |
| 2012 | -- | $110,500 -9% |
| 2011 | -- | $121,400 |
| 2010 | -- | $121,400 |
| 2009 | -- | $121,400 |
| 2008 | -- | $121,400 |
| 2007 | -- | $121,400 |
| 2006 | -- | $121,400 |
| 2005 | -- | $121,400 |
| 2004 | -- | $121,400 +18.7% |
| 2002 | -- | $102,300 |
| 2001 | -- | $102,300 |
Find assessor info on the county website
Monthly payment
Est. payment
Payment breakdown
Explore the cost of this home by adjusting the details. Changes won't be saved.Climate risks
Neighborhood: 27406
Nearby schools
GreatSchools rating
- 5/10Sumner Elementary SchoolGrades: K-5Distance: 2.6 mi
- 3/10Southern Guilford MiddleGrades: 6-8Distance: 5.5 mi
- 3/10Southern Guilford High SchoolGrades: 9-12Distance: 5.4 mi
- $249,9003 bd2 ba1.8k sqft5 Brook Pine Cir, Greensboro, NC 27406Off Market
- $231,0003 bd3 ba1.5k sqft9 Brook Pine Cir, Greensboro, NC 27406Off Market
- $233,2003 bd2 ba1.4k sqft6 Brook Pine Cir, Greensboro, NC 27406Off Market
- $275,0004 bd3 ba1.8k sqft3 Brook Pine Cir, Greensboro, NC 27406Sold
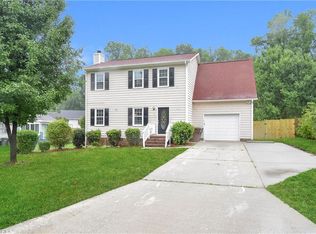
- $247,5004 bd3 ba1.4k sqft8 Brook Pine Cir, Greensboro, NC 27406Off Market
- $204,6003 bd2 ba1.2k sqft4 Brook Pine Cir, Greensboro, NC 27406Off Market
- $196,9003 bd2 ba1.2k sqft216 Webster Rd, Greensboro, NC 27406Off Market
- $215,2002 bd2 ba1.9k sqft218 Webster Rd, Greensboro, NC 27406Off Market
A local agent can set up tours, give advice and negotiate with sellers.
A local lender can help you make sure your offer is ready when you are.
Similar homes
- $230,0003 bd2 ba1.1k sqft517 Munster Ave, Greensboro, NC 27406For Sale

 MLS ID #1228585, Trevor Dixon. Triad MLS
 - $269,0003 bd3 ba1.8k sqft721 Mobile St, Greensboro, NC 27406For Sale
 MLS ID #1229189, Theresa Morton. Triad MLS
 - $269,9004 bd3 ba1.7k sqft3 Woodlea Ridge Ct, Greensboro, NC 27406For Sale
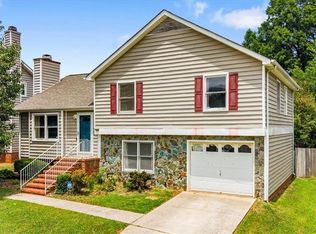 MLS ID #1227874, Danielle White. Triad MLS
 - $225,0004 bd2 ba1.7k sqft323 Largo Dr, Greensboro, NC 27406For Sale
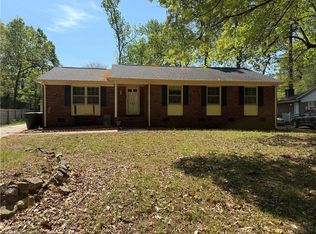 MLS ID #1216440, John Newman. Triad MLS
 - $214,0003 bd2 ba1.4k sqft105 W Lakefield Dr, Greensboro, NC 27406For SaleMLS ID #1216303, John Newman. Triad MLS
- $215,0003 bd2 ba1.2k sqft3118 Shallowford Dr, Greensboro, NC 27406For SaleMLS ID #1229083, Kelisha Watson. Triad MLS
- $274,5004 bd3 ba1.9k sqft404 Mount Olive Dr, Greensboro, NC 27406For SaleMLS ID #1227823, Brent Morris. Triad MLS
- $230,0003 bd2 ba1.1k sqft1809 Acorn Rd, Greensboro, NC 27406For SaleMLS ID #1228633, Adriana Reyes. Triad MLS
- $--3 bd3 ba2.3k sqft2 Lydia Ct, Greensboro, NC 27406AuctionAuction.com 2
- $255,0003 bd3 ba1.3k sqft517 W Vandalia Rd, Greensboro, NC 27406New ConstructionMLS ID #1228662, Lanisha Haithcock. Triad MLS
- $255,0003 bd2 ba1.3k sqft4234 Nestleway Ct, Greensboro, NC 27406For SaleMLS ID #1219313, Lisa McGill. Triad MLS
- $210,0004 bd2 ba1.7k sqft417 Clark Ave, Greensboro, NC 27406For SaleMLS ID #1224707, Katresha Cartwright. Triad MLS
- $275,0004 bd3 ba1.6k sqft1033 Quinlan Dr, Greensboro, NC 27406For SaleMLS ID #1226961, Beatriz Guzman. Triad MLS
- $242,0003 bd2 ba1.3k sqft801 Daleview Ct, Greensboro, NC 27406For SaleMLS ID #1218141, Stirling West. Triad MLS
- $249,9004 bd2 ba1.7k sqft1625 Pichard St, Greensboro, NC 27401For SaleMLS ID #1229097, Robert Salmons. Triad MLS
- $229,9003 bd2 ba1.1k sqft1207 Cliffwood Dr, Greensboro, NC 27406For SaleMLS ID #1226537, Robert Pompey, III. Triad MLS
- $219,0003 bd2 ba1k sqft1803 Willomore St, Greensboro, NC 27406For SaleMLS ID #1228277, Tami Burton. Triad MLS
- $245,0003 bd2 ba1.3k sqft1805 W Vandalia Rd, Greensboro, NC 27406For SaleMLS ID #1223956, Mona Lisa McCorkle. Triad MLS
- $259,0004 bd2 ba1.2k sqft3200 Pine Cone Trl, Greensboro, NC 27406For SaleMLS ID #1222001, Selena Jones. Triad MLS
- $284,0004 bd3 ba1.7k sqft3904 Riverdale Rd, Greensboro, NC 27406For Sale
 MLS ID #4399416, Katherine Armstead-Ramage, Found It Homes LLC. Canopy MLS as distributed by MLS GRID
