Welcome to this magnificent Buchanan model, a popular design offering 4,218 square feet of living space, nestled on a desirable cul-de-sac in Princeton Manor in Plainsboro. This 6 bedroom, 4.5 bath residence features a three-car garage with three new garage door openers, a finished basement, exquisite front and rear landscaping, and a refinished driveway with a decorative brick border. An impressive two-story foyer welcomes you inside. Hardwood flooring extends throughout the first floor and the main portion of the second floor, while recessed lighting enhances the inviting living spaces. The private library features custom built-in cabinetry and shelving, creating an ideal home office or study. The beautifully newer updated kitchen showcases newer cabinetry, granite countertops, updated sinks, a water dispenser, stainless-steel appliances, a designer backsplash and a Viking stove. The microwave and dishwasher are approximately one year old. The adjoining breakfast area features sliding glass doors leading to a beautiful bluestone patio, approximately 1 year old with a pergola, a fire pit and hot tub completes this inviting outdoor retreat. The spectacular family room features soaring ceilings, skylights, and a wood-burning fireplace, creating a warm and welcoming space filled with natural light. A second rear patio, crafted with brick pavers and located off the family room, offers another lovely setting for relaxing and entertaining. A desirable first-floor bedroom with an adjoining full bathroom provides excellent flexibility for guests or multigenerational living. Upstairs, the luxurious primary suite offers elegant Hunter Douglas window treatments and two professionally organized closets with an additional 3 mirrored closets. The beautifully updated primary bathroom features granite countertops, dual sinks, upgraded fixtures, a soaking tub, and a separate shower with an updated glass enclosure. Additional bedrooms offer ceiling fans, while an updated guest bathroom adds to the home's appeal. Most bathrooms feature newer toilets and sinks. The finished basement provides exceptional additional living and recreational space, featuring a game room, versatile bonus areas, carpeting, recessed lighting, and ample storage. Exquisite professional landscaping and a 12-zone sprinkler system enhance the outdoor setting. Additional highlights include newer Marvin windows comprising approximately 80% of the home's windows, updated exterior doors and sliding doors, a roof approximately 10 years old, multi-zone heating and cooling, electronic air filtration, and a security system. The first-floor windows and sliding glass door are treated with Ultra Vision film, helping protect upholstery, carpeting, flooring, and window treatments from sun-related fading. A must-see property!
Coming soon 10/16
Street View
$1,699,900
7 Bunting Dr, Chesterfield, NJ 08515
6beds
--sqft
Single Family Residence
Built in 1993
-- sqft lot
$-- Zestimate®
$--/sqft
$-- HOA
What's special
- 1 day
- 54
- 2
Zillow last checked:
Listing updated:
Listed by:
RICHARD J. ABRAMS 609-731-5638,
CENTURY 21 ABRAMS & ASSOCIATES
Source: All Jersey MLS,MLS#: 2706192R
Facts & features
Interior
Bedrooms & bathrooms
- Bedrooms: 6
- Bathrooms: 4
- Full bathrooms: 4
Primary bedroom
- Features: 1st Floor, Full Bath, Half Bath
- Level: First
Bathroom
- Features: Jacuzzi-Type, Stall Shower
Dining room
- Features: Dining L
Kitchen
- Features: Kitchen Island, Eat-in Kitchen
Basement
- Area: 0
Heating
- Forced Air
Cooling
- Central Air, Ceiling Fan(s)
Appliances
- Included: Dishwasher, Dryer, Gas Range/Oven, Exhaust Fan, Microwave, Refrigerator, Washer, Gas Water Heater
Features
- Blinds, Cathedral Ceiling(s), High Ceilings, Vaulted Ceiling(s), 1 Bedroom, Entrance Foyer, Library/Office, Bath Half, Bath Full, Dining Room, Family Room, 2 Bedrooms, 3 Bedrooms, 4 Bedrooms, Bath Second, Bath Third, None
- Flooring: Carpet, Wood
- Windows: Blinds
- Basement: Finished, None, Recreation Room
- Number of fireplaces: 1
- Fireplace features: Wood Burning
Interior area
- Total structure area: 0
Property
Parking
- Total spaces: 3
- Parking features: 3 Cars Deep, Garage, Built-In Garage, Driveway, On Site, Paved
- Attached garage spaces: 3
- Has uncovered spaces: Yes
Features
- Levels: Two
- Stories: 2
- Patio & porch: Patio
- Exterior features: Patio
- Has spa: Yes
- Spa features: Bath
Details
- Parcel number: 130014000013
Construction
Type & style
- Home type: SingleFamily
- Architectural style: Colonial
- Property subtype: Single Family Residence
Materials
- Roof: Asphalt
Condition
- Year built: 1993
Utilities & green energy
- Gas: Natural Gas
- Sewer: Public Sewer
- Water: Public
- Utilities for property: Natural Gas Connected
Community & HOA
Location
- Region: Chesterfield
Financial & listing details
- Annual tax amount: $24,626
- Date on market: 10/16/2026
- Ownership: Fee Simple
Estimated market value
Not available
Estimated sales range
Not available
Not available
Price history
Price history is unavailable.
Public tax history
Tax history is unavailable.
Monthly payment
Est. payment
Payment breakdown
Explore the cost of this home by adjusting the details. Changes won't be saved.Climate risks
Neighborhood: 08515


Similar homes
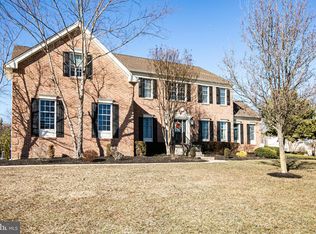
- $1,079,0004 bd5 ba5.5k sqft7 Wright Dr, Chesterfield, NJ 08515For Sale By Owner

- $1,299,9005 bd6 ba3.8k sqft36 White Pine Rd, Chesterfield, NJ 08515For Sale
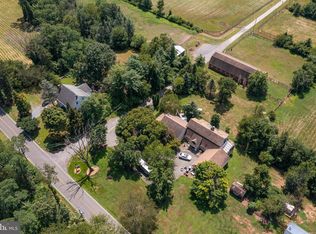
 MLS ID #NJBL2094066, David Schiavone, CB Schiavone & Associates. Bright MLS
 - $1,600,0004 bd3 ba2.5k sqft14 Meirs Road, Cream Ridge, NJ 08514For Sale
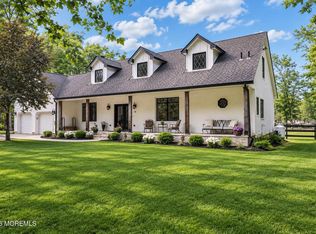
 MLS ID #22630555, Mikaela Arpino, NJ Real Estate Boutique. MoreMLS
 - $875,0005 bd4 ba-- sqft158 Chesterfield Georgetown Rd, Chesterfield, NJ 08515For Sale
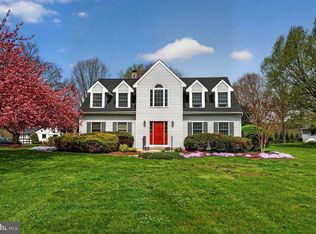 MLS ID #NJBL2110286, Jack Ryan, RE/MAX at Home. Bright MLS
 - $889,0004 bd3 ba3.4k sqft2 Nalbone Ct, Hamilton, NJ 08620For SaleMLS ID #NJME2084844, Dave Ricigliano, Action USA Jay Robert Realtors. Bright MLS
- $850,0006 bd2 ba2.6k sqft537 Arneytown Chesterfield Rd, Chesterfield, NJ 08515For SaleMLS ID #NJBL2095874, Edward J Smires, Smires & Associates. Bright MLS
- $1,275,0006 bd5 ba7.9k sqft36 Belmont Cir, Columbus, NJ 08022For SaleMLS ID #NJBL2119914, Margaret Danaj, Century 21 Action Plus Realty - Bordentown. Bright MLS
- $1,425,0004 bd5 ba5.7k sqft4 Apple Blossom Ln, Cream Ridge, NJ 08514For SaleMLS ID #NJMM2004996, Christian Giamanco, EXP Realty, LLC. Bright MLS
- $1,500,0004 bd4 ba2.5k sqft3 E Caines Dr, Cream Ridge, NJ 08514For SaleMLS ID #NJOC2045298, Julia Corsi, Compass New Jersey, LLC - Fair Haven. Bright MLS
- $1,600,0004 bd5 ba4.5k sqft25 Weathervane Cir, Cream Ridge, NJ 08514For SaleMLS ID #NJMM2004706, Desiree Daniels, REMAX Welcome Home. Bright MLS
- $1,690,0005 bd5 ba4.1k sqft81 Potts Road, Allentown, NJ 08501New ConstructionMLS ID #22617491, James Befarah, Berkshire Hathaway HomeServices Fox & Roach - Perrineville. MoreMLS
- $1,200,0005 bd5 ba4.6k sqft12 Hidden Hollow Dr, Hamilton, NJ 08620For SaleMLS ID #NJME2080706, Preeti Kasbekar, RE/MAX First Realty. Bright MLS
- $1,190,0004 bd3 ba3.5k sqft20 Hankins Farm Rd, Allentown, NJ 08501For SaleMLS ID #NJMM2004976, Patty Hogan, Keller Williams Premier. Bright MLS
- $999,0004 bd3 ba2.7k sqft15 Smith Dr, Allentown, NJ 08501For SaleMLS ID #NJMM2005060, Natalie Smires, Smires & Associates. Bright MLS
- $2,200,0003 bd3 ba9.4k sqft3919 Crosswicks Hamilton Sq Rd, Trenton, NJ 08691For SaleMLS ID #NJME2080808, Lana Chan, BHHS Fox & Roach - Princeton. Bright MLS
- $1,650,0005 bd4 ba-- sqft10 Jewel Rd, Princeton Junction, NJ 08550For SaleMLS ID #NJME2075876, Ayesha Shafique, Weichert Realtors - Princeton. Bright MLS
- $945,0004 bd4 ba4.5k sqft18 Millennium Dr, Columbus, NJ 08022For SaleMLS ID #NJBL2119058, Cynthia Deehr, Weichert Realtors-Cherry Hill. Bright MLS
- $1,450,0004 bd4 ba4.5k sqft33 Parkside Way, Millstone, NJ 08535For SaleMLS ID #22626666, Michael Sclafani, RE/MAX Central. MoreMLS
- $1,318,0005 bd5 ba3.9k sqft60 Yellow Meetinghouse Road, Cream Ridge, NJ 08514For SaleMLS ID #22610706, Melina Bradley, Keller Williams Realty West Monmouth. MoreMLS
- $998,0003 bd2 ba2.3k sqft25020 Mount Pleasant Rd, Columbus, NJ 08022For SaleMLS ID #NJBL2121986, Amy Butewicz, Keller Williams Real Estate - Princeton. Bright MLS
