Nestled at the end of a private cul-de-sac in the prestigious Hidden Hollow community, this extraordinary custom-built 5-bedroom, 5-bath estate offers an exceptional combination of luxury, privacy, and convenience. Set on 7.26 picturesque acres, this one-of-a-kind residence is one of only 13 custom homes in the community and is ideally located on the Hamilton-Allentown border, providing easy access to the New Jersey Turnpike, Hamilton and Princeton Junction train stations. A newer roof with fully paid-off solar panels, a 2-year-old HVAC system, and a 5-year-old Rinnai tankless water heater provide exceptional energy efficiency, comfort, and long-term value for years to come. Surrounded by mature trees and professionally landscaped grounds, the property offers a true park-like setting. A tranquil stream meanders through the wooded portion of the property, creating a peaceful natural backdrop and enhancing the estate's sense of privacy. Designed for exceptional outdoor living, the grounds feature an in-ground pool, expansive multi-level EP Henry patio, lush gardens, and an underground sprinkler system, perfect for entertaining or relaxing in your own private retreat. Car enthusiasts, collectors, and hobbyists will appreciate the impressive garage accommodations, including an attached three-car garage, a detached two-car garage with a 24' x 24' carport, and an additional detached garage at the rear of the property. Inside, the gourmet kitchen is beautifully appointed with custom cherry cabinetry, granite countertops, a large center island, a 48-inch Sub-Zero Pro refrigerator, premium Thermador appliances, and a newly installed high-performance range hood. A sunny breakfast area with a bay window overlooking the backyard oasis. Elegant hardwood flooring flows into the formal dining room, highlighted by a tray ceiling, designer chandelier, and accent lighting. The dramatic family room serves as the centerpiece of the home, featuring soaring ceilings, a stunning floor-to-ceiling stone fireplace, oversized windows, distressed plank flooring, and a Vermont Castings wood-burning stove. A custom cherry wet bar with granite countertops and an under-counter Sub-Zero refrigerator opens seamlessly to the inviting pub room, sunroom, and gracious living room with a second wood-burning fireplace, creating an ideal layout for entertaining. The second level offers five generously sized bedrooms and three full bathrooms, including a luxurious primary suite with a beautifully renovated spa-inspired bath and a private sunroom overlooking the serene outdoors The fully finished basement provides exceptional additional living space with a spacious recreation room, fitness area, full bathroom with sauna, recessed lighting and an integrated sound system. Combining timeless craftsmanship, exceptional amenities, and an unmatched natural setting, this remarkable Hidden Hollow estate offers a rare opportunity to own one of the community's finest homes, where luxury, comfort, and privacy come together in an extraordinary place to call home.
For sale
Price cut: $99K (9/28)
$1,200,000
12 Hidden Hollow Dr, Hamilton, NJ 08620
5beds
4,623sqft
Single Family Residence
Built in 1993
7.26 Acres Lot
$1,172,100 Zestimate®
$260/sqft
$-- HOA
What's special
In-ground poolElegant hardwood flooringLush gardensOversized windowsDistressed plank flooringTrue park-like settingLarge center island
- 80 days
- 1,590
- 108
Zillow last checked:
Listing updated:
Listed by:
Preeti Kasbekar 732-277-4320,
RE/MAX First Realty
Source: Bright MLS,MLS#: NJME2080706
Facts & features
Interior
Bedrooms & bathrooms
- Bedrooms: 5
- Bathrooms: 5
- Full bathrooms: 3
- 1/2 bathrooms: 2
- Main level bathrooms: 5
- Main level bedrooms: 5
Basement
- Area: 0
Heating
- Forced Air, Natural Gas
Cooling
- Central Air, Natural Gas
Appliances
- Included: Gas Water Heater
Features
- Air Filter System, Attic/House Fan, Butlers Pantry, Ceiling Fan(s), Central Vacuum, Dining Area, Kitchen Island, Primary Bath(s), Sauna, High Ceilings, Cathedral Ceiling(s), 9'+ Ceilings
- Flooring: Carpet, Marble, Tile/Brick, Wood
- Windows: Skylight(s)
- Basement: Finished
- Number of fireplaces: 1
- Fireplace features: Wood Burning
Interior area
- Total structure area: 4,623
- Total interior livable area: 4,623 sqft
- Finished area above ground: 4,623
- Finished area below ground: 0
Video & virtual tour
Property
Parking
- Total spaces: 10
- Parking features: Garage Faces Side, Inside Entrance, Other, Attached, Detached Carport, Driveway, Detached
- Attached garage spaces: 8
- Carport spaces: 2
- Covered spaces: 10
- Has uncovered spaces: Yes
Accessibility
- Accessibility features: Other
Features
- Levels: Two
- Stories: 2
- Has private pool: Yes
- Pool features: Private
Lot
- Size: 7.26 Acres
Details
- Additional structures: Above Grade, Below Grade
- Parcel number: 030273800020
- Zoning: RES
- Special conditions: Standard
- Other equipment: Intercom
Construction
Type & style
- Home type: SingleFamily
- Architectural style: Colonial
- Property subtype: Single Family Residence
Materials
- Brick, Stucco
- Foundation: Concrete Perimeter
- Roof: Shingle
Condition
- New construction: No
- Year built: 1993
Utilities & green energy
- Electric: 200+ Amp Service, Circuit Breakers
- Sewer: On Site Septic
- Water: Well
Community & HOA
Community
- Subdivision: None Available
HOA
- Has HOA: No
Location
- Region: Hamilton
- Municipality: HAMILTON TWP
Financial & listing details
- Price per square foot: $260/sqft
- Tax assessed value: $701,800
- Annual tax amount: $26,022
- Date on market: 7/16/2026
- Listing agreement: Exclusive Right To Sell
- Ownership: Fee Simple
Estimated market value
$1,172,100
$1.11M - $1.23M
$5,508/mo
Price history
| Date | Event | Price |
|---|---|---|
| 9/28/2026 | Price change | $1,200,000-7.6%$260/sqft |
Source:  Bright MLS #NJME2080706 Report a problem Bright MLS #NJME2080706 Report a problem | ||
| 7/16/2026 | Listed for sale | $1,299,000+75.5%$281/sqft |
Source: Bright MLS #NJME2080706 Report a problem | ||
| 12/19/2018 | Sold | $740,000-7.4%$160/sqft |
Source: Public Record Report a problem | ||
| 8/8/2018 | Listing removed | $799,000$173/sqft |
Source: Derek Eisenberg, ePro, GRI, GAA, RAA #7187765 Report a problem | ||
| 7/29/2018 | Price change | $799,000-9.1%$173/sqft |
Source: Derek Eisenberg, ePro, GRI, GAA, RAA #7187765 Report a problem | ||
| 5/26/2018 | Listed for sale | $879,000+30.2%$190/sqft |
Source: Derek Eisenberg, ePro, GRI, GAA, RAA #7187765 Report a problem | ||
| 11/22/2011 | Sold | $675,000-12.3%$146/sqft |
Source: Public Record Report a problem | ||
| 5/19/2011 | Listing removed | $769,900$167/sqft |
Source: Visual Tour #5722355 Report a problem | ||
| 4/25/2011 | Price change | $769,900-3.8%$167/sqft |
Source: Visual Tour #5722355 Report a problem | ||
| 2/7/2011 | Price change | $799,900-5.9%$173/sqft |
Source: Visual Tour #5722355 Report a problem | ||
| 1/31/2011 | Price change | $849,900-5.6%$184/sqft |
Source: Visual Tour #5722355 Report a problem | ||
| 9/8/2010 | Price change | $899,900-7.7%$195/sqft |
Source: Visual Tour #5722355 Report a problem | ||
| 8/17/2010 | Price change | $974,900-18.6%$211/sqft |
Source: Visual Tour #5722355 Report a problem | ||
| 6/12/2010 | Listed for sale | $1,197,000$259/sqft |
Source: Visual Tour #5722355 Report a problem | ||
Public tax history
| Year | Property taxes | Tax assessment |
|---|---|---|
| 2026 | $26,023 +5.2% | $701,800 |
| 2025 | $24,731 | $701,800 |
| 2024 | $24,731 +7.7% | $701,800 |
| 2023 | $22,970 +0.3% | $701,800 |
| 2022 | $22,900 -0.3% | $701,800 |
| 2021 | $22,970 +3.4% | $701,800 |
| 2020 | $22,212 +0.9% | $701,800 |
| 2019 | $22,022 +3.2% | $701,800 |
| 2018 | $21,349 +0.9% | $701,800 |
| 2017 | $21,152 -4.6% | $701,800 |
| 2016 | $22,178 +1.4% | $701,800 +54.1% |
| 2015 | $21,869 +4% | $455,500 |
| 2014 | $21,030 +1.2% | $455,500 |
| 2013 | $20,789 +2.3% | $455,500 |
| 2012 | $20,320 -1.4% | $455,500 |
| 2011 | $20,611 -0.5% | $455,500 |
| 2010 | $20,725 | $455,500 -2.5% |
| 2009 | -- | $467,000 |
| 2008 | $18,447 +3.4% | $467,000 |
| 2007 | $17,839 | $467,000 |
| 2006 | -- | $467,000 -3.9% |
| 2005 | -- | $486,000 |
| 2004 | $6,629 | $486,000 +5.3% |
| 2003 | -- | $461,500 |
| 2002 | -- | $461,500 +1.5% |
| 2001 | -- | $454,800 |
Find assessor info on the county website
Monthly payment
Est. payment
Payment breakdown
Explore the cost of this home by adjusting the details. Changes won't be saved.Climate risks
Neighborhood: 08620
Nearby schools
Schools provided by the listing agent
- District: Hamilton Township
Source: Bright MLS. This data may not be complete. We recommend contacting the local school district to confirm school assignments for this home.
- $1,000,2004 bd4 ba3.8k sqft10 Hidden Hollow Dr, Hamilton, NJ 08620Off Market
- $879,700-- bd-- ba3.3k sqft15 Hidden Hollow Dr, Hamilton, NJ 08620Off Market
- $1,057,100-- bd-- ba3.5k sqft11 Hidden Hollow Dr, Hamilton, NJ 08620Off Market
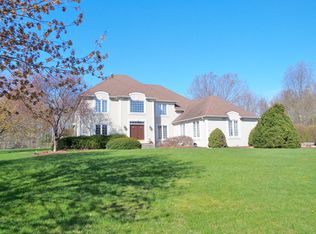
- $925,8005 bd4 ba3.3k sqft9 Hidden Hollow Dr, Hamilton, NJ 08620Off Market
Similar homes
- $1,190,0004 bd3 ba3.5k sqft20 Hankins Farm Rd, Allentown, NJ 08501For Sale

 MLS ID #NJMM2004976, Patty Hogan, Keller Williams Premier. Bright MLS
 - $1,350,0006 bd6 ba5.6k sqft392 Old York Rd, Hamilton, NJ 08620For Sale
 MLS ID #NJME2083112, Kate Bonchev, Queenston Realty, LLC. Bright MLS
 - $1,150,0004 bd3 ba3.6k sqft39 Cliffwood Dr, Allentown, NJ 08501For Sale
 MLS ID #NJMM2004956, Patty Hogan, Keller Williams Premier. Bright MLS
 - $1,325,0004 bd4 ba4.2k sqft3 Haines Dr, Robbinsville, NJ 08691For Sale
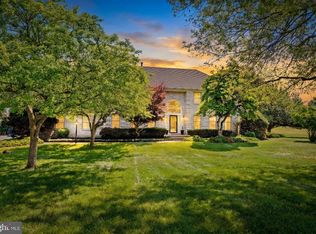 MLS ID #NJME2077060, Anthony Rosica, Keller Williams Premier. Bright MLS
 - $1,049,9005 bd3 ba3.3k sqft36 Arnold Ln, Robbinsville, NJ 08691For SaleMLS ID #NJME2080594, Vanessa Stefanics, REMAX Welcome Home. Bright MLS
- $1,150,0004 bd3 ba3.5k sqft1 Somerset Ct, Allentown, NJ 08501For SaleMLS ID #NJMM2004988, Edward J Smires, Smires & Associates. Bright MLS
- $825,0004 bd3 ba3.4k sqft136 Ellisdale Rd, Allentown, NJ 08501For SaleMLS ID #NJMM2004952, Olga St.Pierre, Keller Williams Real Estate-Langhorne. Bright MLS
- $1,219,9995 bd3 ba3.2k sqft140 Hankins Rd, Hightstown, NJ 08520For SaleMLS ID #NJME2080600, Geeta Manek, Realty Mark Central, LLC. Bright MLS
- $1,318,0005 bd5 ba3.9k sqft60 Yellow Meetinghouse Road, Cream Ridge, NJ 08514For Sale
 MLS ID #22610706, Melina Bradley, Keller Williams Realty West Monmouth. MoreMLS
 - $1,129,9005 bd4 ba2.9k sqft61 Cliffwood Dr, Allentown, NJ 08501For SaleMLS ID #NJMM2004654, Kathy Froelich, Redfin. Bright MLS
- $845,0005 bd4 ba2.9k sqft50 Orourke Dr, Robbinsville, NJ 08691For SaleMLS ID #NJME2073150, Britani Radice-Calderone, Curran Group Real Estate Services. Bright MLS
- $949,9003 bd3 ba3k sqft5 Pennfield Rd, Robbinsville, NJ 08691For SaleMLS ID #NJME2083054, Jessica Leale, Weichert Realtors - Princeton. Bright MLS
- $1,075,0004 bd4 ba3.7k sqft69 Burlington Path, Cream Ridge, NJ 08514For SaleMLS ID #NJMM2004686, Sabella Sparano, Curran Group Real Estate Services. Bright MLS
- $789,9005 bd3 ba3k sqft10 Timber Wolf Dr, Hamilton, NJ 08620For SaleMLS ID #NJME2081916, Terrisa Svecz, Keller Williams Premier. Bright MLS
- $925,0005 bd4 ba3.3k sqft61 Lenox Ave, Hamilton, NJ 08620For SaleMLS ID #NJME2083598, Anthony Rosica, Keller Williams Premier. Bright MLS
- $1,500,0004 bd4 ba4.5k sqft33 Parkside Way, Millstone, NJ 08535For SaleMLS ID #22626666, Michael Sclafani, RE/MAX Central. MoreMLS
- $972,0004 bd3 ba3.2k sqft111 Laurel Dr, Robbinsville, NJ 08691For SaleMLS ID #NJME2083710, Edward J Smires, Smires & Associates. Bright MLS
- $1,055,0005 bd3 ba2.9k sqft2 Tanager Ln, Robbinsville, NJ 08691For SaleMLS ID #NJME2082240, Jeanette Larkin, Keller Williams Premier. Bright MLS
- $1,299,9005 bd6 ba3.8k sqft36 White Pine Rd, Chesterfield, NJ 08515For SaleMLS ID #NJBL2094066, David Schiavone, CB Schiavone & Associates. Bright MLS
- $999,0004 bd3 ba3.1k sqft88 Lenox Ave, Hamilton, NJ 08620New ConstructionMLS ID #NJME2080596, Christine Luisi-Shwartz, Raritan Bay Realty. Bright MLS
