This new construction home in the gated community of Shadows Bend has 3-bedroom, 2-baths and features an open floor plan with comfortable living spaces and a flexible layout designed for everyday living. The kitchen includes a large island with plenty of workspace and seating, opening to the main living and dining areas. The home features varied ceiling heights and lighter color accents throughout, creating a clean and bright feel. The MBR offers a spacious layout, while the master bathroom includes a walk-in shower with a built-in seat, a separate soaking tub, dual vanities, and a large walk-in closet. A separate flex space adds versatility and can be used as a home office, craft room, study, depending on your needs. Located in the gated Shadows Bend neighborhood, this home offers the benefits of new construction with a functional floor plan and modern finishes. Construction is currently underway, with completion expected in early September. Schedule your showing to take a look at the layout, finishes, and progress of this home .Owner/Agent
New construction
$399,500
7 Carmel Bnd, New Iberia, LA 70563
3beds
1,965sqft
Single Family Residence
Built in 2026
6,098 Square Feet Lot
$398,300 Zestimate®
$203/sqft
$67/mo HOA
What's special
Large walk-in closetVaried ceiling heights
- 10 days |
- 106 |
- 5 |
Likely to sell faster than
Zillow last checked:
Listing updated:
Listed by:
Ricky J Tucker,
EXP Realty, LLC 337-522-7554
Source: RAA,MLS#: 2600007388
Facts & features
Interior
Bedrooms & bathrooms
- Bedrooms: 3
- Bathrooms: 2
- Full bathrooms: 2
Heating
- Central, Electric
Cooling
- Central Air
Appliances
- Included: Dishwasher, Disposal, Microwave, Refrigerator
- Laundry: Electric Dryer Hookup, Washer Hookup
Features
- High Ceilings, Beamed Ceilings, Built-in Features, Cathedral Ceiling(s), Crown Molding, Varied Ceiling Heights, Vaulted Ceiling(s), Solid Surface Counters
- Flooring: Tile, Vinyl Plank
- Number of fireplaces: 1
- Fireplace features: 1 Fireplace, Gas
Interior area
- Total interior livable area: 1,965 sqft
Property
Parking
- Total spaces: 2
- Parking features: Attached, Garage
- Garage spaces: 2
- Details: Garage SqFt(512.00)
Features
- Stories: 1
- Patio & porch: Covered
Lot
- Size: 6,098 Square Feet
- Dimensions: 60 x 100
- Features: 0 to 0.5 Acres
Details
- Parcel number: 0503909332bt
Construction
Type & style
- Home type: SingleFamily
- Architectural style: Modern Farm House
- Property subtype: Single Family Residence
Materials
- Brick Veneer, HardiPlank Type, Frame
- Foundation: Slab
- Roof: Composition
Condition
- New Construction
- New construction: Yes
- Year built: 2026
Details
- Builder name: Ricky Tucker Custom Homes Of La. Llc
Utilities & green energy
- Electric: Elec: CLECO
- Gas: Gas: Delta Utilities
- Sewer: Public Sewer
Community & HOA
Community
- Features: Gated
- Subdivision: Shadows Bend
HOA
- Has HOA: Yes
- HOA fee: $800 annually
Location
- Region: New Iberia
Financial & listing details
- Price per square foot: $203/sqft
- Date on market: 8/11/2026
- Electric utility on property: Yes
Estimated market value
$398,300
$378,000 - $418,000
$2,021/mo
Price history
| Date | Event | Price |
|---|---|---|
| 8/11/2026 | Listed for sale | $399,500$203/sqft |
Source:  RAA #2600007388 Report a problem RAA #2600007388 Report a problem | ||
Public tax history
Tax history is unavailable.
Monthly payment
Est. payment
Payment breakdown
Explore the cost of this home by adjusting the details. Changes won't be saved.Climate risks
Neighborhood: 70563
Nearby schools
GreatSchools rating
- 6/10North Lewis Elementary SchoolGrades: PK-6Distance: 1.6 mi
- 6/10Belle Place Middle SchoolGrades: 7-8Distance: 3.8 mi
- 7/10New Iberia Senior High SchoolGrades: 9-12Distance: 2.1 mi
Schools provided by the listing agent
- Elementary: North Lewis
- Middle: Belle Place
- High: New Iberia
Source: RAA. This data may not be complete. We recommend contacting the local school district to confirm school assignments for this home.
- $--0.3 acresCarmel Bnd #79 & 80, New Iberia, LA 70563Sold
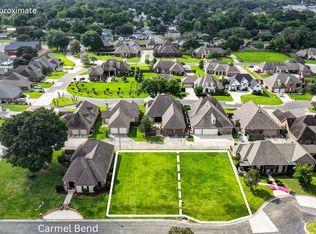
- $--0.3 acresCarmel Bnd #79-80, New Iberia, LA 70563Sold

- $419,5004 bd3 ba2k sqft5 Carmel Bnd, New Iberia, LA 70563New Construction

- $320,300-- bd-- ba2k sqft9 Carmel Bnd, New Iberia, LA 70563Off Market
- $19,260-- bd-- ba-- sqftCarmel Bnd, New Iberia, LA 70563Off Market
- $18,610-- bd-- ba-- sqftCarmel Bnd, New Iberia, LA 70563Off Market
- $22,150-- bd-- ba-- sqftCarmel Bnd, New Iberia, LA 70563Off Market
- $22,890-- bd-- ba-- sqftCarmel Bnd, New Iberia, LA 70563Off Market
A local agent can set up tours, give advice and negotiate with sellers.
A local lender can help you make sure your offer is ready when you are.
Similar homes
- $387,5004 bd2 ba2k sqft111 Tortoise Ln, Broussard, LA 70518New Construction

 MLS ID #2600006851, Jeremiah Gooding, Reliance Real Estate Group. RAA
 - from $394,5003 bd2 ba2k sqftRidley Plan, Hamilton Parc, Lafayette, LA 70508New Construction
 Manuel Builders
 - from $406,4993 bd3 ba2.1k sqftRaleigh Plan, Hamilton Parc, Lafayette, LA 70508New Construction
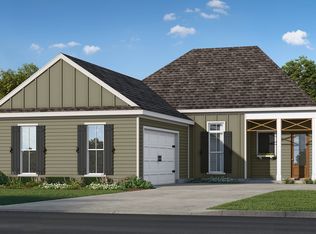 Manuel Builders
 - from $384,4004 bd3 ba2k sqftChristopher Plan, Camellia Farms, Maurice, LA 70555New Construction
 Manuel Builders
 - from $394,0003 bd2 ba2k sqftRidley Plan, Hamilton Parc, Lafayette, LA 70508New ConstructionManuel Builders
- from $251,9903 bd2 ba1.6k sqftDogwood IV H Plan, Metairie Place, Youngsville, LA 70592New ConstructionDSLD Homes
- from $373,6993 bd2 ba1.8k sqftJoseph Plan, Hamilton Parc, Lafayette, LA 70508New ConstructionManuel Builders
- from $365,7003 bd2 ba1.8k sqftJoseph Plan, Magnolia Trace, Broussard, LA 70518New ConstructionManuel Builders
- from $226,5004 bd2 ba1.7k sqftGrace Plan, Ravenwood, New Iberia, LA 70560New ConstructionDR Horton
- from $396,5004 bd3 ba2k sqftRilen Plan, Hamilton Parc, Lafayette, LA 70508New ConstructionManuel Builders
- from $244,5004 bd2 ba1.7k sqftHuntsville Plan, Coteau Ridge, New Iberia, LA 70560New ConstructionDR Horton
- from $365,4003 bd3 ba1.8k sqftAden Plan, Magnolia Trace, Broussard, LA 70518New ConstructionManuel Builders
- from $256,9903 bd2 ba1.6k sqftLongridge V G Plan, Caneview Estates, Youngsville, LA 70592New ConstructionDSLD Homes
- from $350,8003 bd2 ba1.7k sqftVivian Plan, Camellia Farms, Maurice, LA 70555New ConstructionManuel Builders
- from $320,4993 bd2 ba1.6k sqftLouise Plan, Magnolia Trace, Broussard, LA 70518New ConstructionManuel Builders
- from $342,0004 bd2 ba2.1k sqftCameron Plan, Canehaven, Youngsville, LA 70592New ConstructionLevel Homes
- from $325,0003 bd2 ba1.5k sqftGaspard Plan, Olde Towne at Millcreek, Lafayette, LA 70508New ConstructionManuel Builders
- from $212,5003 bd2 ba1.3k sqftChloe Plan, Ravenwood, New Iberia, LA 70560New ConstructionDR Horton
- from $335,5003 bd2 ba1.5k sqftGrace Plan, Sugar Mill Pond, Youngsville, LA 70592New ConstructionManuel Builders
- from $372,4993 bd3 ba1.8k sqftAden Plan, Hamilton Parc, Lafayette, LA 70508New ConstructionManuel Builders
