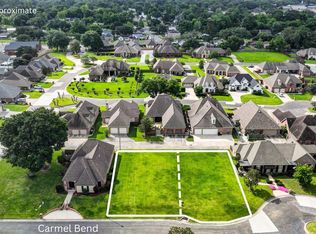
Seller offering $5,000 toward buyers closing cost with a full price offer. Welcome to this new construction home in the gated community of Shadows Bend in New Iberia. This well-designed 4-bedroom, 2.5-bath home offers an open floor plan with comfortable living spaces and quality features throughout. The kitchen is the center of the home and includes a large island with plenty of workspace and room for seating, making it ideal for everyday living and entertaining. The home features varied ceiling heights that add character and definition to the open living areas. The MBR offers a cathedral ceiling and a spacious layout. The master bathroom includes a walk-in shower with a built-in seat, a separate soaking tub, dual vanities, and a large walk-in closet. Home is move in ready just in time for the approaching holidays. Owner/ Agent
For sale
Price cut: $8.3K (10/14)
$411,250
5 Carmel Bnd, New Iberia, LA 70563
4beds
2,057sqft
Single Family Residence
Built in 2026
6,098 Square Feet Lot
$408,900 Zestimate®
$200/sqft
$67/mo HOA
What's special
Separate soaking tubLarge walk-in closetDual vanities
- 23 days
- 105
- 10
Zillow last checked:
Listing updated:
Listed by:
Ricky Tucker,
eXp Realty, LLC 337-522-7554
Source: ROAM MLS,MLS#: 2600007387
Facts & features
Interior
Bedrooms & bathrooms
- Bedrooms: 4
- Bathrooms: 3
- Full bathrooms: 2
- 1/2 bathrooms: 1
Heating
- Central, Electric
Cooling
- Central Air, Ceiling Fan(s)
Appliances
- Included: Disposal, Dishwasher, Gas Range, Microwave, Refrigerator
- Laundry: Electric Dryer Hookup, Washer Hookup
Features
- Double Vanity, Kitchen Island, Walk-In Closet(s), High Ceilings, Separate Shower, Varied Ceiling Heights, Vaulted Ceiling(s), Cathedral Ceiling(s), Crown Molding, Built-in Features, Bookcases
- Flooring: Plank, Tile, Vinyl
- Windows: Double Pane Windows
- Number of fireplaces: 1
- Fireplace features: Gas
Interior area
- Total interior livable area: 2,057 sqft
Property
Parking
- Total spaces: 2
- Parking features: Garage Door Opener, Open
- Garage spaces: 2
- Has uncovered spaces: Yes
Features
- Levels: One
- Stories: 1
- Fencing: Wood
Lot
- Size: 6,098 Square Feet
- Dimensions: 60 x 100
- Features: Cul-De-Sac, Dead End
Details
- Parcel number: 0503909332bs
Construction
Type & style
- Home type: SingleFamily
- Architectural style: Farmhouse,French Provincial
- Property subtype: Single Family Residence
Materials
- Brick, Frame, HardiPlank Type
- Foundation: Slab
- Roof: Composition
Condition
- Year built: 2026
- Major remodel year: 2026
Utilities & green energy
- Electric: Circuit Breakers
- Sewer: Public Sewer
- Water: Public
- Utilities for property: Cable Available, Natural Gas Connected, Sewer Connected, Water Connected
Community & HOA
Community
- Security: Gated Community
- Subdivision: Shadows Bend
HOA
- Has HOA: Yes
- Services included: Maintenance Grounds, Maintenance of Subdivision Entry
- HOA fee: $800 annually
Location
- Region: New Iberia
Financial & listing details
- Price per square foot: $200/sqft
- Date on market: 8/11/2026
- Listing terms: Cash,Conventional,FHA,VA Loan
- Road surface type: Paved
Estimated market value
$408,900
$388,000 - $429,000
$2,183/mo
Price history
| Date | Event | Price |
|---|---|---|
| 10/14/2026 | Price change | $411,250-2%$200/sqft |
Source:  RAA #2600007387 Report a problem | ||
| 8/11/2026 | Listed for sale | $419,500$204/sqft |
Source: RAA #2600007387 Report a problem | ||
| 1/9/2006 | Sold | -- |
Source:  ROAM MLS #5111846 Report a problem | ||
Public tax history
Tax history is unavailable.
Monthly payment
Est. payment
Payment breakdown
Explore the cost of this home by adjusting the details. Changes won't be saved.Climate risks
Neighborhood: 70563
Nearby schools
Schools provided by the listing agent
- Elementary: North Lewis
- Middle: Belle Place
- High: New Iberia
Source: ROAM MLS. This data may not be complete. We recommend contacting the local school district to confirm school assignments for this home.

Similar homes
- $392,9003 bd2 ba1.9k sqft7 Carmel Bnd, New Iberia, LA 70563For Sale
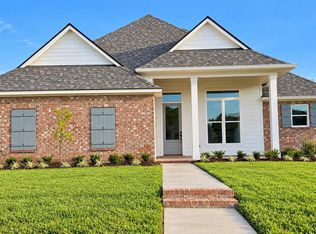
 MLS ID #2600007388, Ricky Tucker, eXp Realty, LLC. ROAM MLS
- $325,0003 bd3 ba2.9k sqft3936 Bayou Blvd, New Iberia, LA 70563For Sale
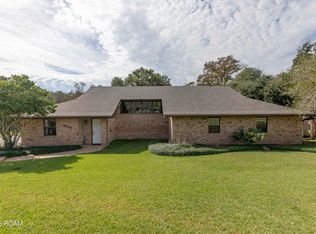 MLS ID #2500001907, Paul Dugas, LPT Realty, LLC. ROAM MLS
- from $314,5004 bd3 ba2.5k sqftOzark Plan, Teche Haven, New Iberia, LA 70563New Construction
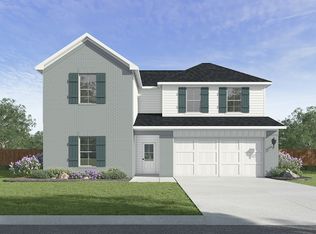 DR Horton
- from $329,5005 bd3 ba2.7k sqftRosemont Plan, Teche Haven, New Iberia, LA 70563New Construction
 DR Horton
- $420,0005 bd3 ba2.3k sqft412 Habitat Rdg, Broussard, LA 70518For SaleMLS ID #2600009838, Attiya Smith, Cachet Real Estate, LLC. ROAM MLS
- $444,9004 bd3 ba2.5k sqft138 Cape Town Ave, Youngsville, LA 70592For SaleMLS ID #2600000414, Korie Brunet, Dream Home Realty, LLC. ROAM MLS
- $399,0003 bd3 ba1.9k sqft103 Queen Palm Cir, Youngsville, LA 70592For SaleMLS ID #2600008376, Blake Arceneaux, eXp Realty, LLC. ROAM MLS
- $409,9004 bd3 ba2.1k sqft611 Whispering Meadows Rd, Broussard, LA 70518For SaleMLS ID #2600009241, Sandy Thibodeaux, Compass. ROAM MLS
- $387,9993 bd2 ba1.8k sqft112 Preservation Dr, Youngsville, LA 70592New ConstructionROAM MLS
- $439,8004 bd3 ba2.4k sqft210 Santander Dr, Youngsville, LA 70592For SaleMLS ID #2600004305, Lisa Nguyen, Keller Williams Realty Acadiana. ROAM MLS
- $460,0004 bd3 ba2.1k sqft1104 Huval St, Broussard, LA 70518For SaleMLS ID #2600009424, Maxwell Jones, Evolve Realty, LLC. ROAM MLS
- $378,0003 bd2 ba1.8k sqft311 Benson Grove Dr, Youngsville, LA 70592For SaleMLS ID #2600006889, Mike Immel, Reology Real Estate, LLC. ROAM MLS
- $390,0004 bd3 ba2.3k sqft103 Sweet Cane Dr, Youngsville, LA 70592New ConstructionROAM MLS
- $458,5004 bd3 ba2.4k sqft200 Buffalo Run, Lafayette, LA 70503For SaleMLS ID #200OKV, Marsha Vining, Coldwell Banker Trahan Real Estate Group. ROAM MLS
- $382,1354 bd3 ba2.3k sqft305 Sweet Harvest Rd, Youngsville, LA 70592For SaleMLS ID #2600006406, Jennifer Waguespack, Keller Williams Realty Red Stick Partners. ROAM MLS
- $428,4504 bd3 ba2k sqft107 Fountain Meadow Dr, Broussard, LA 70518For SaleMLS ID #2600000888, Kirk Schexnaider, Compass. ROAM MLS
