This colonial home, built in 1950, blends classic appeal with modern comfort. Spanning 1,584 square feet, this detached residence features four spacious bedrooms and two full bathrooms, making it an ideal retreat for those seeking both space and style. Venture inside to discover a warm and inviting interior adorned with carpet and hardwood floors. The eat-in kitchen, designed for both functionality and social gatherings, offers ample table space, perfect for casual dining or entertaining. The bathrooms feature a convenient tub-shower combination, providing a relaxing oasis after a long day. The unfinished full basement presents a blank canvas for customization, whether you envision a home gym, workshop, or additional storage. Outside, the property features a well-maintained front and rear yard, ideal for outdoor activities or serene relaxation. Parking is a breeze with off-street options or a driveway. This home is conveniently located with easy access to local dining, market and shopping. So, don't miss this opportunity to make his home your own
Pending
$350,000
7 Carver St, Annapolis, MD 21401
4beds
1,584sqft
Single Family Residence
Built in 1950
6,000 Square Feet Lot
$343,300 Zestimate®
$221/sqft
$-- HOA
What's special
Carpet and hardwood floorsWarm and inviting interiorAmple table spaceFour spacious bedroomsEat-in kitchen
- 144 days
- 47
- 0
Zillow last checked:
Listing updated:
Listed by:
Gina Gargeu 410-547-1116,
Century 21 Downtown 410-547-1116,
Co-Listing Agent: Peter J Costello 443-622-0296,
Century 21 Downtown
Source: Bright MLS,MLS#: MDAA2144184
Facts & features
Interior
Bedrooms & bathrooms
- Bedrooms: 4
- Bathrooms: 2
- Full bathrooms: 2
Basement
- Area: 0
Heating
- Baseboard, Other, Electric
Cooling
- Ceiling Fan(s), Electric
Appliances
- Included: Gas Water Heater
Features
- Bathroom - Tub Shower, Ceiling Fan(s), Eat-in Kitchen, Kitchen - Table Space, Dry Wall
- Flooring: Carpet, Hardwood, Tile/Brick, Wood
- Basement: Unfinished,Full,Interior Entry,Connecting Stairway
- Has fireplace: No
Interior area
- Total structure area: 1,584
- Total interior livable area: 1,584 sqft
- Finished area above ground: 1,584
- Finished area below ground: 0
Property
Parking
- Parking features: Off Street, Driveway
- Has uncovered spaces: Yes
Accessibility
- Accessibility features: None
Features
- Levels: Three
- Stories: 3
- Exterior features: Sidewalks, Street Lights
- Pool features: None
- Fencing: Partial
Lot
- Size: 6,000 Square Feet
- Features: Front Yard, Rear Yard
Details
- Additional structures: Above Grade, Below Grade
- Parcel number: 020600006039605
- Zoning: RESIDENTIAL
- Special conditions: Real Estate Owned
Construction
Type & style
- Home type: SingleFamily
- Architectural style: Colonial
- Property subtype: Single Family Residence
Materials
- Frame, Vinyl Siding, Aluminum Siding
- Foundation: Concrete Perimeter
- Roof: Shingle
Condition
- New construction: No
- Year built: 1950
Utilities & green energy
- Sewer: Public Sewer
- Water: Public
Community & HOA
Community
- Subdivision: Regulars
HOA
- Has HOA: No
Location
- Region: Annapolis
Financial & listing details
- Price per square foot: $221/sqft
- Tax assessed value: $377,400
- Annual tax amount: $4,748
- Date on market: 5/2/2026
- Listing agreement: Exclusive Right To Sell
- Ownership: Fee Simple
Foreclosure details
Estimated market value
$343,300
$326,000 - $360,000
$3,334/mo
Price history
| Date | Event | Price |
|---|---|---|
| 4/2/1998 | Sold | $150,000+200%$95/sqft |
Source: Public Record Report a problem | ||
| 1/25/1996 | Sold | $50,000$32/sqft |
Source: Public Record Report a problem | ||
Public tax history
| Year | Property taxes | Tax assessment |
|---|---|---|
| 2025 | $3,347 -18.3% | $331,333 +16.1% |
| 2024 | $4,099 +19.3% | $285,267 +19.3% |
| 2023 | $3,435 +1.9% | $239,200 |
| 2022 | $3,370 | $239,200 |
| 2021 | $3,370 -2.4% | $239,200 -2.4% |
| 2020 | $3,455 +7.7% | $245,000 |
| 2019 | $3,207 +10% | $245,000 +16.9% |
| 2018 | $2,916 +16.4% | $209,600 +9.2% |
| 2017 | $2,504 | $191,900 |
| 2016 | -- | $191,900 |
| 2015 | -- | $191,900 -1.6% |
| 2014 | -- | $195,100 |
| 2013 | -- | $195,100 |
| 2012 | -- | $195,100 -11.6% |
| 2011 | -- | $220,580 |
| 2010 | -- | $220,580 |
| 2009 | -- | $220,580 -3.1% |
| 2008 | -- | $227,520 +16.8% |
| 2007 | -- | $194,746 +20.2% |
| 2006 | -- | $161,973 +25.4% |
| 2005 | -- | $129,200 +8.8% |
| 2004 | -- | $118,706 +9.7% |
| 2003 | -- | $108,213 +10.7% |
| 2002 | -- | $97,720 +4.2% |
| 2001 | -- | $93,756 |
Find assessor info on the county website
Monthly payment
Climate risks
Neighborhood: 21401
Nearby schools
Schools provided by the listing agent
- District: Anne Arundel County Public Schools
Source: Bright MLS. This data may not be complete. We recommend contacting the local school district to confirm school assignments for this home.
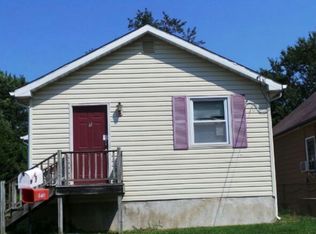
Similar homes
- $379,9003 bd2 ba916 sqft1531 Hickory Wood Dr, Annapolis, MD 21409For Sale
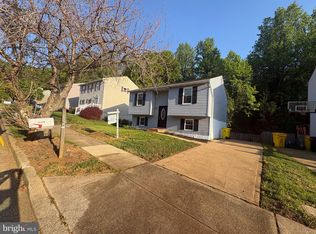
 MLS ID #MDAA2140770, Curtis Lemay, Real Estate Depot. Bright MLS
 - $425,0004 bd2 ba1.2k sqft1920 Potomac Rd, Edgewater, MD 21037For Sale
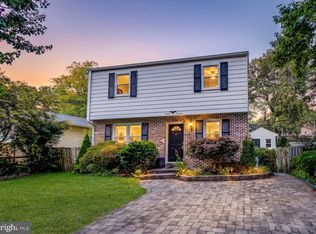 MLS ID #MDAA2155674, Carlos Contreras, Caprika Realty. Bright MLS
 - $365,0004 bd1 ba1.3k sqft402 Tydings Ct, Glen Burnie, MD 21060For Sale
 MLS ID #MDAA2145806, Debra BALDERSON, Samson Properties. Bright MLS
 - $399,0004 bd2 ba1.7k sqft400 Main St, Stevensville, MD 21666For Sale
 MLS ID #MDQA2018632, Annie Eaton, Coldwell Banker Realty. Bright MLS
 - $380,0003 bd3 ba1.4k sqft37 Winding Woods Way, Pasadena, MD 21122For SaleMLS ID #MDAA2153238, Jeff Choyce, Hyatt & Company Real Estate, LLC. Bright MLS
- $360,0004 bd1 ba1.4k sqft501 Wimmer Rd, Glen Burnie, MD 21061For SaleMLS ID #MDAA2148504, Carmen Prather, RE/MAX Excellence Realty. Bright MLS
- $355,0003 bd2 ba1.5k sqft4427 Annapolis Rd, Halethorpe, MD 21227For SaleMLS ID #MDBC2176110, Tatiana Saldana Arias, Samson Properties. Bright MLS
- $349,0004 bd3 ba1.5k sqft8211 Northview Rd, Baltimore, MD 21222For SaleMLS ID #MDBC2171612, Maureen Bryant, Samson Properties. Bright MLS
- $368,0004 bd3 ba1.5k sqft1327 Farrara Dr, Odenton, MD 21113For SaleMLS ID #MDAA2155968, Rob Commodari, EXP Realty, LLC. Bright MLS
- $375,0004 bd2 ba1.7k sqft8703 Reicher St, Landover, MD 20785For SaleMLS ID #MDPG2218802, Angela Simmons, CENTURY 21 New Millennium. Bright MLS
- $355,0004 bd2 ba1.3k sqft1345 Chapelview Dr, Odenton, MD 21113For SaleMLS ID #MDAA2143044, Brandon Lindsey, Long & Foster Real Estate, Inc.. Bright MLS
- $375,0003 bd3 ba1.6k sqft729 Davol Rd, Stevensville, MD 21666For SaleMLS ID #MDQA2016884, Linda Austin, Long & Foster Real Estate, Inc.. Bright MLS
- $345,0004 bd1 ba1.3k sqft312 Townsend Ave, Baltimore, MD 21225For SaleMLS ID #MDAA2143222, Cristina Lopez, Aragon Real Estate LLC. Bright MLS
- $365,0003 bd1 ba970 sqft8176 Lea Rd, Pasadena, MD 21122For SaleMLS ID #MDAA2154986, John Boring, Century 21 Don Gurney. Bright MLS
- $400,0003 bd2 ba1.3k sqft9309 Tuckerman St, Lanham, MD 20706For SaleMLS ID #MDPG2214850, Ray Werking, CENTURY 21 New Millennium. Bright MLS
- $475,0004 bd2 ba1.8k sqft1099 Linden Tree Dr, Annapolis, MD 21409For SaleMLS ID #MDAA2150772, Juliet Patterson Brooke, Samson Properties. Bright MLS
- $385,0005 bd2 ba1.8k sqft1034 Dumbarton Rd, Glen Burnie, MD 21060For SaleMLS ID #MDAA2154124, Karen Parnes, Your Way Realty LLC. Bright MLS
- $485,0004 bd2 ba1.8k sqft328 Vale Smt S, Laurel, MD 20724For SaleMLS ID #MDAA2156510, Joseph Obeid, Samson Properties. Bright MLS
- $399,9993 bd2 ba1.9k sqft8005 Woodholme Cir, Pasadena, MD 21122For SaleMLS ID #MDAA2155530, Zipporah Johnson, EXP Realty, LLC. Bright MLS
- $415,0003 bd2 ba1k sqft7967 Foster Ave, Severn, MD 21144For SaleMLS ID #MDAA2157388, Nena Ramirez, Metas Realty Group, LLC. Bright MLS
