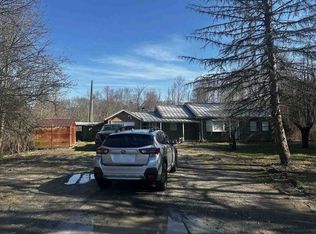
Nestled on a quiet side street in the historic hamlet of Highland, this cozy ranch offers comfortable single-level living in a prime Hudson Valley location. The home features three bedrooms and a spacious living room highlighted by a brick wood-burning fireplace with direct access to the backyard for easy indoor-outdoor flow. An oversized sun porch filled with natural light, creating a centerpiece of warm and inviting space to relax or entertain year-round.
A full basement with an attached one car garage provides ample storage and flexibility. Set just minutes from the Hudson Valley Rail Trail and the iconic Walkway Over the Hudson, this location places you at the heart of it all. Enjoy the charm of historic Highland, situated along the Hudson River directly across from Poughkeepsie, with convenient access to shopping, dining, farms/orchards, parks, and nearby bus or train stations. A wonderful opportunity to add your personal touches to make this home your own!
Pending
$279,900
7 Christopher Avenue, Highland, NY 12528
3beds
1,288sqft
Single Family Residence, Residential
Built in 1956
0.45 Acres Lot
$-- Zestimate®
$217/sqft
$-- HOA
What's special
Comfortable single-level livingQuiet side streetBrick wood-burning fireplaceThree bedrooms
- 235 days
- 29
- 1
Zillow last checked:
Listing updated:
Listed by:
Keller Williams Realty 845-928-8000,
Melinda White 845-313-6380
Source: OneKey® MLS as distributed by MLS GRID,MLS#: 958645
Facts & features
Interior
Bedrooms & bathrooms
- Bedrooms: 3
- Bathrooms: 1
- Full bathrooms: 1
Bedroom 1
- Level: First
Bedroom 2
- Level: First
Bedroom 3
- Level: First
Bathroom 1
- Level: First
Basement
- Level: Basement
Dining room
- Level: First
Kitchen
- Level: First
Living room
- Level: First
Heating
- Hot Water, Oil
Cooling
- None
Appliances
- Included: Range
Features
- First Floor Bedroom, First Floor Full Bath, Entrance Foyer, Formal Dining
- Flooring: Hardwood, Tile
- Windows: Oversized Windows
- Basement: Full,Walk-Out Access
- Attic: Pull Stairs
- Number of fireplaces: 1
- Fireplace features: Decorative, Living Room, Wood Burning
Interior area
- Total structure area: 1,678
- Total interior livable area: 1,288 sqft
Property
Parking
- Total spaces: 1
- Parking features: Attached, Driveway, Garage
- Garage spaces: 1
- Has uncovered spaces: Yes
Features
- Patio & porch: Covered, Porch
Lot
- Size: 0.45 Acres
Details
- Parcel number: 3200088.0170010013.0000000
- Special conditions: Notice Of Default
Construction
Type & style
- Home type: SingleFamily
- Architectural style: Ranch
- Property subtype: Single Family Residence, Residential
Materials
- Brick, Vinyl Siding
- Foundation: Block
Condition
- Year built: 1956
Utilities & green energy
- Sewer: Public Sewer
- Water: Public
- Utilities for property: Cable Connected, Electricity Connected, Sewer Connected, Water Connected
Community & HOA
HOA
- Has HOA: No
Location
- Region: Lloyd
Financial & listing details
- Price per square foot: $217/sqft
- Tax assessed value: $201,000
- Annual tax amount: $7,726
- Date on market: 2/4/2026
- Cumulative days on market: 140 days
- Listing agreement: Exclusive Right To Sell
- Electric utility on property: Yes
Estimated market value
Not available
Estimated sales range
Not available
$2,745/mo
Price history
| Date | Event | Price |
|---|---|---|
| 1/2/2022 | Listing removed | -- |
Source:  NY State MLS Report a problem NY State MLS Report a problem | ||
| 12/29/2021 | Contingent | $259,000$201/sqft |
Source: NY State MLS #10994037 Report a problem | ||
| 10/13/2021 | Price change | $259,000-3.7%$201/sqft |
Source: NY State MLS #10994037 Report a problem | ||
| 9/10/2021 | Price change | $269,000-3.6%$209/sqft |
Source:  HVCRMLS #20211772 Report a problem HVCRMLS #20211772 Report a problem | ||
| 7/26/2021 | Price change | $279,000-3.5%$217/sqft |
Source:  HVCRMLS #20211772 Report a problem HVCRMLS #20211772 Report a problem | ||
| 6/26/2021 | Price change | $289,000-3.3%$224/sqft |
Source: HVCRMLS #20211772 Report a problem | ||
| 5/18/2021 | Listed for sale | $299,000$232/sqft |
Source: HVCRMLS #20211772 Report a problem | ||
Public tax history
| Year | Property taxes | Tax assessment |
|---|---|---|
| 2025 | -- | $201,000 |
| 2024 | -- | $201,000 |
| 2023 | -- | $201,000 |
| 2022 | -- | $201,000 |
| 2021 | -- | $201,000 |
| 2020 | -- | $201,000 |
| 2019 | -- | $201,000 |
| 2018 | -- | $201,000 |
| 2017 | $2,098 | $201,000 |
| 2016 | -- | $201,000 |
| 2015 | -- | $201,000 |
| 2014 | -- | $201,000 |
| 2013 | -- | $201,000 -4% |
| 2011 | -- | $209,300 -7% |
| 2010 | -- | $225,000 -5.9% |
| 2009 | -- | $239,000 |
| 2008 | -- | $239,000 |
| 2007 | -- | $239,000 |
| 2006 | -- | $239,000 +48.3% |
| 2005 | -- | $161,200 |
| 2004 | -- | $161,200 |
| 2003 | -- | $161,200 +58% |
| 2002 | -- | $102,000 |
| 2001 | -- | $102,000 |
| 2000 | -- | $102,000 |
Find assessor info on the county website
Monthly payment
Climate risks
Neighborhood: 12528
Nearby schools
Schools provided by the listing agent
- Elementary: Highland Elementary School
- Middle: Highland Middle School
- High: Highland Park Community School
Source: OneKey® MLS as distributed by MLS GRID. This data may not be complete. We recommend contacting the local school district to confirm school assignments for this home.


Similar homes
- $--3 bd2 ba1.1k sqft25 Kisor Rd, Lloyd, NY 12528Auction
 ServiceLink Auction
 - $299,0003 bd2 ba1.4k sqft933 South Street, Highland, NY 12528For Sale

 MLS ID #1032331, Zak Abdullah, Listing by: Weichert New Homes Co. OneKey® MLS as distributed by MLS GRID
 - $274,9252 bd1 ba1k sqft6 Poplar Street, Poughkeepsie, NY 12601For Sale
 MLS ID #1050909, Francis Cannizzaro, Listing by: Century 21 Alliance Rlty Group. OneKey® MLS as distributed by MLS GRID
 - $165,0003 bd1 ba928 sqft41 Grand Street, Highland, NY 12528Active

 MLS ID #20263443, Danielle Carlson-Murphy, Listing by: Start Home Smart, Inc.. HVCRMLS
 - $325,0003 bd1 ba1.1k sqft1 Corine Drive, Poughkeepsie, NY 12601For SaleMLS ID #1043421, Gabriel Perez, Listing by: eRealty Advisors, Inc. OneKey® MLS as distributed by MLS GRID
- $375,0002 bd2 ba1.7k sqft198 S Riverside Road, Highland, NY 12528For SaleMLS ID #1040386, Joanne M Timperio, Listing by: RE/MAX Benchmark Realty Group. OneKey® MLS as distributed by MLS GRID
- $286,0003 bd2 ba1.4k sqft173 S Cherry Street, Poughkeepsie, NY 12601For SaleMLS ID #1040444, Giovanni M. Puerta, Listing by: GNL Realty. OneKey® MLS as distributed by MLS GRID
- $285,0002 bd1 ba1.1k sqft10 Birchwood Terrace, Poughkeepsie, NY 12601For SaleMLS ID #1041207, Patricia J. Hohmann, Listing by: K. Fortuna Realty, Inc.. OneKey® MLS as distributed by MLS GRID
- $299,9003 bd2 ba1k sqft100 Rinaldi Boulevard, Poughkeepsie, NY 12601For SaleMLS ID #1024789, Joe Pedota, Listing by: K. Fortuna Realty, Inc.. OneKey® MLS as distributed by MLS GRID
- $315,0003 bd1 ba1k sqft566 Lakeside Road, Newburgh, NY 12550For SaleMLS ID #1043399, Jordan Childs, Listing by: Keller Williams Realty. OneKey® MLS as distributed by MLS GRID
- $279,0003 bd1 ba1.8k sqft338 Mansion Street, Poughkeepsie, NY 12601For SaleMLS ID #1015879, Joyce Stanton, Listing by: Century 21 Hudson Valley Rlty.. OneKey® MLS as distributed by MLS GRID
- $250,0002 bd1 ba1k sqft55 Boulevard Knolls, Poughkeepsie, NY 12601For SaleMLS ID #1031406, Blake Michaud, Listing by: BHHS Hudson Valley Properties. OneKey® MLS as distributed by MLS GRID
- $304,9003 bd1 ba904 sqft37 Shady Creek Road, Pleasant Valley, NY 12569For SaleMLS ID #1045430, Kristina Mancini, Listing by: BHHS Hudson Valley Properties. OneKey® MLS as distributed by MLS GRID
- $350,0002 bd1 ba1k sqft6 Bircher Avenue, Poughkeepsie, NY 12601For SaleMLS ID #1045768, Joyce Stanton, Listing by: Century 21 Hudson Valley Rlty.. OneKey® MLS as distributed by MLS GRID
- $325,0003 bd1 ba875 sqft32 Peter Cooper Drive, Poughkeepsie, NY 12601For SaleMLS ID #1032608, John DiDio, Listing by: Century 21 Alliance Rlty Group. OneKey® MLS as distributed by MLS GRID
- $335,0003 bd2 ba1.1k sqft14 Macdonnell Heights, Poughkeepsie, NY 12603For SaleMLS ID #1044547, Yolanda Mendoza, Listing by: Century 21 Hudson Valley Rlty.. OneKey® MLS as distributed by MLS GRID
- $249,9994 bd2 ba1k sqft9 Edgar Street, Poughkeepsie, NY 12603For SaleMLS ID #979219, Diogenes J. Espinal Coste, Listing by: eRealty Advisors, Inc. OneKey® MLS as distributed by MLS GRID
- $340,0003 bd2 ba1.2k sqft146 Smith Street, Poughkeepsie, NY 12601For SaleMLS ID #1021691, Sharon Arnone, Listing by: Century 21 Alliance Realty Grp. OneKey® MLS as distributed by MLS GRID
